Welcome to Ariette at Copper River-- our Canto plan at Homesite 137 features an elegant two-story residence thoughtfully designed to balance modern style with everyday functionality. A charming front porch welcomes you into the foyer, where a conveniently located ground-floor half bath and a high ceiling section for the staircase. At the heart of the home, an abundance of windows to fill the great room with natural light, creating an open and airy atmosphere that leads you into the dining area and kitchen. Perfectly positioned for both daily living and entertaining. The kitchen showcases abundant of Manta-Ray cabinetry, sleek chrome finishes, and striking quartz countertops, offering both beauty and practicality.Upstairs, a loft with quick access to the laundry room and three bedrooms. The owner's suite serves as a tranquil retreat, highlighted by an en-suite bathroom and generous closet space. Two additional bedrooms and a well-appointed full bath complete the second level, providing comfort and privacy for family and guests alike.The home is finished with durable tile flooring throughout the first floor, bathrooms, and laundry room, complemented by plush carpeting on the stairway, second floor, and bedrooms for added comfort.Located within the desirable Ariette community at Copper River, residents enjoy access to nearby parks, trails, and highly regarded schools within the Clovis Unified School District, along with convenient proximity to shopping, dining, and outdoor recreation.Construction expected to be completed in early May.
Sold for $479,940
$479,940
2897 E Veleta Dr, Fresno, CA 93730
3beds
3baths
1,713sqft
Residential, Single Family Residence
Built in ----
3,267 Square Feet Lot
$479,700 Zestimate®
$280/sqft
$2,509 Estimated rent
Home value
$479,700
$456,000 - $504,000
$2,509/mo
Zestimate® history
Owner options
List your home for rent
$2,509/mo
Rent Zestimate®
Find your next renter with Zillow Rental Manager. Plus, with online applications, you can quickly screen prospective tenants – for free.
$2,509/mo
Rent Zestimate®
Refinance and save
$3,088/mo
Est. payment
Refinancing to a lower rate could help reduce your monthly payments and save thousands over the life of the loan.
$3,088/mo
Est. payment
Explore your selling options
Work with a Zillow partner agent
Leverage their expertise and Zillow's premium Showcase listings to get your home seen by more buyers.
Get startedList with your own agent
Get your home in front of millions of buyers by listing it on Zillow.
Learn how to do itSell it yourself
Take full control of how buyers see your home on Zillow by listing For Sale by Owner (FSBO).
List your homeWhat's special
Zillow last checked:
Listing updated:
Listed by:
Carlos Rios DRE #02145202,
Trumark Construction Services
Bought with:
Benjamin L. Milam, DRE #02111277
The Apex Broker, Inc
Source: Fresno MLS,MLS#: 647400Originating MLS: Fresno MLS
Facts & features
Interior
Bedrooms & bathrooms
- Bedrooms: 3
- Bathrooms: 3
Primary bedroom
- Area: 0
- Dimensions: 0 x 0
Bedroom 1
- Area: 0
- Dimensions: 0 x 0
Bedroom 2
- Area: 0
- Dimensions: 0 x 0
Bedroom 3
- Area: 0
- Dimensions: 0 x 0
Bedroom 4
- Area: 0
- Dimensions: 0 x 0
Bathroom
- Features: Tub/Shower, Shower
Dining room
- Features: Living Room/Area
- Area: 0
- Dimensions: 0 x 0
Family room
- Area: 0
- Dimensions: 0 x 0
Kitchen
- Features: Eat-in Kitchen, Pantry
- Area: 0
- Dimensions: 0 x 0
Living room
- Area: 0
- Dimensions: 0 x 0
Basement
- Area: 0
Heating
- Has Heating (Unspecified Type)
Cooling
- Central Air
Appliances
- Included: Electric Appliances, Disposal, Dishwasher, Microwave
- Laundry: Inside, Upper Level
Features
- Loft
- Flooring: Carpet, Tile
- Windows: Double Pane Windows
- Has fireplace: No
- Common walls with other units/homes: No One Below
Interior area
- Total structure area: 1,713
- Total interior livable area: 1,713 sqft
Property
Parking
- Total spaces: 1
- Parking features: Garage - Attached
- Attached garage spaces: 1
Features
- Levels: Two
- Stories: 2
- Entry location: Ground Floor
- Patio & porch: Uncovered
- Fencing: Fenced
Lot
- Size: 3,267 Square Feet
- Features: Urban, Sprinklers In Front, Drip System
Details
- Parcel number: 57950504
Construction
Type & style
- Home type: SingleFamily
- Architectural style: Cottage
- Property subtype: Residential, Single Family Residence
Materials
- Stucco
- Foundation: Concrete
- Roof: Tile
Utilities & green energy
- Electric: On
- Sewer: Public Sewer
- Water: Public
- Utilities for property: Electricity Connected
Green energy
- Energy generation: Solar
Community & HOA
Location
- Region: Fresno
Financial & listing details
- Price per square foot: $280/sqft
- Tax assessed value: $89,118
- Annual tax amount: $1,445
- Date on market: 4/17/2026
- Cumulative days on market: 11 days
- Listing agreement: Exclusive Right To Sell
- Electric utility on property: Yes
Price history
| Date | Event | Price |
|---|---|---|
| 6/17/2026 | Sold | $479,940-0.2%$280/sqft |
Source: Fresno MLS #647400 Report a problem | ||
| 5/7/2026 | Pending sale | $480,940$281/sqft |
Source: Fresno MLS #647400 Report a problem | ||
| 5/1/2026 | Listed for sale | $480,940$281/sqft |
Source: Fresno MLS #647400 Report a problem | ||
| 4/22/2026 | Pending sale | $480,940$281/sqft |
Source: Fresno MLS #647400 Report a problem | ||
| 4/16/2026 | Price change | $480,940-2%$281/sqft |
Source:  Trumark Homes Report a problem Trumark Homes Report a problem | ||
| 3/13/2026 | Listed for sale | $490,940$287/sqft |
Source: Trumark Homes Report a problem | ||
Public tax history
| Year | Property taxes | Tax assessment |
|---|---|---|
| 2025 | $1,445 | $89,118 |
Find assessor info on the county website
Neighborhood: 93730
Nearby homes
- $470,0003 bd3 ba1.5k sqft2909 E Veleta Dr, Fresno, CA 93730Sold

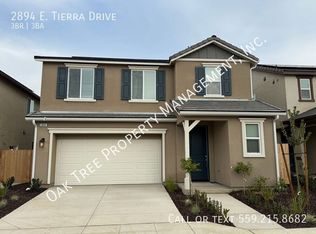
- $507,0003 bd3 ba1.9k sqft2894 E Tierra Dr, Fresno, CA 93730Sold
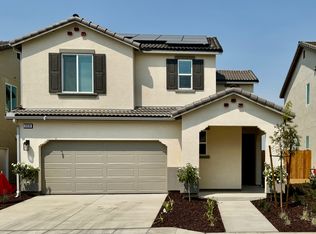
- $500,0003 bd3 ba1.5k sqft2918 E Tierra Dr, Fresno, CA 93730Sold
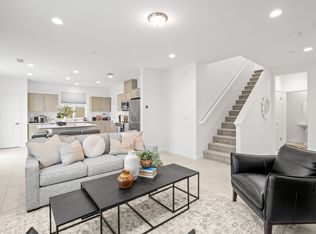
- $5,4503 bd3 ba1.5k sqft2882 E Tierra Dr, Fresno, CA 93730For Rent
- $2,4955 bd3 ba2k sqft2902 E Veleta Dr, Fresno, CA 93730For Rent
- $516,6403 bd3 ba1.9k sqft2890 E Veleta Dr, Fresno, CA 93730New Construction
- $525,2803 bd3 ba1.9k sqft2914 E Veleta Dr, Fresno, CA 93730New Construction
- $464,5003 bd3 ba1.7k sqft2870 E Tierra Dr, Fresno, CA 93730Sold
Nearby schools
GreatSchools rating
- 9/10Copper Hills Elementary SchoolGrades: K-6Distance: 1.8 mi
- 10/10Granite Ridge Intermediate SchoolGrades: 7-8Distance: 0.6 mi
- 10/10Clovis North High SchoolGrades: 9-12Distance: 0.6 mi
Schools provided by the listing agent
- Elementary: Copper Hills
- Middle: Granite Ridge
- High: Clovis North
Source: Fresno MLS. This data may not be complete. We recommend contacting the local school district to confirm school assignments for this home.
Get a cash offer in 3 minutes
Find out how much your home could sell for in as little as 3 minutes with a no-obligation cash offer.
Estimated market value
$479,700
Get a cash offer in 3 minutes
Find out how much your home could sell for in as little as 3 minutes with a no-obligation cash offer.
Estimated market value
$479,700
- California
- Fresno County
- Fresno
- 93730
- 2897 E Veleta Dr
Nearby cities
Nearby neighborhoods
Nearby zip codes
Other Fresno Topics
