Welcome to 2897 Eastburn Avenue in Broomall. This stunning 3 BDRM 1.5 bath corner split-level is conveniently located within walking distance to the highly desirable Worrall elementary and Marple Newtown Highschool, Rose Tree Woods Swim Club, and local parks and playgrounds. It is also a short drive to DCCC’s media campus, The Paxon Hollow Golf Club, Rose Tree and Ridley Park, and favorite local restaurants such as Apple Walnut Café and Charlotte’s making this the ideal location! The exterior of this home boasts an extended asphalt driveway, well-manicured LARGE corner lot, new front walkway w/ stone pavers, fully fenced rear yard (vinyl; portion w/ 5-year warranty) w/ floodlights and gas hook up for grill, and an EXPANSIVE rear deck that was recently stained and is PERFECT for entertaining. The sun filled living room has a bay window and skylight allowing for lots of natural light. The refinished oak hardwoods and tasteful paint also make the room feel warm and inviting. The dining room w/ tasteful fixture allows access to rear deck through sliders as well as to the modern E/I kitchen. The kitchen is every chef’s dream w/ ample cabinet and counter space, breakfast bar, granite countertops, greenhouse window, skylight, recessed lighting, and stainless-steel appliances including new dishwasher and refrigerator with extended warranty. The second level includes three generously sized bedrooms all w/ ceiling fans and closets. The owner’s bedroom has a uniquely designed custom closet! The updated tiled hall bath has a modern vanity. There is a bonus finished third level!!!!! This space is heated, carpeted, and is perfect for a playroom or reading nook. Above this space is a floored attic with fan. The lower level has been fully finished and could be used as a bar/game room, gym, or additional living space. Behind this room is a powder room, utilities, and laundry room. This also gives access to the rear yard. Some additional amenities include a recently serviced HVAC system and hot water heater, a custom double door, and the home sealed professionally for energy efficiency. Make this your home today and take advantage of everything this home and location has to offer
Sold for $550,000
$550,000
2897 Eastburn Ave, Broomall, PA 19008
3beds
1,764sqft
Single Family Residence
Built in 1955
0.32 Acres Lot
$631,700 Zestimate®
$312/sqft
$3,363 Estimated rent
Home value
$631,700
$600,000 - $663,000
$3,363/mo
Zestimate® history
Owner options
List your home for rent
$3,363/mo
Rent Zestimate®
Find your next renter with Zillow Rental Manager. Plus, with online applications, you can quickly screen prospective tenants – for free.
$3,363/mo
Rent Zestimate®
Refinance and save
$3,821/mo
Est. payment
Refinancing to a lower rate could help reduce your monthly payments and save thousands over the life of the loan.
$3,821/mo
Est. payment
Explore your selling options
Work with a Zillow partner agent
Leverage their expertise and Zillow's premium Showcase listings to get your home seen by more buyers.
Get startedList with your own agent
Get your home in front of millions of buyers by listing it on Zillow.
Learn how to do itSell it yourself
Take full control of how buyers see your home on Zillow by listing For Sale by Owner (FSBO).
List your homeWhat's special
Rear yardModern vanityGame roomLaundry roomApple walnut cafeExtended asphalt drivewayRidley park
Zillow last checked:
Listing updated:
Listed by:
Jaimee Smith 610-931-5027,
Compass RE
Bought with:
Doree Munetz
Keller Williams Main Line
Nicole Erickson, RS340310
Keller Williams Main Line
Source: Bright MLS,MLS#: PADE2048216
Facts & features
Interior
Bedrooms & bathrooms
- Bedrooms: 3
- Bathrooms: 2
- Full bathrooms: 1
- 1/2 bathrooms: 1
Basement
- Area: 0
Heating
- Forced Air, Natural Gas
Cooling
- Central Air, Natural Gas
Appliances
- Included: Microwave, Dishwasher, Dryer, Oven/Range - Gas, Refrigerator, Water Heater, Washer, Gas Water Heater
- Laundry: Lower Level
Features
- Attic, Attic/House Fan, Breakfast Area, Ceiling Fan(s), Combination Kitchen/Dining, Dining Area, Open Floorplan, Kitchen Island, Recessed Lighting, Bathroom - Tub Shower, Upgraded Countertops, Dry Wall
- Flooring: Wood, Carpet, Luxury Vinyl, Ceramic Tile
- Doors: Sliding Glass, Insulated, Storm Door(s)
- Windows: Bay/Bow, Skylight(s), Replacement, Window Treatments
- Has basement: No
- Has fireplace: No
Interior area
- Total structure area: 1,764
- Total interior livable area: 1,764 sqft
- Finished area above ground: 1,764
- Finished area below ground: 0
Property
Parking
- Total spaces: 5
- Parking features: Asphalt, Driveway
- Uncovered spaces: 5
Accessibility
- Accessibility features: 2+ Access Exits
Features
- Levels: Multi/Split,One and One Half
- Stories: 1.5
- Patio & porch: Deck
- Exterior features: Sidewalks
- Pool features: None
- Fencing: Full,Vinyl
Lot
- Size: 0.32 Acres
- Dimensions: 115.00 x 130.00
- Features: Corner Lot, Front Yard, Rear Yard, SideYard(s), Suburban
Details
- Additional structures: Above Grade, Below Grade
- Parcel number: 25000131100
- Zoning: RESIDENTIAL
- Special conditions: Standard
Construction
Type & style
- Home type: SingleFamily
- Property subtype: Single Family Residence
Materials
- Block
- Foundation: Slab
- Roof: Shingle
Condition
- Excellent
- New construction: No
- Year built: 1955
Utilities & green energy
- Electric: 200+ Amp Service
- Sewer: Public Sewer
- Water: Public
Community & HOA
Community
- Security: Security System
- Subdivision: None Available
HOA
- Has HOA: No
Location
- Region: Broomall
- Municipality: MARPLE TWP
Financial & listing details
- Price per square foot: $312/sqft
- Tax assessed value: $278,220
- Annual tax amount: $4,567
- Date on market: 6/23/2023
- Listing agreement: Exclusive Right To Sell
- Listing terms: Cash,FHA,VA Loan,Conventional
- Inclusions: Refrigerator, Washer, Dryer, Dw, Shed In As Is Condition With No Monetary Value
- Ownership: Fee Simple
Price history
| Date | Event | Price |
|---|---|---|
| 8/25/2023 | Sold | $550,000+0%$312/sqft |
Source:  Bright MLS #PADE2048216 Report a problem Bright MLS #PADE2048216 Report a problem | ||
| 8/8/2023 | Pending sale | $549,900$312/sqft |
Source: Bright MLS #PADE2048216 Report a problem | ||
| 7/29/2023 | Contingent | $549,900$312/sqft |
Source: Bright MLS #PADE2048216 Report a problem | ||
| 7/26/2023 | Listed for sale | $549,900$312/sqft |
Source: Bright MLS #PADE2048216 Report a problem | ||
| 6/25/2023 | Pending sale | $549,900$312/sqft |
Source: Bright MLS #PADE2048216 Report a problem | ||
| 6/23/2023 | Listed for sale | $549,900+22.2%$312/sqft |
Source: Bright MLS #PADE2048216 Report a problem | ||
| 11/8/2020 | Sold | $450,000$255/sqft |
Source: Public Record Report a problem | ||
| 8/5/2020 | Pending sale | $450,000$255/sqft |
Source: BHHS Fox & Roach-West Chester #PADE522590 Report a problem | ||
| 8/3/2020 | Listed for sale | $450,000+29.7%$255/sqft |
Source: BHHS Fox & Roach-West Chester #PADE522590 Report a problem | ||
| 7/10/2015 | Sold | $347,000-0.3%$197/sqft |
Source: Public Record Report a problem | ||
| 4/9/2015 | Price change | $347,900-0.6%$197/sqft |
Source: BHHS Fox & Roach #6539805 Report a problem | ||
| 3/24/2015 | Listed for sale | $349,900+2.3%$198/sqft |
Source: BHHS Fox & Roach #6539805 Report a problem | ||
| 1/1/2015 | Sold | $342,000+10.3%$194/sqft |
Source:  Long & Foster Broker Feed #1005800626_100 Report a problem Long & Foster Broker Feed #1005800626_100 Report a problem | ||
| 6/17/2010 | Sold | $310,000-9.4%$176/sqft |
Source: Public Record Report a problem | ||
| 8/15/2008 | Sold | $342,000-24%$194/sqft |
Source: Public Record Report a problem | ||
| 1/25/2000 | Sold | $450,000+183%$255/sqft |
Source: Agent Provided Report a problem | ||
| 7/2/1996 | Sold | $159,000$90/sqft |
Source: Public Record Report a problem | ||
Public tax history
| Year | Property taxes | Tax assessment |
|---|---|---|
| 2026 | $5,527 +7% | $278,220 |
| 2025 | $5,166 +7.5% | $278,220 |
| 2024 | $4,808 +3.3% | $278,220 |
| 2023 | $4,655 +1.9% | $278,220 |
| 2022 | $4,567 | $278,220 |
| 2021 | $4,567 +452.9% | $278,220 +83.9% |
| 2020 | $826 -80.8% | $151,270 |
| 2019 | $4,301 +1% | $151,270 |
| 2018 | $4,257 +412.7% | $151,270 |
| 2017 | $830 -2% | $151,270 |
| 2016 | $847 +2% | $151,270 |
| 2015 | $830 -2% | $151,270 |
| 2014 | $847 +4.8% | $151,270 |
| 2013 | $808 +2.8% | $151,270 |
| 2012 | $786 +0.3% | $151,270 |
| 2011 | $784 +2% | $151,270 |
| 2010 | $768 +7.5% | $151,270 |
| 2009 | $715 | $151,270 |
| 2008 | $715 +8.3% | $151,270 |
| 2007 | $660 -2% | $151,270 |
| 2006 | $673 | $151,270 |
| 2005 | $673 | $151,270 |
| 2004 | $673 +8.5% | $151,270 |
| 2003 | $620 +7.9% | $151,270 |
| 2002 | $575 | $151,270 |
| 2000 | $575 | $151,270 |
Find assessor info on the county website
Neighborhood: 19008
Nearby homes
- $518,8003 bd1 ba2.1k sqft2895 Eastburn Ave, Broomall, PA 19008Off Market
- $560,0003 bd3 ba1.7k sqft203 Hearth Rd, Broomall, PA 19008Sold
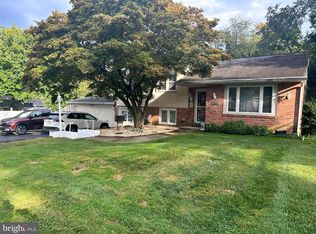
- $555,0003 bd2 ba1.7k sqft2947 Eastburn Ave, Broomall, PA 19008Sold
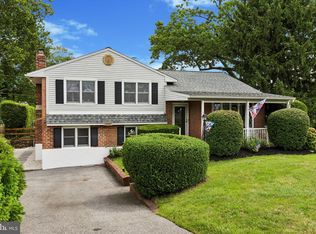
- $528,7003 bd1 ba2k sqft2893 Eastburn Ave, Broomall, PA 19008Off Market
- $484,0003 bd1 ba1.7k sqft204 Hearth Rd, Broomall, PA 19008Off Market
- $624,3003 bd2 ba1.8k sqft2898 Eastburn Ave, Broomall, PA 19008Off Market
- $638,0004 bd2 ba2.7k sqft2949 Eastburn Ave, Broomall, PA 19008Off Market
- $477,3003 bd1 ba1.6k sqft2896 Eastburn Ave, Broomall, PA 19008Off Market
Nearby schools
GreatSchools rating
- 7/10Worrall El SchoolGrades: K-5Distance: 0.1 mi
- 7/10Paxon Hollow Middle SchoolGrades: 6-8Distance: 1.6 mi
- 9/10Marple Newtown Senior High SchoolGrades: 9-12Distance: 0.5 mi
Schools provided by the listing agent
- Elementary: Worrall
- Middle: Paxon Hollow
- High: Marple Newtown
- District: Marple Newtown
Source: Bright MLS. This data may not be complete. We recommend contacting the local school district to confirm school assignments for this home.
Get a cash offer in 3 minutes
Find out how much your home could sell for in as little as 3 minutes with a no-obligation cash offer.
Estimated market value
$631,700
Get a cash offer in 3 minutes
Find out how much your home could sell for in as little as 3 minutes with a no-obligation cash offer.
Estimated market value
$631,700
- Pennsylvania
- Delaware County
- Broomall
- 19008
- 2897 Eastburn Ave
Nearby cities
Nearby zip codes
Other Broomall Topics
