Nestled in the desirable Crystal Valley Ranch neighborhood, this beautiful and exceptionally maintained 4 bedroom ranch-style home offers both the comfort and convenience of main floor living. Backing to a greenbelt open space with a walk-out basement, this home has it all! As you enter, you will discover engineered hardwood flooring and luxury carpeting throughout, creating a warm and inviting atmosphere. The spacious kitchen boasts stainless steel appliances, a pantry for added storage, and an island perfect for hosting guests. The adjacent dining area is ideal for gatherings, while the cozy living room features a gas fireplace, perfect for cozying up on winter nights. A bright main-floor office with glass french doors offers a peaceful work-from-home space. The thoughtfully designed floor plan features a main-floor primary bedroom, complemented by two additional bedrooms and a full bath, and laundry room all conveniently located on the same level.The finished, two-car attached garage includes finished walls and a coated flooring for a sleek, clean look (fridge in garage included.) The walk-out basement is an entertainer’s dream, featuring a large bonus living area, an additional bedroom, and a 3/4 bathroom. The basement also offers a custom built kitchenette area with wood paneling, cabinetry, shelving and a fridge (also included.) The basement has a huge unfinished storage room to suit all your storage needs. Outside you will enjoy the large patio area that has an awning for extra shade, as well as the artificial turf for minimal upkeep, offering a great space for outdoor enjoyment year round. The HOA amenities include a fitness center and pool, perfect for staying active and social. Ideally located near shopping, dining, and schools. Reach out for a showing today!
Sold for $700,000
$700,000
2897 Hillcroft Lane, Castle Rock, CO 80104
4beds
3,963sqft
Single Family Residence
Built in 2014
7,841 Square Feet Lot
$681,000 Zestimate®
$177/sqft
$3,601 Estimated rent
Home value
$681,000
$647,000 - $715,000
$3,601/mo
Zestimate® history
Owner options
List your home for rent
$3,601/mo
Rent Zestimate®
Find your next renter with Zillow Rental Manager. Plus, with online applications, you can quickly screen prospective tenants – for free.
$3,601/mo
Rent Zestimate®
Refinance and save
$4,185/mo
Est. payment
Refinancing to a lower rate could help reduce your monthly payments and save thousands over the life of the loan.
$4,185/mo
Est. payment
Explore your selling options
Work with a Zillow partner agent
Leverage their expertise and Zillow's premium Showcase listings to get your home seen by more buyers.
Get startedList with your own agent
Get your home in front of millions of buyers by listing it on Zillow.
Learn how to do itSell it yourself
Take full control of how buyers see your home on Zillow by listing For Sale by Owner (FSBO).
List your homeWhat's special
Gas fireplaceWalk-out basementLarge patio areaFinished two-car attached garageStainless steel appliancesCustom built kitchenette areaMain-floor primary bedroom
Zillow last checked:
Listing updated:
Listed by:
Kim Jarrett 303-957-7619 kim.jarrett@compass.com,
Compass - Denver,
Sapphire Properties 303-957-7619,
Compass - Denver
Bought with:
Joshua Cohen
Keller Williams Action Realty LLC
Source: REcolorado as distributed by MLS GRID,MLS#: 5346463
Facts & features
Interior
Bedrooms & bathrooms
- Bedrooms: 4
- Bathrooms: 3
- Full bathrooms: 2
- 3/4 bathrooms: 1
- Main level bathrooms: 2
- Main level bedrooms: 3
Primary bedroom
- Description: En Suite Bathroom With Walk-In Closet With Elfa Custom Built-Ins
- Level: Main
- Area: 225.75 Square Feet
- Dimensions: 12.9 x 17.5
Bedroom
- Level: Main
- Area: 130.8 Square Feet
- Dimensions: 12 x 10.9
Bedroom
- Level: Main
- Area: 145.2 Square Feet
- Dimensions: 11 x 13.2
Bedroom
- Level: Basement
- Area: 162.26 Square Feet
- Dimensions: 12.2 x 13.3
Primary bathroom
- Description: 5 Piece Bathroom; Dual Vanity Sinks
- Level: Main
- Area: 121.26 Square Feet
- Dimensions: 12.9 x 9.4
Bathroom
- Level: Main
- Area: 59.2 Square Feet
- Dimensions: 8.11 x 7.3
Bathroom
- Level: Basement
- Area: 49.88 Square Feet
- Dimensions: 8.6 x 5.8
Dining room
- Description: Engineered Hardwood Flooring
- Level: Main
- Area: 137.06 Square Feet
- Dimensions: 15.4 x 8.9
Family room
- Description: Huge Bonus Area Large Enough For Living Room And Play Area
- Level: Basement
- Area: 1471.05 Square Feet
- Dimensions: 38.11 x 38.6
Kitchen
- Description: Island, Pantry For Storage, Stainless Steel Appliances
- Level: Main
- Area: 203.28 Square Feet
- Dimensions: 15.4 x 13.2
Kitchen
- Description: Cabinetry, Countertops, Fridge (Included)
- Level: Basement
- Area: 79.56 Square Feet
- Dimensions: 10.2 x 7.8
Laundry
- Level: Main
Living room
- Description: Gas Fireplace; Luxury Carpet
- Level: Main
- Area: 277.2 Square Feet
- Dimensions: 16.5 x 16.8
Office
- Description: Glass French Doors; Luxury Carpet
- Level: Main
- Area: 139.92 Square Feet
- Dimensions: 10.6 x 13.2
Utility room
- Description: Large Unfinished Storage Area
- Level: Basement
- Area: 447.72 Square Feet
- Dimensions: 24.6 x 18.2
Heating
- Forced Air, Natural Gas
Cooling
- Central Air
Appliances
- Included: Dishwasher, Disposal, Dryer, Microwave, Oven, Range, Refrigerator, Washer
Features
- Ceiling Fan(s), Entrance Foyer, Five Piece Bath, Granite Counters, High Ceilings, High Speed Internet, Kitchen Island, Open Floorplan, Pantry, Primary Suite
- Flooring: Carpet, Tile, Wood
- Windows: Double Pane Windows, Window Coverings
- Basement: Bath/Stubbed,Finished,Full,Walk-Out Access
- Number of fireplaces: 1
- Fireplace features: Gas, Living Room
Interior area
- Total structure area: 3,963
- Total interior livable area: 3,963 sqft
- Finished area above ground: 1,981
- Finished area below ground: 1,339
Property
Parking
- Total spaces: 2
- Parking features: Concrete, Dry Walled, Exterior Access Door
- Attached garage spaces: 2
Features
- Levels: One
- Stories: 1
- Patio & porch: Deck, Front Porch, Patio
- Exterior features: Private Yard, Rain Gutters
- Fencing: Full
Lot
- Size: 7,841 Square Feet
- Features: Greenbelt, Irrigated, Landscaped, Level, Master Planned
Details
- Parcel number: R0469184
- Special conditions: Standard
Construction
Type & style
- Home type: SingleFamily
- Architectural style: Traditional
- Property subtype: Single Family Residence
Materials
- Frame, Wood Siding
- Foundation: Slab
- Roof: Composition
Condition
- Year built: 2014
Details
- Builder name: Richmond American Homes
Utilities & green energy
- Sewer: Public Sewer
- Water: Public
- Utilities for property: Electricity Connected, Internet Access (Wired), Natural Gas Connected
Community & HOA
Community
- Subdivision: Crystal Valley Ranch
HOA
- Has HOA: Yes
- Amenities included: Fitness Center, Pool
- HOA fee: $86 monthly
- HOA name: Crystal Valley Ranch
- HOA phone: 303-663-1294
Location
- Region: Castle Rock
Financial & listing details
- Price per square foot: $177/sqft
- Tax assessed value: $676,610
- Annual tax amount: $3,377
- Date on market: 2/13/2025
- Listing terms: Cash,Conventional,FHA,VA Loan
- Exclusions: Sellers Personal Property, Staging Items, Freezer In Garage, Storage Removable Shelving In Unfinished Storage Room.
- Ownership: Individual
- Electric utility on property: Yes
- Road surface type: Paved
Price history
| Date | Event | Price |
|---|---|---|
| 3/17/2025 | Sold | $700,000+0.7%$177/sqft |
Source:  REcolorado as distributed by MLS GRID #5346463 Report a problem REcolorado as distributed by MLS GRID #5346463 Report a problem | ||
| 2/24/2025 | Pending sale | $695,000$175/sqft |
Source: REcolorado as distributed by MLS GRID #5346463 Report a problem | ||
| 2/13/2025 | Listed for sale | $695,000+90%$175/sqft |
Source: REcolorado as distributed by MLS GRID #5346463 Report a problem | ||
| 1/24/2014 | Sold | $365,700$92/sqft |
Source: Public Record Report a problem | ||
Public tax history
| Year | Property taxes | Tax assessment |
|---|---|---|
| 2025 | $3,670 +8.7% | $42,290 -12.4% |
| 2024 | $3,377 +30.6% | $48,260 -1% |
| 2023 | $2,586 -35.6% | $48,730 +40.6% |
| 2022 | $4,015 | $34,650 -2.8% |
| 2021 | -- | $35,660 +4.1% |
| 2020 | $4,097 -2% | $34,250 |
| 2019 | $4,181 0% | $34,250 +6.9% |
| 2018 | $4,181 +4.8% | $32,040 |
| 2017 | $3,991 +123.3% | $32,040 +9.3% |
| 2016 | $1,787 -1.5% | $29,310 |
| 2015 | $1,815 | $29,310 +342.1% |
| 2014 | -- | $6,630 |
Find assessor info on the county website
Neighborhood: 80104
Nearby homes
- $591,1004 bd2 ba2.1k sqft2885 Hillcroft Ln, Castle Rock, CO 80104Off Market
- $666,9005 bd4 ba2.6k sqft2901 Hillcroft Ln, Castle Rock, CO 80104Off Market
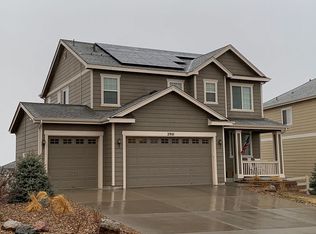
- $599,8004 bd3 ba2.6k sqft2873 Hillcroft Ln, Castle Rock, CO 80104Off Market
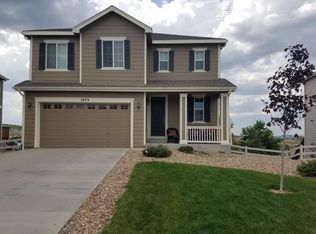
- $612,5004 bd3 ba3.1k sqft2925 Hillcroft Ln, Castle Rock, CO 80104Off Market
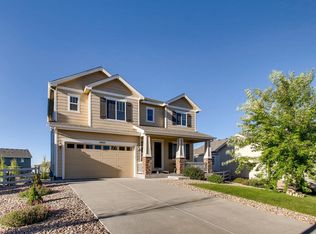
- $647,5004 bd3 ba2.7k sqft2888 Hillcroft Ln, Castle Rock, CO 80104Off Market
- $607,1004 bd4 ba2.6k sqft2910 Hillcroft Ln, Castle Rock, CO 80104Off Market
- $672,8004 bd2 ba3.9k sqft5500 Fawn Ridge Way, Castle Rock, CO 80104Off Market
- $659,6004 bd3 ba2.7k sqft2867 Hillcroft Ln, Castle Rock, CO 80104Off Market
Nearby schools
GreatSchools rating
- 6/10South Ridge Elementary An Ib World SchoolGrades: K-5Distance: 3.2 mi
- 5/10Mesa Middle SchoolGrades: 6-8Distance: 4 mi
- 7/10Douglas County High SchoolGrades: 9-12Distance: 4.7 mi
Schools provided by the listing agent
- Elementary: South Ridge
- Middle: Mesa
- High: Douglas County
- District: Douglas RE-1
Source: REcolorado as distributed by MLS GRID. This data may not be complete. We recommend contacting the local school district to confirm school assignments for this home.
Get a cash offer in 3 minutes
Find out how much your home could sell for in as little as 3 minutes with a no-obligation cash offer.
Estimated market value
$681,000
Get a cash offer in 3 minutes
Find out how much your home could sell for in as little as 3 minutes with a no-obligation cash offer.
Estimated market value
$681,000
- Colorado
- Douglas County
- Castle Rock
- 80104
- 2897 Hillcroft Lane
Nearby cities
Nearby neighborhoods
Nearby zip codes
Other Castle Rock Topics
