This extraordinary new construction lakefront home by CAC Custom Homes offers over 5,000 square feet of thoughtfully designed living space with 5 bedrooms, 5 full baths, and exceptional craftsmanship throughout. High-end finishes abound, including luxury vinyl plank flooring, crown molding, designer lighting, and elegant arched doorways. A dramatic two-story foyer opens to the stunning great room, highlighted by soaring ceilings, custom built-ins, a gas fireplace, and expansive lake views. The chef’s kitchen seamlessly connects to the main living areas and features premium stainless steel appliances, an oversized island with seating, a casual dining area, a built-in butler’s pantry, and an impressive walk-in pantry large enough to function as a secondary prep kitchen. The adjoining formal dining room creates an ideal setting for entertaining. Designed to maximize lake views and indoor-outdoor living, the sunroom features a second gas fireplace, wet bar, wine room, and large sliding glass doors leading to the outdoor living spaces. The main-level owner’s retreat is a private sanctuary, complete with a beamed ceiling and spa-inspired bath offering dual vanities, a freestanding soaking tub, oversized walk-in shower, and an exceptional custom closet featuring extensive built-in storage, center island, and upper-level seasonal storage accessed by a rolling library ladder. Upstairs, four additional bedrooms provide ample accommodations, including two private en suites and two bedrooms connected by a Jack-and-Jill bath. A spacious bonus room and versatile flex space offer endless possibilities for recreation, work, or hobbies. Enjoy the lake lifestyle year-round from the covered porch with retractable screens or the open-air patio overlooking the water. Situated on a spacious half-acre corner lot, this remarkable property combines luxury, comfort, and modern convenience in an exceptional lakefront setting.
Pending
$1,500,000
2897 Lake Dr, Newburgh, IN 47630
5beds
5,145sqft
:
Get pre-qualified$8,855/mo
Single Family Residence
Built in 2026
0.49 Acres Lot
$-- Zestimate®
$--/sqft
$31/mo HOA
What's special
- 33 days |
- 120 |
- 7 |
Zillow last checked:
Listing updated:
Listed by:
Janice E Miller Office:812-858-2400,
ERA FIRST ADVANTAGE REALTY, INC,
Julie Bosma,
ERA FIRST ADVANTAGE REALTY, INC
Source: IRMLS,MLS#: 202624570
Facts & features
Interior
Bedrooms & bathrooms
- Bedrooms: 5
- Bathrooms: 5
- Full bathrooms: 5
- Main level bedrooms: 1
Bedroom 1
- Level: Main
Bedroom 2
- Level: Upper
Dining room
- Level: Main
- Area: 182
- Dimensions: 14 x 13
Kitchen
- Level: Main
- Area: 364
- Dimensions: 14 x 26
Living room
- Level: Main
- Area: 342
- Dimensions: 18 x 19
Heating
- Natural Gas, Forced Air
Cooling
- Central Air
Appliances
- Included: Disposal
- Laundry: Main Level
Features
- 1st Bdrm En Suite, Breakfast Bar, Bookcases, Ceiling-9+, Ceiling Fan(s), Walk-In Closet(s), Stone Counters, Crown Molding, Eat-in Kitchen, Entrance Foyer, Soaking Tub, Kitchen Island, Open Floorplan, Pantry, Split Br Floor Plan, Double Vanity, Wet Bar, Stand Up Shower, Tub and Separate Shower, Main Level Bedroom Suite, Formal Dining Room
- Basement: Crawl Space
- Number of fireplaces: 2
- Fireplace features: Den, Living Room, Gas Log, Two
Interior area
- Total structure area: 5,145
- Total interior livable area: 5,145 sqft
- Finished area above ground: 5,145
- Finished area below ground: 0
Video & virtual tour
Property
Parking
- Total spaces: 3
- Parking features: Attached, Garage Door Opener
- Attached garage spaces: 3
Features
- Levels: Two
- Stories: 2
- Patio & porch: Patio, Screened
- Fencing: None
- Has view: Yes
- View description: Water
- Has water view: Yes
- Water view: Water
- Waterfront features: Waterfront, Pond
Lot
- Size: 0.49 Acres
- Features: Corner Lot, Level, 0-2.9999, City/Town/Suburb, Landscaped
Details
- Parcel number: 871216402061.000019
Construction
Type & style
- Home type: SingleFamily
- Property subtype: Single Family Residence
Materials
- Brick, Stone, Vinyl Siding
- Roof: Asphalt
Condition
- New construction: Yes
- Year built: 2026
Details
- Builder name: CAC
Utilities & green energy
- Sewer: Public Sewer
- Water: Public
Community & HOA
Community
- Security: Smoke Detector(s)
- Subdivision: Libbert Lakes
HOA
- Has HOA: Yes
- HOA fee: $370 annually
Location
- Region: Newburgh
Financial & listing details
- Date on market: 6/22/2026
- Listing terms: Cash,Conventional
Estimated market value
Not available
Estimated sales range
Not available
$5,261/mo
Price history
| Date | Event | Price |
|---|---|---|
| 6/22/2026 | Pending sale | $1,500,000 |
Source:  IRMLS #202624570 Report a problem IRMLS #202624570 Report a problem | ||
| 6/22/2026 | Listed for sale | $1,500,000 |
Source: IRMLS #202624570 Report a problem | ||
Public tax history
Tax history is unavailable.
Monthly payment
Est. payment
Payment breakdown
Explore the cost of this home by adjusting the details. Changes won't be saved.Climate risks
Neighborhood: 47630
Nearby schools
GreatSchools rating
- 9/10John High Castle Elementary SchoolGrades: PK-5Distance: 1.8 mi
- 10/10Castle North Middle SchoolGrades: 6-8Distance: 2.2 mi
- 9/10Castle High SchoolGrades: 9-12Distance: 1.9 mi
Schools provided by the listing agent
- Elementary: Castle
- Middle: Castle North
- High: Castle
- District: Warrick County School Corp.
Source: IRMLS. This data may not be complete. We recommend contacting the local school district to confirm school assignments for this home.
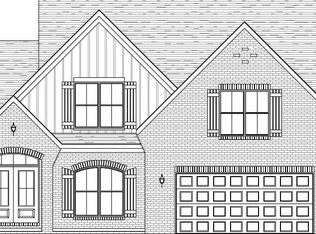
- $916,1185 bd5 ba3.7k sqft2815 Lake Dr, Newburgh, IN 47630Sold
- $220,0000.599 Acres47 Libbert Lakes, Newburgh, IN 47630Lot/Land
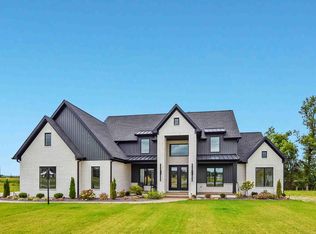
- $1,187,0005 bd6 ba4.2k sqft2874 Lake Dr, Newburgh, IN 47630New Construction
- $363,9002 bd2 ba1.3k sqft9366 Oak Grove Rd, Newburgh, IN 47630Off Market
- $354,2003 bd1 ba2.2k sqft2733 Libbert Rd, Newburgh, IN 47630Off Market
- $274,8003 bd2 ba1.5k sqft9000 Shadow Ridge Dr, Newburgh, IN 47630Off Market
- $226,7003 bd2 ba1.2k sqft8985 Covenant Ct, Newburgh, IN 47630Off Market
- $219,1002 bd2 ba1.2k sqft8988 Covenant Ct, Newburgh, IN 47630Off Market
A local agent can set up tours, give advice and negotiate with sellers.
A local lender can help you make sure your offer is ready when you are.
Similar homes
- $1,187,0005 bd6 ba4.2k sqft2874 Lake Dr, Newburgh, IN 47630New ConstructionMLS ID #202603373, Carolyn S McClintock, F.C. TUCKER EMGE. IRMLS
- $1,175,0005 bd5 ba4.9k sqft2500 Oak Bend Pl, Newburgh, IN 47630For Sale
 MLS ID #202627319, Janice E Miller, ERA FIRST ADVANTAGE REALTY, INC. IRMLS
 - $965,0004 bd5 ba3.8k sqft2159 Sable Way, Newburgh, IN 47630For Sale
 MLS ID #202628513, Julie Bosma, ERA FIRST ADVANTAGE REALTY, INC. IRMLS
 - $799,9005 bd4 ba3.8k sqft2221 Sable Way, Newburgh, IN 47630For Sale
 MLS ID #202622030, Julie E Abell, ERA FIRST ADVANTAGE REALTY, INC. IRMLS
 - $965,0004 bd4 ba4.7k sqft17 Victoria Dr, Newburgh, IN 47630For SaleMLS ID #202625974, Kindra Hirt, F.C. TUCKER EMGE. IRMLS
- $1,149,0005 bd5 ba4.9k sqft6644 Hillsgate Ct, Newburgh, IN 47630For SaleMLS ID #202613007, Stacy J Stevens, Landmark Realty & Development, Inc. IRMLS
- $879,9004 bd4 ba5.1k sqft2177 S Ledgewood Ct, Newburgh, IN 47630For SaleMLS ID #202621894, Janice E Miller, ERA FIRST ADVANTAGE REALTY, INC. IRMLS
- $759,9004 bd4 ba3.8k sqft2339 Julianne Cir, Newburgh, IN 47630For SaleMLS ID #202616442, Johnna M Hancock-Blake, Berkshire Hathaway HomeServices Indiana Realty. IRMLS
- $960,0005 bd6 ba6.6k sqft2433 Lakeridge Dr, Newburgh, IN 47630For SaleMLS ID #202604300, Carolyn S McClintock, F.C. TUCKER EMGE. IRMLS
- $925,0005 bd5 ba6.4k sqft6444 S Pebble Pointe Ct, Newburgh, IN 47630For SaleMLS ID #202607273, Jonathan Weaver, F.C. TUCKER EMGE. IRMLS
- $1,495,0004 bd3 ba3.6k sqft11499 W Nobles Chapel Rd, Elberfeld, IN 47613For SaleMLS ID #202516074, Tim D Mason, RE/MAX REVOLUTION. IRMLS
- $999,0004 bd3 ba3.3k sqft4092 Cottonwood Dr, Boonville, IN 47601New ConstructionMLS ID #202629968, Chris K Schafer, @properties. IRMLS
- $814,9005 bd5 ba5.2k sqft2325 Lincoln Ave, Evansville, IN 47714For SaleMLS ID #202627206, Jonathan Weaver, F.C. TUCKER EMGE. IRMLS
- $799,0005 bd6 ba7.2k sqft1411 S Center Rd, Boonville, IN 47601For SaleMLS ID #202623912, Chris K Schafer, @properties. IRMLS
- $899,9004 bd5 ba5k sqft1288 Hunter Blvd, Boonville, IN 47601For Sale
 MLS ID #94863, Rachel Lewis, ERA FIRST ADVANTAGE REALTY, IN. Greater Owensboro Realtor Association
 - $850,0005 bd4 ba4k sqft3919 Washington Ave, Evansville, IN 47714For SaleMLS ID #202624556, Jill Lucy, ERA FIRST ADVANTAGE REALTY, INC. IRMLS
- $867,0005 bd5 ba5k sqft10689 S Oak Ridge Est, Haubstadt, IN 47639For SaleMLS ID #202624090, Heather Smith, Berkshire Hathaway HomeServices Indiana Realty. IRMLS
- $829,9005 bd4 ba3.7k sqft8818 Jenkins Dr, Evansville, IN 47725New ConstructionMLS ID #202629345, Carolyn S McClintock, F.C. TUCKER EMGE. IRMLS
- $1,050,0006 bd4 ba7.5k sqft5421 Winthrop Ct, Evansville, IN 47715For SaleMLS ID #202616323, Troy Tornatta, Hahn Kiefer Real Estate Services. IRMLS
- $999,9004 bd4 ba3.5k sqft1691 Victoria Woods Dr, Boonville, IN 47601For SaleMLS ID #202619205, Janice E Miller, ERA FIRST ADVANTAGE REALTY, INC. IRMLS
