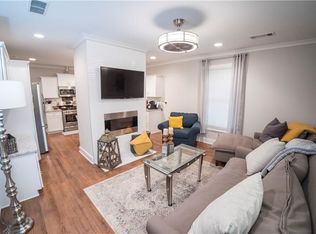
3D virtual tour viewable on some domains. Unique, custom home inside the perimeter in the budding Upper Westside! This charming turn-of-the-century home with a storied history is the largest home within Whittier Mill Village (one of Atlanta's oldest neighborhoods dating back to 1896 that is on the National Register of Historic Districts). It is also the only house in the WMV neighborhood with a 2-Car Garage. The house offers Craftsman / Queen Anne Victorian architecture with historic heart of pine floors, wide wood trim and solid wood doors throughout, celebrated by a seamless 2008 house addition, uplifting the home with modern luxurious features, providing a unique, elevated lifestyle immersed in character and function. Additionally, the HOUSE IS BEING SOLD FURNISHED, requiring no additional outlay. (See list of personal property items included in sale within photos. Keep what you want, sell what you don't want.) Welcome to your next home and neighborhood with storybook allure! This gem with a master on main, open floor plan and high 10'+ ceilings with crown moldings offers unique, spacious in-town living in a truly special, distinct neighborhood with 100-year-old trees and porch-lined streets, where neighbors become life-long friends (yet don't live on top of one another as experienced in 'zero lot line' communities). The home's rear and side yard are fenced in. Its convenient location provides a brief stroll to the secluded 22-acre Whittier Mill Park, Bellwood Coffee House, Hidden Gym and Public House 28 restaurant. Its advantageous location also offers quick vehicular access to Westside Village or Atlanta's new Westside Reservoir Park within a 10-minute drive, and Vinings Village, The Battery/Truist Park, Buckhead Village, Midtown and Downtown, all within a 15-minute drive; and a commute to the airport within 20 minutes! Also, the WMV neighborhood park is connected to existing Chattahoochee River trails that are anticipated to provide future connectivity to Riverwalk Atlanta, and beyond to the Atlanta Beltline and Silver Comet trails. The home's ground level features an epoxy floored two-car garage, a 4th bedroom (or office, or fitness studio), a laundry room with utility sink, and a 150+/- square foot dedicated storage area with workbench. Between the ground level and main level is a stair landing mudroom with seating and storage. The main level features an open plan kitchen with granite counter tops and bar seating connected to the living room with heart of pine floor, an exposed historic brick wood-burning fireplace, and mounted surround audio speakers. Adjacent to the kitchen, a separate dining room opens to an outdoor covered terrace and generous private deck with outdoor fireplace, that enjoys spectacular treetop-elevation unencumbered sunset views, which is marvelous for daily indoor/outdoor family living, dining alfresco and entertaining guests. The primary bedroom with in-suite bath is also on the main level and enjoys a decorative fireplace, built-in shelving, jacuzzi tub, glass enclosed steam shower, granite stone counter tops, double sink vanity plus separate, seated vanity counter, day-lit dressing room/walk-in closet and direct access to the side yard brick patio. A 2nd bedroom with a decorative fireplace and separate bath is also located on the main level. Upstairs, a second suite features a 3rd bedroom with an in-suite, lofted and sky-lit media/family room, adjacent reading/napping nook that could serve as an additional little one's bedroom, a walk-in closet, and a luxurious bathroom featuring a partitioned sink area with skylight and granite stone countertop, a partitioned water closet, and a free-standing cast iron soaking tub and glass enclosed day-lit shower. (SEE A LIST OF HOUSE FEATURES WITHIN PHOTOS.) This custom home offers historic charm and modern comfort in a highly desirable, convenient location. Don't miss out on this exceptionally unique opportunity!
Closed
Zillow last checked:
Listing updated:
Bought with:
David Tatu, 402011
BHGRE Metro Brokers
Source: GAMLS,MLS#: 10508814
Price history
| Date | Event | Price |
|---|---|---|
| 2/4/2026 | Sold | $657,990-6.7%$192/sqft |
Source:  GAMLS #10508814 Report a problem GAMLS #10508814 Report a problem | ||
| 1/20/2026 | Pending sale | $705,000$206/sqft |
Source: GAMLS #10508814 Report a problem | ||
| 12/26/2025 | Price change | $705,000-1.4%$206/sqft |
Source: GAMLS #10508814 Report a problem | ||
| 12/11/2025 | Price change | $715,000-2.1%$209/sqft |
Source: GAMLS #10508814 Report a problem | ||
| 11/7/2025 | Price change | $730,000-0.3%$213/sqft |
Source: GAMLS #10508814 Report a problem | ||
| 10/29/2025 | Price change | $732,500-0.3%$214/sqft |
Source: GAMLS #10508814 Report a problem | ||
| 7/28/2025 | Price change | $735,000-2.3%$215/sqft |
Source: GAMLS #10508814 Report a problem | ||
| 7/8/2025 | Price change | $752,500-1.6%$220/sqft |
Source: GAMLS #10508814 Report a problem | ||
| 6/26/2025 | Price change | $765,000-1.9%$224/sqft |
Source: GAMLS #10508814 Report a problem | ||
| 6/6/2025 | Price change | $780,000-2.4%$228/sqft |
Source: GAMLS #10508814 Report a problem | ||
| 5/23/2025 | Price change | $799,000-2.4%$234/sqft |
Source: GAMLS #10508814 Report a problem | ||
| 5/15/2025 | Price change | $819,000-3.6%$239/sqft |
Source: GAMLS #10508814 Report a problem | ||
| 5/6/2025 | Price change | $850,000-2.7%$249/sqft |
Source: GAMLS #10508814 Report a problem | ||
| 4/25/2025 | Listed for sale | $873,500+293.5%$255/sqft |
Source: GAMLS #10508814 Report a problem | ||
| 4/21/2003 | Sold | $222,000+8.8%$65/sqft |
Source: Public Record Report a problem | ||
| 11/25/2000 | Sold | $204,000$60/sqft |
Source: Public Record Report a problem | ||

Get a cash offer in 3 minutes
Find out how much your home could sell for in as little as 3 minutes with a no-obligation cash offer.
Estimated market value
$649,200
