Skip main navigation
Closed
  • $474,199

    2897 Malton Way, Loganville, GA 30052

    4beds
    2,645sqft
    Single Family Residence, Residential
    Built in 2023
    0.29 Acres Lot
    $464,800 Zestimate®
    $179/sqft
    $2,658 Estimated rent

    Home value

    $464,800

    $442,000 - $488,000

    $2,658/mo

    Zestimate® history
    Loading
    Loading...

    Owner options

    List your home for rent

    $2,658/mo

    Rent Zestimate®

    Find your next renter with Zillow Rental Manager. Plus, with online applications, you can quickly screen prospective tenants – for free.

    Learn more

    $2,658/mo

    Rent Zestimate®

    Refinance and save

    $3,523/mo

    Est. payment

    Refinancing to a lower rate could help reduce your monthly payments and save thousands over the life of the loan.

    See today's rates

    $3,523/mo

    Est. payment

    Explore your selling options

    Work with a Zillow partner agent

    Leverage their expertise and Zillow's premium Showcase listings to get your home seen by more buyers.

    Get started

    List with your own agent

    Get your home in front of millions of buyers by listing it on Zillow.

    Learn how to do it

    Sell it yourself

    Take full control of how buyers see your home on Zillow by listing For Sale by Owner (FSBO).

    List your home

    What's special

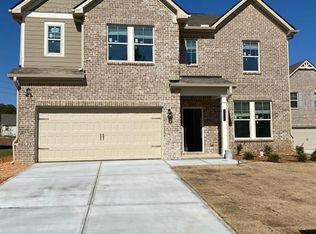
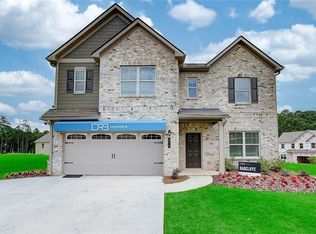
    THis HORIZON plan has an open concept flow from the front to rear. This house is tucked away in one of the last CUL-DE-SAC's lots remaining in the neighborhood. Very large and private backyard, to escape from the world and enjoy the silence in your own peacefully retreat with a view of mother nature in your backyard. Family room is visible directly from kitchen, to add to the open feel while entertaining family and friends. Upstairs offers a loft that oversees the foyer and gives ample room for a 3rd area of the home to utilize for comfort. This community proudly feeds into the top ranked Grayson HS and within minutes, to shopping, dining, movie theatre's, etc. A***STOCK PHOTOS IN LISTING*** This Home is scheduled for completion October 2023. With contract signed by 10/31, buyer will receive: Washer, Dryer, & refrigerator. Up to $20,000 Seller credit when financing with our approved lender

    Zillow last checked:

    Listing updated:

    Listing Provided by:

    LaVar Vance,

    DRB Group Georgia, LLC

    Bought with:

    SANDRA C WILLIAMS, 207595

    Drake Realty, Inc

    Source: FMLS GA,MLS#: 7211962MLS Logo

    Facts & features

    Interior

    Bedrooms & bathrooms
    • Bedrooms: 4
    • Bathrooms: 3
    • Full bathrooms: 2
    • 1/2 bathrooms: 1
    Primary bedroom
    • Features: None
    • Level: None
    Bedroom
    • Features: None
    Primary bathroom
    • Features: Double Vanity, Separate Tub/Shower
    Dining room
    • Features: Open Concept, Separate Dining Room
    Kitchen
    • Features: Cabinets Other
    Heating
    • Natural Gas, Zoned
    Cooling
    • Ceiling Fan(s), Heat Pump, Zoned
    Appliances
    • Included: Dishwasher, Gas Range, Microwave
    • Laundry: Upper Level
    Features
    • Coffered Ceiling(s), Crown Molding, Double Vanity, Entrance Foyer, High Ceilings 9 ft Main, High Speed Internet, Tray Ceiling(s)
    • Flooring: Carpet, Ceramic Tile, Vinyl
    • Windows: Double Pane Windows
    • Basement: None
    • Number of fireplaces: 1
    • Fireplace features: Family Room, Gas Starter
    • Common walls with other units/homes: No Common Walls
    Interior area
    • Total structure area: 2,645
    • Total interior livable area: 2,645 sqft
    • Finished area above ground: 2,645

    Property

    Parking
    • Total spaces: 2
    • Parking features: Attached, Garage, Garage Door Opener, Garage Faces Front, Kitchen Level
    • Attached garage spaces: 2
    Accessibility
    • Accessibility features: None
    Features
    • Levels: Two
    • Stories: 2
    • Patio & porch: None
    • Exterior features: Lighting, Private Yard, Rain Gutters, No Dock
    • Pool features: None
    • Spa features: None
    • Fencing: None
    • Has view: Yes
    • View description: Other
    • Waterfront features: None
    • Body of water: None
    Lot
    • Size: 0.29 Acres
    • Dimensions: 38x145x145x133
    • Features: Back Yard, Cul-De-Sac
    Details
    • Additional structures: None
    • Parcel number: R5165 184
    • Other equipment: None
    • Horse amenities: None

    Construction

    Type & style
    • Home type: SingleFamily
    • Architectural style: Traditional
    • Property subtype: Single Family Residence, Residential
    Materials
    • Brick Front, Cement Siding
    • Foundation: Slab
    • Roof: Composition,Tar/Gravel
    Condition
    • To Be Built
    • New construction: Yes
    • Year built: 2023
    Details
    • Warranty included: Yes

    Utilities & green energy

    • Electric: None
    • Sewer: Public Sewer
    • Water: Public
    • Utilities for property: Cable Available, Electricity Available, Natural Gas Available, Phone Available, Underground Utilities
    Green energy
    • Green verification: ENERGY STAR Certified Homes
    • Energy efficient items: Appliances, HVAC, Thermostat, Water Heater
    • Energy generation: None
    • Water conservation: Low-Flow Fixtures

    Community & neighborhood

    Security
    • Security features: Smoke Detector(s)
    Community
    • Community features: Homeowners Assoc, Near Schools, Near Shopping, Sidewalks, Street Lights
    Location
    • Region: Loganville
    • Subdivision: Bracknell

    HOA & financial

    HOA
    • Has HOA: Yes
    • HOA fee: $650 annually
    • Services included: Sewer

    Other

    Other facts
    • Listing terms: 1031 Exchange,Cash,Conventional,FHA,VA Loan
    • Road surface type: Asphalt

    Price history

    DateEventPrice
    12/18/2023Sold$474,199$179/sqft
    Source: FMLS GA #7211962 Report a problem
    9/28/2023Price change$474,199+0.5%$179/sqft
    Source: DRB Homes Report a problem
    9/27/2023Price change$471,699-0.5%$178/sqft
    Source: FMLS GA #7211962 Report a problem
    9/20/2023Price change$474,199+6.7%$179/sqft
    Source: FMLS GA #7211962 Report a problem
    5/12/2023Price change$444,559+0.9%$168/sqft
    Source: FMLS GA #7211962 Report a problem
    5/4/2023Listed for sale$440,559$167/sqft
    Source: FMLS GA #7211962 Report a problem

    Public tax history

    Tax history is unavailable.

    Neighborhood: 30052

    Nearby schools

    GreatSchools rating
    Schools provided by the listing agent
    • Elementary: Grayson
    • Middle: Bay Creek
    • High: Grayson

    Source: FMLS GA. This data may not be complete. We recommend contacting the local school district to confirm school assignments for this home.

    Get a cash offer in 3 minutes
    Find out how much your home could sell for in as little as 3 minutes with a no-obligation cash offer.
    Estimated market value
    $464,800
    Get a cash offer in 3 minutes
    Find out how much your home could sell for in as little as 3 minutes with a no-obligation cash offer.
    Estimated market value
    $464,800