Skip main navigation
Sold for $389,000
  • $389,000

    2897 Meadowview Blvd, North Prince George, VA 23860

    3beds
    2,025sqft
    Single Family Residence
    Built in 2023
    0.32 Acres Lot
    $420,700 Zestimate®
    $192/sqft
    $2,733 Estimated rent

    Home value

    $420,700

    $400,000 - $442,000

    $2,733/mo

    Zestimate® history
    Loading
    Loading...

    Owner options

    List your home for rent

    $2,733/mo

    Rent Zestimate®

    Find your next renter with Zillow Rental Manager. Plus, with online applications, you can quickly screen prospective tenants – for free.

    Learn more

    $2,733/mo

    Rent Zestimate®

    Refinance and save

    $2,558/mo

    Est. payment

    Refinancing to a lower rate could help reduce your monthly payments and save thousands over the life of the loan.

    See today's rates

    $2,558/mo

    Est. payment

    Explore your selling options

    Work with a Zillow partner agent

    Leverage their expertise and Zillow's premium Showcase listings to get your home seen by more buyers.

    Get started

    List with your own agent

    Get your home in front of millions of buyers by listing it on Zillow.

    Learn how to do it

    Sell it yourself

    Take full control of how buyers see your home on Zillow by listing For Sale by Owner (FSBO).

    List your home

    What's special

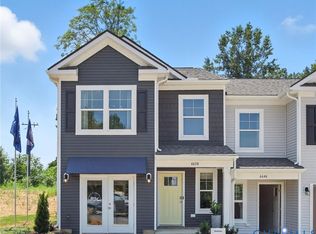
    Step into modern living with this exquisite LIKE-NEW home built in 2023, offering unparalleled function and comfort. Every corner of this pristine residence boasts luxury vinyl plank flooring, creating a clean and sophisticated atmosphere throughout the spacious 2000+ square feet of living space. As you enter the home, you are greeted by a sense of freshness and newness that envelops the entire property. The attention to detail is evident in every feature, ensuring a home that feels just like new. The open floor plan seamlessly integrates the living, dining, and kitchen areas, perfect for both relaxing nights in and entertaining guests. The primary bedroom is a true sanctuary, featuring a generously sized layout with a huge primary suite, complete with customized double closets (which conveys) for ample storage space, and a cozy sitting area where you can unwind after a long day. The ensuite bathroom is a luxurious retreat, equipped with modern fixtures and finishes that exude sophistication. Convenience is key with the inclusion of an upstairs laundry room, providing easy access to this essential chore without the need to navigate stairs with heavy loads. This thoughtful design element adds a layer of practicality to the home, making daily tasks a breeze. Located in the desirable Meadows neighborhood close to Fort Gregg Adams, this home offers the perfect blend of tranquility and convenience. Enjoy the peaceful surroundings while still being just a short distance from amenities, schools, and major transportation routes. This remarkable property is a rare find in today's market and is sure to attract attention. Don't miss out on the opportunity to make this stunning home yours—act quickly to secure your chance to experience living in this immaculate gem.

    Zillow last checked:

    Listing updated:

    Listed by:

    Danielle Bowers 804-245-5545,

    Century 21 Lifestyle

    Bought with:

    Keith Wagner, 0225180385

    EXP Realty LLC

    Mandi Williams, 0225247105

    EXP Realty LLC

    Source: CVRMLS,MLS#: 2410946MLS LogoOriginating MLS: Central Virginia Regional MLS

    Facts & features

    Interior

    Bedrooms & bathrooms
    • Bedrooms: 3
    • Bathrooms: 3
    • Full bathrooms: 2
    • 1/2 bathrooms: 1
    Primary bedroom
    • Description: sitting area - double closets-LVP
    • Level: Second
    • Dimensions: 16.0 x 20.0
    Bedroom 2
    • Description: LVP
    • Level: Second
    • Dimensions: 13.0 x 13.0
    Bedroom 3
    • Description: LVP
    • Level: Second
    • Dimensions: 13.0 x 13.0
    Dining room
    • Description: LVP - sliding doors to exterior- open to kitchen
    • Level: First
    • Dimensions: 9.0 x 10.0
    Family room
    • Description: LVP open to kitchen and dining
    • Level: First
    • Dimensions: 17.0 x 17.0
    Other
    • Description: Tub & Shower
    • Level: Second
    Half bath
    • Level: First
    Kitchen
    • Description: LVP, Granite, open to living and dining
    • Level: First
    • Dimensions: 8.0 x 10.0
    Laundry
    • Level: Second
    • Dimensions: 5.0 x 5.0
    Heating
    • Electric, Heat Pump
    Cooling
    • Electric, Heat Pump
    Appliances
    • Included: Dryer, Dishwasher, Electric Cooking, Electric Water Heater, Disposal, Microwave, Oven, Refrigerator, Smooth Cooktop, Washer
    • Laundry: Washer Hookup, Dryer Hookup
    Features
    • Ceiling Fan(s), Dining Area, Double Vanity, Eat-in Kitchen, Granite Counters, High Speed Internet, Kitchen Island, Bath in Primary Bedroom, Pantry, Wired for Data, Walk-In Closet(s)
    • Flooring: Vinyl
    • Doors: Sliding Doors
    • Windows: Screens
    • Has basement: No
    • Attic: Pull Down Stairs
    Interior area
    • Total interior livable area: 2,025 sqft
    • Finished area above ground: 2,025

    Property

    Parking
    • Total spaces: 2
    • Parking features: Attached, Driveway, Garage, Garage Door Opener, Paved, On Street
    • Attached garage spaces: 2
    • Has uncovered spaces: Yes
    Features
    • Levels: Two
    • Stories: 2
    • Patio & porch: Front Porch
    • Exterior features: Paved Driveway
    • Pool features: None
    • Fencing: None
    Lot
    • Size: 0.32 Acres
    Details
    • Parcel number: 13J(03)000490

    Construction

    Type & style
    • Home type: SingleFamily
    • Architectural style: Two Story
    • Property subtype: Single Family Residence
    Materials
    • Drywall, Frame, Vinyl Siding
    • Foundation: Slab
    • Roof: Composition,Shingle
    Condition
    • Resale
    • New construction: No
    • Year built: 2023

    Utilities & green energy

    • Sewer: Public Sewer
    • Water: Public

    Community & HOA

    Community
    • Features: Common Grounds/Area, Home Owners Association, Playground, Park
    • Subdivision: The Meadows
    HOA
    • Has HOA: Yes
    • HOA fee: $228 annually
    Location
    • Region: North Prince George

    Financial & listing details

    • Price per square foot: $192/sqft
    • Tax assessed value: $52,300
    • Annual tax amount: $3,120
    • Date on market: 8/23/2025
    • Ownership: Individuals
    • Ownership type: Sole Proprietor

    Price history

    DateEventPrice
    7/9/2024Sold$389,000-0.3%$192/sqft
    Source: CVRMLS #2410946 Report a problem
    5/19/2024Pending sale$389,999$193/sqft
    Source: CVRMLS #2410946 Report a problem
    4/30/2024Listed for sale$389,999+5.4%$193/sqft
    Source: CVRMLS #2410946 Report a problem
    9/15/2023Sold$369,900-5.1%$183/sqft
    Source: CVRMLS #2314058 Report a problem
    7/10/2023Pending sale$389,900$193/sqft
    Source: CVRMLS #2314058 Report a problem
    7/3/2023Price change$389,900+0.8%$193/sqft
    Source: CVRMLS #2314058 Report a problem
    6/9/2023Listed for sale$386,900$191/sqft
    Source: CVRMLS #2314058 Report a problem

    Public tax history

    YearProperty taxesTax assessment
    2025$2,780 +548.2%$52,300
    2024$429 $52,300
    2023$429 $52,300
    2022-- --
    Find assessor info on the county website

    Neighborhood: 23860

    Nearby schools

    GreatSchools rating
    Schools provided by the listing agent
    • Elementary: North
    • Middle: Moore
    • High: Prince George

    Source: CVRMLS. This data may not be complete. We recommend contacting the local school district to confirm school assignments for this home.

    Get a cash offer in 3 minutes
    Find out how much your home could sell for in as little as 3 minutes with a no-obligation cash offer.
    Estimated market value
    $420,700
    Get a cash offer in 3 minutes
    Find out how much your home could sell for in as little as 3 minutes with a no-obligation cash offer.
    Estimated market value
    $420,700