Skip main navigation
Sold for $880,000
  • $880,000

    2897 Robb Circle, Lakewood, CO 80215

    4beds
    2,026sqft
    Single Family Residence
    Built in 1960
    0.26 Acres Lot
    $876,500 Zestimate®
    $434/sqft
    $3,460 Estimated rent

    Home value

    $876,500

    $833,000 - $929,000

    $3,460/mo

    Zestimate® history
    Loading
    Loading...

    Owner options

    List your home for rent

    $3,460/mo

    Rent Zestimate®

    Find your next renter with Zillow Rental Manager. Plus, with online applications, you can quickly screen prospective tenants – for free.

    Learn more

    $3,460/mo

    Rent Zestimate®

    Refinance and save

    $5,037/mo

    Est. payment

    Refinancing to a lower rate could help reduce your monthly payments and save thousands over the life of the loan.

    See today's rates

    $5,037/mo

    Est. payment

    Explore your selling options

    Work with a Zillow partner agent

    Leverage their expertise and Zillow's premium Showcase listings to get your home seen by more buyers.

    Get started

    List with your own agent

    Get your home in front of millions of buyers by listing it on Zillow.

    Learn how to do it

    Sell it yourself

    Take full control of how buyers see your home on Zillow by listing For Sale by Owner (FSBO).

    List your home

    What's special

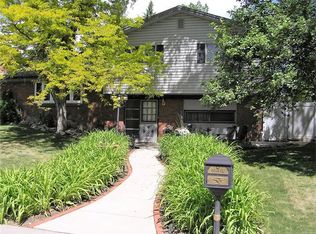
    Exceptional living in Applewood. This 4 bedroom,3 bathroom home lives large with just over 2,000 finished sq.ft.. Featuring the rare convenience of 3 bedrooms on one level—including a private primary ensuite—the layout is both functional & highly desirable. Perfectly situated on a beautifully landscaped flat lot in one of Applewood’s most sought-after neighborhoods, this move-in ready gem blends comfort, style, and true indoor-outdoor living. Upgraded throughout to provide both modern appeal & peace of mind, including a newer furnace and A/C, 2017 roof, and 2025 water heater. The light-filled interior features newer windows, updated lighting, newer carpet, original 1.5" wood floors, tile accents at the entry, kitchen, and front porch. The reimagined kitchen showcases quartz countertops, stainless steel appliances, refreshed cabinetry, and a pantry. Each bathroom has been fully updated. The spacious guest bath offers a dual-sink vanity&full tub, while the primary includes a quartz vanity, enlarged walk-in shower & dual closets. The third bathroom has been fully refreshed with a new shower, tile, vanity, and modern lighting for a clean, contemporary finish. An expansive bay window & sliding glass door create a seamless connection to the inviting 3-season room, extending your living space all the year. Step outside to a private backyard designed for entertaining, featuring a paver patio, custom pergola, built-in gas grill, & natural gas firepit—perfect for Colorado evenings. Additional highlights include an oversized 2-car garage W/ workbench & storage, storage shed, sprinkler system, & new flatwork driveway accommodating 3+ vehicles, +gated RV parking. Ideally located near Lifetime Fitness, Applewood Swim and Tennis club, Intermountain Health Lutheran Hospital, Applewood Village, Gold’s Marketplace, Crown Hill Park, & Applewood Golf Course. Easy access to Arvada, Golden, I-70, and downtown Wheat Ridge.

    Zillow last checked:

    Listing updated:

    Listed by:

    Carrie Craig 303-519-9099 carriecraig@8z.com,

    8z Real Estate

    Bought with:

    Cameryn Porter Choate, 100088473

    LPT Realty

    Source: REcolorado as distributed by MLS GRID,MLS#: 3730789MLS Logo

    Facts & features

    Interior

    Bedrooms & bathrooms
    • Bedrooms: 4
    • Bathrooms: 3
    • Full bathrooms: 1
    • 3/4 bathrooms: 2
    Bedroom
    • Description: Rare Primary Ensuite With Remodeled Bathroom And Contemporary Barn Door
    • Features: Primary Suite
    • Level: Upper
    Bedroom
    • Level: Upper
    Bedroom
    • Level: Upper
    Bedroom
    • Level: Lower
    Bathroom
    • Features: En Suite Bathroom, Primary Suite
    • Level: Upper
    Bathroom
    • Description: Guest Bathroom Featuring A Spacious Dual Vanity And An Updated Tub/Shower Combination
    • Level: Upper
    Bathroom
    • Description: Lower Level Bedroom
    • Level: Lower
    Dining room
    • Description: Formal Dining Room With Large Bay Window Overlooking The Yard
    • Level: Upper
    Family room
    • Description: Anchored By A Wood Burning Fireplace And Daylight Sunshine.
    • Level: Lower
    Kitchen
    • Description: Refinished Cabinets With A Breakfast Bar & Quartz Counters
    • Level: Upper
    Laundry
    • Description: Laundry Room With Utility Sink And Folding Counter.
    • Level: Lower
    Living room
    • Description: Light-Filled Main Floor Living Room Seamlessly Connects To The Kitchen, Dining Area, And Sunroom, Creating An Open And Inviting Flow Perfect For Everyday Living And Entertaining.
    • Level: Upper
    Sun room
    • Description: Enjoy Coffee In The Light Filled Sunroom
    • Level: Upper
    Heating
    • Forced Air, Natural Gas, Wood
    Cooling
    • Central Air
    Appliances
    • Included: Dishwasher, Disposal, Dryer, Microwave, Oven, Range, Refrigerator, Washer
    Features
    • Ceiling Fan(s), Eat-in Kitchen, Pantry, Primary Suite, Quartz Counters, Walk-In Closet(s)
    • Flooring: Carpet, Tile, Wood
    • Windows: Bay Window(s), Double Pane Windows
    • Basement: Daylight,Finished,Sump Pump
    • Number of fireplaces: 2
    • Fireplace features: Gas, Wood Burning
    Interior area
    • Total structure area: 2,026
    • Total interior livable area: 2,026 sqft
    • Finished area above ground: 2,026

    Property

    Parking
    • Total spaces: 3
    • Parking features: Concrete, Heated Garage
    • Attached garage spaces: 2
    • Details: RV Spaces: 1
    Features
    • Patio & porch: Covered, Front Porch, Patio
    • Exterior features: Fire Pit, Private Yard
    • Fencing: Full
    Lot
    • Size: 0.26 Acres
    • Features: Sprinklers In Front, Sprinklers In Rear
    Details
    • Parcel number: 048303
    • Special conditions: Standard

    Construction

    Type & style
    • Home type: SingleFamily
    • Architectural style: Traditional
    • Property subtype: Single Family Residence
    Materials
    • Frame
    • Roof: Composition
    Condition
    • Updated/Remodeled
    • Year built: 1960

    Utilities & green energy

    • Sewer: Public Sewer
    • Water: Public

    Community & neighborhood

    Security
    • Security features: Video Doorbell
    Location
    • Region: Lakewood
    • Subdivision: Applewood Knolls

    Other

    Other facts
    • Listing terms: Cash,Conventional,FHA,VA Loan
    • Ownership: Individual

    Price history

    DateEventPrice
    6/18/2026Sold$880,000+4.1%$434/sqft
    Source: REcolorado as distributed by MLS GRID #3730789 Report a problem
    5/28/2026Pending sale$845,000$417/sqft
    Source: REcolorado as distributed by MLS GRID #3730789 Report a problem
    5/22/2026Listed for sale$845,000+153%$417/sqft
    Source: REcolorado as distributed by MLS GRID #3730789 Report a problem
    1/26/2015Sold$334,000+2.8%$165/sqft
    Source: Public Record Report a problem
    11/14/2014Listed for sale$325,000$160/sqft
    Source: Metro Brokers Team Lassen #4453747 Report a problem
    10/14/2014Listing removed$325,000$160/sqft
    Source: Metro Brokers - Team Lassen Real Estate #4453747 Report a problem
    10/4/2014Listed for sale$325,000+47.8%$160/sqft
    Source: Metro Brokers - Team Lassen Real Estate #4453747 Report a problem
    12/31/2007Sold$219,900$109/sqft
    Source: Public Record Report a problem

    Public tax history

    YearProperty taxesTax assessment
    2025$4,064 +0.7%$41,035 -3.1%
    2024$4,034 +25.9%$42,346
    2023$3,205 -0.8%$42,346 +29.3%
    2022$3,232 +9.3%$32,742 -2.8%
    2021$2,957 $33,685 +9.2%
    2020$2,957 +1.3%$30,845
    2019$2,919 +4.6%$30,845 +7.3%
    2018$2,790 $28,753
    2017$2,790 +23.4%$28,753 +19.2%
    2016$2,262 $24,125
    2015$2,262 -1.3%$24,125 +7.1%
    2014$2,291 +18%$22,527
    2013$1,941 +1.8%$22,527 +10.7%
    2012$1,906 +5.4%$20,346
    2011$1,808 +4%$20,346 +4.8%
    2010$1,739 -8.1%$19,420
    2009$1,893 +0.3%$19,420 -7.5%
    2008$1,888 +13.7%$21,000
    2007$1,661 0%$21,000 +14.8%
    2006$1,661 -15.3%$18,290 -13.4%
    2005$1,961 +9.4%$21,120
    2004$1,793 +0.9%$21,120
    2003$1,777 +2.4%$21,120 +2%
    2002$1,736 +18.2%$20,700 +30.6%
    2001$1,468 -0.1%$15,850
    2000$1,469 $15,850

    Find assessor info on the county website

    Neighborhood: Applewood Knolls

    Nearby schools

    GreatSchools rating
    Schools provided by the listing agent
    • Elementary: Prospect Valley
    • Middle: Everitt
    • High: Wheat Ridge
    • District: Jefferson County R-1

    Source: REcolorado as distributed by MLS GRID. This data may not be complete. We recommend contacting the local school district to confirm school assignments for this home.

    Get a cash offer in 3 minutes
    Find out how much your home could sell for in as little as 3 minutes with a no-obligation cash offer.
    Estimated market value
    $876,500
    Get a cash offer in 3 minutes
    Find out how much your home could sell for in as little as 3 minutes with a no-obligation cash offer.
    Estimated market value
    $876,500