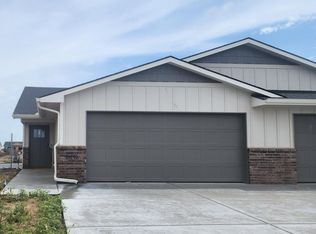
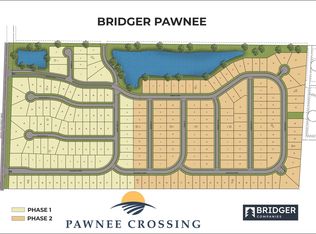
Special Offer! Seller will pay $5,000.00 towards buyers closing costs, when purchasing both sides! West Wichita's newest area, "Pawnee Crossing" - located half mile south of Pawnee on 119th in the Goddard School district. These zero entry twin homes include 3 bdrms. 2 baths and a 2-car garage per side. Custom features throughout include granite/quartz countertops, luxury vinyl tile flooring, enameled white trim, and an electric fireplace in the living room. Kitchen boasts separate eating island, large walk-in pantry and stainless steel appliances which include stove, dishwasher, built-in microwave and refrigerator. Master bedroom suite features a Master bath with a walk-in shower and a large walk-in closet. Separate laundry room off garage. Fully landscaped fenced yard with sprinkler system and a shared irrigation well. General and special taxes are not fully assessed yet. Special taxes are estimated at $354 per month on a 15 yr payout. There will be a minimal HOA fee of $85/month per side which will include mowing, irrigation, and general upkeep of the common areas. Pictures are representative of another property but same plan and may have slight variations. All information deemed reliable but not guaranteed. Buyers and buyers agents to verify all information. Listing agent is related to one of the seller members.
Active
$379,800
2897 S Cedar Crest St Unit 100-200, Wichita, KS 67209
6beds
--baths
2,390sqft
:
Get pre-qualified$2,721/mo
Duplex
Built in 2026
-- sqft lot
$379,100 Zestimate®
$159/sqft
$170/mo HOA
What's special
- 88 days |
- 12 |
- 1 |
Zillow last checked:
Listing updated:
Listed by:
Karen Hampton CELL:316-641-9442,
RE/MAX Premier,
Stacy Brooks 316-409-4765,
RE/MAX Premier
Source: SCKMLS as distributed by MLS GRID,MLS#: 671935
Facts & features
Interior
Bedrooms & bathrooms
- Bedrooms: 6
Heating
- Forced Air, Natural Gas
Cooling
- Electric
Appliances
- Included: Dishwasher, Disposal, Microwave, Range, Refrigerator
Features
- Flooring: Other
- Basement: None
- Has fireplace: No
Interior area
- Total interior livable area: 2,390 sqft
Property
Parking
- Total spaces: 4
- Parking features: 2 per Unit, Attached
- Has attached garage: Yes
Details
- Parcel number: 30028812
Construction
Type & style
- Home type: MultiFamily
- Property subtype: Duplex
- Attached to another structure: Yes
Materials
- Frame
- Roof: Composition
Condition
- Year built: 2026
Utilities & green energy
- Gas: Natural Gas Available
- Water: Public
- Utilities for property: Natural Gas Available, Sewer Available
Community & HOA
Community
- Subdivision: NONE LISTED ON TAX RECORD
HOA
- Has HOA: Yes
- HOA fee: $2,040 annually
Location
- Region: Wichita
Financial & listing details
- Price per square foot: $159/sqft
- Annual tax amount: $2
- Date on market: 4/26/2026
- Cumulative days on market: 89 days
- Ownership: Corporate
- Tenant pays: Electricity, Gas, Trash Collection, Water/Sewer
Estimated market value
$379,100
$360,000 - $398,000
$1,545/mo
Price history
Price history is unavailable.
Public tax history
Tax history is unavailable.
Monthly payment
Est. payment
Payment breakdown
Explore the cost of this home by adjusting the details. Changes won't be saved.Climate risks
Neighborhood: 67209
Nearby schools
GreatSchools rating
- 10/10Amelia Earhart Elementary SchoolGrades: PK-4Distance: 4.7 mi
- 6/10Goddard Middle SchoolGrades: 7-8Distance: 5.1 mi
- 6/10Goddard High SchoolGrades: 9-12Distance: 5 mi
Schools provided by the listing agent
- Elementary: Earhart
- Middle: Goddard
- High: Robert Goddard
Source: SCKMLS as distributed by MLS GRID. This data may not be complete. We recommend contacting the local school district to confirm school assignments for this home.
- $189,9003 bd2 ba1.1k sqft2897 S Cedar Crest St SUITE 100, Wichita, KS 67209For Sale
- $189,9003 bd2 ba1.1k sqft2897 S Cedar Crest St SUITE 200, Wichita, KS 67209For Sale

- $--8,712 Square FeetLots 38 62 Blk C Bridger Pawnee Add, Wichita, KS 67215Sold
- $189,9003 bd2 ba1.1k sqft2893 S Cedar Crest St SUITE 200, Wichita, KS 67209For Sale

- $189,9003 bd2 ba1.1k sqft2893 S Cedar Crest St SUITE 100, Wichita, KS 67209For Sale
- $379,8006 bd-- ba2.3k sqft2893 S Cedar Crest St UNIT 100-200, Wichita, KS 67209For Sale
- $379,8006 bd-- ba2.3k sqft2889 S Cedar Crest St UNIT 100-200, Wichita, KS 67209For Sale
- $189,9003 bd2 ba1.1k sqft2889 S Cedar Crest St SUITE 100, Wichita, KS 67209For Sale
A local agent can set up tours, give advice and negotiate with sellers.
Similar homes
- $379,8006 bd-- ba2.3k sqft2889 S Cedar Crest St Unit 100-200, Wichita, KS 67209For Sale
 MLS ID #671937, Karen Hampton, RE/MAX Premier. SCKMLS as distributed by MLS GRID
 - $379,8006 bd-- ba2.3k sqft2885 S Cedar Crest St Unit 100-200, Wichita, KS 67209For SaleMLS ID #671938, Karen Hampton, RE/MAX Premier. SCKMLS as distributed by MLS GRID
- $379,8006 bd-- ba2.3k sqft2893 S Cedar Crest St Unit 100-200, Wichita, KS 67209For SaleMLS ID #671936, Karen Hampton, RE/MAX Premier. SCKMLS as distributed by MLS GRID
- $379,8006 bd-- ba2.3k sqft2877 S Cedar Crest St Unit 100-200, Wichita, KS 67209For Sale
 MLS ID #671941, Karen Hampton, RE/MAX Premier. SCKMLS as distributed by MLS GRID
 - $379,8006 bd-- ba2.3k sqft2865 S Cedar Crest St Unit 100-200, Wichita, KS 67209For SaleMLS ID #671944, Karen Hampton, RE/MAX Premier. SCKMLS as distributed by MLS GRID
- $379,8006 bd-- ba2.3k sqft2873 S Cedar Crest St Unit 100-200, Wichita, KS 67209For SaleMLS ID #671942, Karen Hampton, RE/MAX Premier. SCKMLS as distributed by MLS GRID
- $379,8006 bd-- ba2.3k sqft2869 S Cedar Crest St Unit 100-200, Wichita, KS 67209For SaleMLS ID #671943, Karen Hampton, RE/MAX Premier. SCKMLS as distributed by MLS GRID
- $379,8006 bd-- ba2.3k sqft2881 S Cedar Crest St Unit 100-200, Wichita, KS 67209For SaleMLS ID #671939, Karen Hampton, RE/MAX Premier. SCKMLS as distributed by MLS GRID
- $379,8006 bd-- ba2.3k sqft2857 S Cedar Crest St Unit 100-200, Wichita, KS 67209For SaleMLS ID #670372, Karen Hampton, RE/MAX Premier. SCKMLS as distributed by MLS GRID
- $365,0006 bd-- ba2.3k sqft2993 S Maize Ct #100, Wichita, KS 67215For SaleMLS ID #674679, Bree Russell, Russell Real Resources LLC. SCKMLS as distributed by MLS GRID
- $365,0006 bd4 ba2.3k sqft2933 S Maize Rd #100, Wichita, KS 67215For SaleMLS ID #662921, Bree Russell, Russell Real Resources LLC. SCKMLS as distributed by MLS GRID
- $365,0006 bd-- ba2.3k sqft2977 S Maize Rd #100, Wichita, KS 67215For SaleMLS ID #666598, Bree Russell, Russell Real Resources LLC. SCKMLS as distributed by MLS GRID
- $365,0006 bd-- ba2.3k sqft2925 S Maize Rd Unit 100, Wichita, KS 67215For SaleMLS ID #666602, Bree Russell, Russell Real Resources LLC. SCKMLS as distributed by MLS GRID
- $365,0006 bd-- ba2.3k sqft2961 S Maize Rd Unit 100, Wichita, KS 67215For SaleMLS ID #666600, Bree Russell, Russell Real Resources LLC. SCKMLS as distributed by MLS GRID
- $189,9003 bd2 ba1.1k sqft2869 S Cedar Crest St Suite 200, Wichita, KS 67209For SaleMLS ID #671932, Karen Hampton, RE/MAX Premier. SCKMLS as distributed by MLS GRID
- $189,9003 bd2 ba1.1k sqft2869 S Cedar Crest St Suite 100, Wichita, KS 67209For SaleMLS ID #671931, Karen Hampton, RE/MAX Premier. SCKMLS as distributed by MLS GRID
- $189,9003 bd2 ba1.1k sqft2873 S Cedar Crest St Suite 200, Wichita, KS 67209For SaleMLS ID #671930, Karen Hampton, RE/MAX Premier. SCKMLS as distributed by MLS GRID
- $189,9003 bd2 ba1.1k sqft2873 S Cedar Crest St Suite 100, Wichita, KS 67209For SaleMLS ID #671929, Karen Hampton, RE/MAX Premier. SCKMLS as distributed by MLS GRID
- $189,9003 bd2 ba1.1k sqft2877 S Cedar Crest St Suite 200, Wichita, KS 67209For SaleMLS ID #671928, Karen Hampton, RE/MAX Premier. SCKMLS as distributed by MLS GRID
- $189,9003 bd2 ba1.1k sqft2865 S Cedar Crest St Suite 200, Wichita, KS 67209For SaleMLS ID #671934, Karen Hampton, RE/MAX Premier. SCKMLS as distributed by MLS GRID
