Where location and function meet, this custom-designed home w/ADU puts you right in the heart of one of Portland’s most vibrant corridors—just moments from the best restaurants, coffee shops, and energy along Division. Thoughtfully built for flexibility and modern living, the home features an attached main-level ADU with its own private entrance, ideal for guests, multigenerational living, or income potential. Enhanced with commercial-grade soundproofing between the main home and ADU, it offers both connection and privacy. Inside, you’ll find elevated finishes throughout—solid core doors, quartzite bathroom vanities, and a stunning kitchen outfitted with GE Café appliances in a sleek platinum glass finish. The home is fully wired for today’s lifestyle with ethernet throughout, a central network hub, and exterior security camera readiness. Function meets ease outside with a no-maintenance yard featuring upgraded turf and rubber mulch, Trex decking, and durable ColorMAX steel fencing. Entertain effortlessly with natural gas hookups for BBQs, hot and cold exterior water spigots, and wired up/down lighting that creates the perfect ambiance. South-facing windows are protected with UV and heat-reducing film, enhancing comfort year-round. And the rooftop deck delivers—sunset views, additional storage, and wiring already in place for a future sauna.Even the details are dialed: a custom dog feeding station with built-in water spout, smart utility design, and intentional upgrades throughout.This is a home built with purpose, designed for how you actually live—right where you want to be.boasting an impressive 92 Walk Score and 100 Bike Score, with effortless access to the hottest restaurants, coffee shops, and energy along Division. [Home Energy Score = 5. HES Report at https://rpt.greenbuildingregistry.com/hes/OR10247712]
Sold
$1,325,000
2897 SE Sherman St Unit A, Portland, OR 97214
4beds
3,843sqft
Residential, Single Family Residence
Built in 2022
3,049 Square Feet Lot
$1,306,600 Zestimate®
$345/sqft
$6,162 Estimated rent
Home value
$1,306,600
$1.23M - $1.40M
$6,162/mo
Zestimate® history
Owner options
List your home for rent
$6,162/mo
Rent Zestimate®
Find your next renter with Zillow Rental Manager. Plus, with online applications, you can quickly screen prospective tenants – for free.
$6,162/mo
Rent Zestimate®
Refinance and save
$6,662/mo
Est. payment
Refinancing to a lower rate could help reduce your monthly payments and save thousands over the life of the loan.
$6,662/mo
Est. payment
Explore your selling options
Work with a Zillow partner agent
Leverage their expertise and Zillow's premium Showcase listings to get your home seen by more buyers.
Get startedList with your own agent
Get your home in front of millions of buyers by listing it on Zillow.
Learn how to do itSell it yourself
Take full control of how buyers see your home on Zillow by listing For Sale by Owner (FSBO).
List your homeWhat's special
Elevated finishes throughoutSmart utility designCentral network hubTrex deckingExterior security camera readinessIntentional upgrades throughoutDurable colormax steel fencing
Zillow last checked:
Listing updated:
Listed by:
Anne Stewart 503-804-1466,
eXp Realty, LLC
Bought with:
Lily Wyss, 201217797
Living Room Realty
Source: RMLS (OR),MLS#: 367572029
Facts & features
Interior
Bedrooms & bathrooms
- Bedrooms: 4
- Bathrooms: 4
- Full bathrooms: 3
- Partial bathrooms: 1
- Main level bathrooms: 1
Rooms
- Room types: Bedroom 4, Utility Room, Family Room, Bedroom 2, Bedroom 3, Dining Room, Kitchen, Living Room, Primary Bedroom
Primary bedroom
- Features: Bathroom, Closet Organizer, Floor3rd, Bathtub, Bathtub With Shower, Double Sinks, Quartz, Shower, Walkin Closet, Walkin Shower
- Level: Upper
- Area: 182
- Dimensions: 13 x 14
Bedroom 2
- Features: Closet Organizer, Floor3rd, Closet, Cork Floor
- Level: Upper
- Area: 100
- Dimensions: 10 x 10
Bedroom 3
- Features: Closet Organizer, Floor3rd, Closet, Cork Floor
- Level: Upper
- Area: 100
- Dimensions: 10 x 10
Bedroom 4
- Features: Bathroom, Closet
- Level: Lower
- Area: 120
- Dimensions: 10 x 12
Dining room
- Features: Hardwood Floors
- Level: Main
- Area: 108
- Dimensions: 9 x 12
Family room
- Level: Lower
- Area: 154
- Dimensions: 11 x 14
Kitchen
- Features: Disposal, Hardwood Floors, Island, Kitchen, Sliding Doors, Butlers Pantry, Convection Oven, Free Standing Refrigerator, Quartz, Sink
- Level: Main
- Area: 225
- Width: 15
Living room
- Features: Bathroom, Fireplace, Hardwood Floors, Patio
- Level: Main
- Area: 357
- Dimensions: 17 x 21
Heating
- Forced Air, Mini Split, Fireplace(s)
Cooling
- Central Air
Appliances
- Included: Built In Oven, Cooktop, Disposal, ENERGY STAR Qualified Appliances, Free-Standing Refrigerator, Range Hood, Stainless Steel Appliance(s), Convection Oven, Gas Water Heater, Tankless Water Heater
- Laundry: Laundry Room
Features
- Floor 3rd, Floor 4th, High Speed Internet, Quartz, Bathroom, Closet, Closet Organizer, Kitchen Island, Kitchen, Butlers Pantry, Sink, Bathtub, Bathtub With Shower, Double Vanity, Shower, Walk-In Closet(s), Walkin Shower, Pantry
- Flooring: Cork, Hardwood, Wall to Wall Carpet
- Doors: Sliding Doors
- Windows: Double Pane Windows, Skylight(s)
- Basement: None,Separate Living Quarters Apartment Aux Living Unit
- Number of fireplaces: 1
- Fireplace features: Gas
Interior area
- Total structure area: 3,843
- Total interior livable area: 3,843 sqft
Property
Parking
- Total spaces: 1
- Parking features: Driveway, Garage Door Opener, Attached
- Attached garage spaces: 1
- Has uncovered spaces: Yes
Accessibility
- Accessibility features: Garage On Main, Main Floor Bedroom Bath, Accessibility
Features
- Stories: 3
- Patio & porch: Deck, Patio, Porch
- Exterior features: Gas Hookup, Yard
- Fencing: Fenced
- Has view: Yes
- View description: City, Trees/Woods
Lot
- Size: 3,049 Square Feet
- Features: Level, SqFt 3000 to 4999
Details
- Additional structures: GasHookup, SeparateLivingQuartersApartmentAuxLivingUnit
- Parcel number: R704039
Construction
Type & style
- Home type: SingleFamily
- Architectural style: NW Contemporary
- Property subtype: Residential, Single Family Residence
Materials
- Cement Siding, Wood Composite
- Foundation: Concrete Perimeter
- Roof: Shingle
Condition
- Resale
- New construction: No
- Year built: 2022
Utilities & green energy
- Gas: Gas Hookup, Gas
- Sewer: Public Sewer
- Water: Public
- Utilities for property: Other Internet Service
Community & HOA
Community
- Security: Entry
HOA
- Has HOA: No
Location
- Region: Portland
Financial & listing details
- Price per square foot: $345/sqft
- Tax assessed value: $1,081,070
- Annual tax amount: $13,443
- Date on market: 5/7/2026
- Cumulative days on market: 2 days
- Listing terms: Cash,Conventional,FHA,VA Loan
- Road surface type: Paved
Price history
| Date | Event | Price |
|---|---|---|
| 6/4/2026 | Sold | $1,325,000+3.9%$345/sqft |
Source:  RMLS (OR) #367572029 Report a problem RMLS (OR) #367572029 Report a problem | ||
| 5/9/2026 | Pending sale | $1,275,000$332/sqft |
Source: RMLS (OR) #367572029 Report a problem | ||
| 5/7/2026 | Listed for sale | $1,275,000+37%$332/sqft |
Source: RMLS (OR) #367572029 Report a problem | ||
| 8/31/2022 | Sold | $930,756$242/sqft |
Source: Public Record Report a problem | ||
Public tax history
| Year | Property taxes | Tax assessment |
|---|---|---|
| 2025 | $13,443 +3.7% | $498,920 +3% |
| 2024 | $12,960 +4% | $484,390 +3% |
| 2023 | $12,462 +119% | $470,290 +120.6% |
| 2022 | $5,692 +106.4% | $213,150 +109% |
| 2021 | $2,758 +9% | $102,010 +3% |
| 2020 | $2,530 | $99,040 |
Find assessor info on the county website
Neighborhood: Richmond
Nearby homes
- $590,8002 bd1 ba1.3k sqft2909 SE Sherman St, Portland, OR 97214Off Market
- $585,6003 bd1 ba1.6k sqft2881 SE Sherman St, Portland, OR 97214Off Market
- $1,114,1403 bd1 ba1.6k sqft2881-2889 SE Sherman St, Portland, OR 97214Off Market
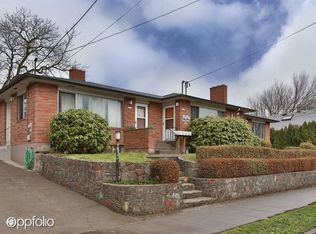
- $--3 bd2 ba2.4k sqft2889 SE Sherman St #9986807, Portland, OR 97214Off Market

- $--2,996 sqft0 SE Sherman St, Portland, OR 97214Off Market
- $513,6003 bd1 ba1k sqft2906 SE Grant St, Portland, OR 97214Off Market
- $572,9003 bd1 ba1k sqft2890 SE Grant St, Portland, OR 97214Off Market
- $1,189,4005 bd4 ba3.5k sqft2920 SE Grant St, Portland, OR 97214Off Market
Nearby schools
GreatSchools rating
- 10/10Abernethy Elementary SchoolGrades: K-5Distance: 0.8 mi
- 8/10Hosford Middle SchoolGrades: 6-8Distance: 0.1 mi
- 7/10Cleveland High SchoolGrades: 9-12Distance: 0.6 mi
Schools provided by the listing agent
- Elementary: Abernethy
- Middle: Hosford
- High: Cleveland
Source: RMLS (OR). This data may not be complete. We recommend contacting the local school district to confirm school assignments for this home.
Get a cash offer in 3 minutes
Find out how much your home could sell for in as little as 3 minutes with a no-obligation cash offer.
Estimated market value
$1,306,600
Get a cash offer in 3 minutes
Find out how much your home could sell for in as little as 3 minutes with a no-obligation cash offer.
Estimated market value
$1,306,600
- Oregon
- Multnomah County
- Portland
- 97214
- Richmond
- 2897 SE Sherman St Unit A
