Skip main navigation
Sold for $399,500
  • $399,500

    2897 Sedgemore Pl, Bryans Road, MD 20616

    3beds
    2,232sqft
    Townhouse
    Built in 2012
    2,439 Square Feet Lot
    $423,200 Zestimate®
    $179/sqft
    $2,968 Estimated rent

    Home value

    $423,200

    $402,000 - $444,000

    $2,968/mo

    Zestimate® history
    Loading
    Loading...

    Owner options

    List your home for rent

    $2,968/mo

    Rent Zestimate®

    Find your next renter with Zillow Rental Manager. Plus, with online applications, you can quickly screen prospective tenants – for free.

    Learn more

    $2,968/mo

    Rent Zestimate®

    Refinance and save

    $2,558/mo

    Est. payment

    Refinancing to a lower rate could help reduce your monthly payments and save thousands over the life of the loan.

    See today's rates

    $2,558/mo

    Est. payment

    Explore your selling options

    Work with a Zillow partner agent

    Leverage their expertise and Zillow's premium Showcase listings to get your home seen by more buyers.

    Get started

    List with your own agent

    Get your home in front of millions of buyers by listing it on Zillow.

    Learn how to do it

    Sell it yourself

    Take full control of how buyers see your home on Zillow by listing For Sale by Owner (FSBO).

    List your home

    What's special

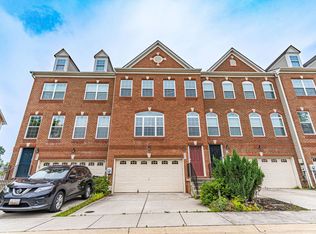
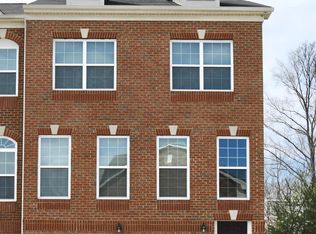
    Welcome to sought after Chelsea Manor. This end unit offers over 2000 square feet of spacious living space, ensuring plenty of living space for you and your love ones to thrive. As you step inside, you will be greeted by a lower family room, providing a cozy retreat for relaxation. This area also features a half bath and access to the garage. Then venture upstairs to the open living room and dining area with plenty of sunlight. The kitchen features stainless appliances and an eat in kitchen with wall mount TV. You can access the deck thru the sliding glass doors in the kitchen. Moving upstairs you will find 2 bedrooms along with a hall bath. The convenience of the upper level laundry adds an extra layer of ease to your daily routine. The ensuite primary bedroom offers vaulted ceilings. The ensuite bathroom boasts soothing soaking tub and shower, with a spacious walk in closet. With its convenient location, the property offers easy commute to National Harbour and Washington D.C.. In addition to the traditional financing methods, this property is eligible for USDA financing (100% financing option) making it an excellent choice for those seeking flexible financing terms. Don't Delay - Schedule your Tour Today!

    Zillow last checked:

    Listing updated:

    Listed by:

    Maurita Bostic 301-503-3352,

    Long & Foster Real Estate, Inc.

    Bought with:

    Christy Mausen, 627673

    CENTURY 21 New Millennium

    Source: Bright MLS,MLS#: MDCH2025088MLS Logo

    Facts & features

    Interior

    Bedrooms & bathrooms
    • Bedrooms: 3
    • Bathrooms: 4
    • Full bathrooms: 2
    • 1/2 bathrooms: 2
    • Main level bathrooms: 1
    Basement
    • Area: 0
    Heating
    • Forced Air, Natural Gas
    Cooling
    • Central Air, Electric
    Appliances
    • Included: Microwave, Dishwasher, Dryer, Oven/Range - Electric, Refrigerator, Gas Water Heater
    Features
    • Has basement: No
    • Has fireplace: No
    Interior area
    • Total structure area: 2,232
    • Total interior livable area: 2,232 sqft
    • Finished area above ground: 2,232
    • Finished area below ground: 0

    Property

    Parking
    • Total spaces: 2
    • Parking features: Garage Faces Front, Attached
    • Attached garage spaces: 2
    Accessibility
    • Accessibility features: None
    Features
    • Levels: Three
    • Stories: 3
    • Exterior features: Sidewalks
    • Pool features: None
    Lot
    • Size: 2,439 Square Feet
    Details
    • Additional structures: Above Grade, Below Grade
    • Parcel number: 0907352244
    • Zoning: UNK
    • Special conditions: Standard

    Construction

    Type & style
    • Home type: Townhouse
    • Architectural style: Contemporary
    • Property subtype: Townhouse
    Materials
    • Brick, Mixed
    • Foundation: Permanent
    Condition
    • New construction: No
    • Year built: 2012

    Utilities & green energy

    • Sewer: Public Sewer
    • Water: Public
    • Utilities for property: Electricity Available, Natural Gas Available, Phone Available, Cable Available

    Community & HOA

    Community
    • Subdivision: Chelsea Manor
    HOA
    • Has HOA: Yes
    • HOA fee: $78 quarterly
    Location
    • Region: Bryans Road

    Financial & listing details

    • Price per square foot: $179/sqft
    • Tax assessed value: $339,233
    • Annual tax amount: $4,326
    • Date on market: 8/2/2023
    • Listing agreement: Exclusive Right To Sell
    • Listing terms: Cash,Conventional,FHA,VA Loan
    • Ownership: Fee Simple

    Price history

    DateEventPrice
    8/31/2023Sold$399,500$179/sqft
    Source: Bright MLS #MDCH2025088 Report a problem
    8/5/2023Listing removed--
    Source: Long & Foster Broker Feed Report a problem
    8/2/2023Listed for sale$399,500+29.7%$179/sqft
    Source: Bright MLS #MDCH2025088 Report a problem
    2/22/2018Sold$308,000$138/sqft
    Source: Public Record Report a problem
    6/20/2017Sold$308,000+1%$138/sqft
    Source: EXIT Realty solds #6319208948053515116 Report a problem
    5/16/2017Pending sale$305,000$137/sqft
    Source: Alexandria - Old Town #CH9919085 Report a problem
    4/18/2017Price change$305,000+1.7%$137/sqft
    Source: Keller Williams Realty #CH9919085 Report a problem
    3/11/2017Price change$299,999-3.8%$134/sqft
    Source: Mega Real Estate #CH9853357 Report a problem
    2/2/2017Listed for sale$312,000+6.5%$140/sqft
    Source: Mega Real Estate #CH9853357 Report a problem
    10/16/2013Sold$292,890$131/sqft
    Source: Public Record Report a problem

    Public tax history

    YearProperty taxesTax assessment
    2025$5,568 +7.1%$395,700 +7.7%
    2024$5,197 +22.3%$367,467 +8.3%
    2023$4,251 +22.9%$339,233 +9.1%
    2022$3,458 -10.1%$311,000 +1.3%
    2021$3,847 +1.3%$307,000 +1.3%
    2020$3,797 -3.6%$303,000 +1.3%
    2019$3,938 +3.4%$299,000 +3.4%
    2018$3,810 +3.5%$289,300 +3.5%
    2017$3,682 $279,600 +3.6%
    2016-- $269,900 +2.3%
    2015-- $263,733 +2.4%
    2014-- $257,567 +2.5%
    2013-- $251,400
    Find assessor info on the county website

    Neighborhood: 20616

    Nearby schools

    GreatSchools rating
    Schools provided by the listing agent
    • Elementary: J. C. Parks
    • Middle: Matthew Henson
    • High: Henry E. Lackey
    • District: Charles County Public Schools

    Source: Bright MLS. This data may not be complete. We recommend contacting the local school district to confirm school assignments for this home.

    Get pre-qualified for a loan
    At Zillow Home Loans, we can pre-qualify you in as little as 5 minutes with no impact to your credit score.

    An equal housing lender. NMLS #10287.

    Sell for more on Zillow
    Get a Zillow Showcase℠ listing at no additional cost and you could sell for .
    $423,200
    2% more
    +$8,464
    With Zillow Showcase(estimated)
    $431,664