Skip main navigation
Active
  • $375,000

    2897 Sentiment Ln, Greenwood, IN 46143

    5beds
    5,686sqft
    : 
    Loading
    Get pre-qualified
    Residential, Single Family Residence
    Built in 2006
    6,534 Square Feet Lot
    $-- Zestimate®
    $66/sqft
    $24/mo HOA

    What's special

    Space for outdoor enjoymentFive generously sized bedroomsTwo-story residence
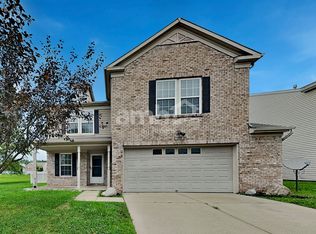
    Welcome to 2897 Sentiment LN, GREENWOOD, IN, a distinguished single-family residence built in 2006. Spanning 5686 square feet of living space, this property offers an expansive canvas for sophisticated living, designed for those who appreciate both grandeur and comfort. This two-story residence offers five generously sized bedrooms, providing ample private retreats for family and guests. With three full bathrooms, convenience and comfort are thoughtfully integrated into the home's design. Situated on a 6490 square foot lot, there is space for outdoor enjoyment and personal landscaping visions. Discover the exceptional lifestyle opportunities this significant property presents; inquire today to schedule your private viewing.
    58 days
    |
    269
    |
    12
    |

    Zillow last checked:

    Listing updated:

    Listed by:

    Sarabjit Sikand 317-670-1055,

    Legacy Homes International

    Source: MIBOR as distributed by MLS GRID,MLS#: 22102684MLS Logo

    Loading...

      Facts & features

      Interior

      Bedrooms & bathrooms
      • Bedrooms: 5
      • Bathrooms: 3
      • Full bathrooms: 3
      • Main level bathrooms: 1
      • Main level bedrooms: 1
      Primary bedroom
      • Level: Upper
      • Area: 391 Square Feet
      • Dimensions: 23x17
      Bedroom 2
      • Level: Upper
      • Area: 180 Square Feet
      • Dimensions: 15x12
      Bedroom 3
      • Level: Upper
      • Area: 154 Square Feet
      • Dimensions: 14x11
      Bedroom 4
      • Level: Upper
      • Area: 154 Square Feet
      • Dimensions: 14x11
      Bedroom 5
      • Level: Upper
      • Area: 120 Square Feet
      • Dimensions: 12x10
      Dining room
      • Level: Main
      • Area: 144 Square Feet
      • Dimensions: 12x12
      Family room
      • Level: Main
      • Area: 380 Square Feet
      • Dimensions: 20x19
      Great room
      • Level: Upper
      • Area: 273 Square Feet
      • Dimensions: 21x13
      Hearth room
      • Level: Main
      • Area: 156 Square Feet
      • Dimensions: 13x12
      Kitchen
      • Level: Main
      • Area: 252 Square Feet
      • Dimensions: 21x12
      Living room
      • Level: Main
      • Area: 144 Square Feet
      • Dimensions: 12x12
      Office
      • Level: Main
      • Area: 100 Square Feet
      • Dimensions: 10x10
      Heating
      • Forced Air, Natural Gas
      Cooling
      • Central Air
      Appliances
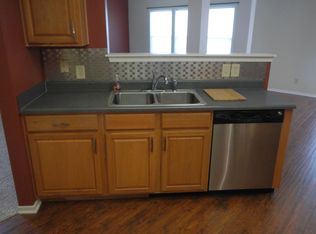
      • Included: Dishwasher, Microwave, Electric Oven, Refrigerator, Gas Water Heater
      • Laundry: Upper Level
      Features
      • Attic Access, Walk-In Closet(s), High Speed Internet, Kitchen Island
      • Windows: Wood Work Painted
      • Has basement: No
      • Attic: Access Only
      Interior area
      • Total structure area: 5,686
      • Total interior livable area: 5,686 sqft

      Property

      Parking
      • Total spaces: 2
      • Parking features: Attached
      • Attached garage spaces: 2
      Features
      • Levels: Two
      • Stories: 2
      • Patio & porch: Covered
      • On waterfront: Yes
      • Waterfront features: Water View
      Lot
      • Size: 6,534 Square Feet
      • Features: Trees-Small (Under 20 Ft)
      Details
      • Parcel number: 410502011067000030
      • Horse amenities: None

      Construction

      Type & style
      • Home type: SingleFamily
      • Architectural style: Traditional
      • Property subtype: Residential, Single Family Residence
      Materials
      • Vinyl Siding
      • Foundation: Slab
      Condition
      • New construction: No
      • Year built: 2006

      Utilities & green energy

      • Water: Public

      Community & HOA

      Community
      • Security: Security System Owned
      • Subdivision: Homecoming At University Park
      HOA
      • Has HOA: Yes
      • Amenities included: Pool
      • Services included: Association Home Owners, Clubhouse, Entrance Common, Maintenance, ParkPlayground
      • HOA fee: $290 annually
      Location
      • Region: Greenwood

      Financial & listing details

      • Price per square foot: $66/sqft
      • Tax assessed value: $337,600
      • Annual tax amount: $7,070
      • Date on market: 5/20/2026
      • Cumulative days on market: 60 days

        Estimated market value

        Not available

        Estimated sales range

        Not available

        Not available

        Price history

        DateEventPrice
        5/20/2026Listed for sale$375,000+99.5%$66/sqft
        Source: MIBOR as distributed by MLS GRID #22102684 Report a problem
        4/9/2020Listing removed$1,695
        Source: Diamond Realty INC Report a problem
        3/9/2020Price change$1,695-8.4%
        Source: Diamond Realty INC Report a problem
        2/24/2020Price change$1,850-5.6%
        Source: Diamond Realty INC Report a problem
        1/26/2020Listed for rent$1,959
        Source: Diamond Realty INC Report a problem
        10/20/2015Sold$188,000$33/sqft
        Source: MIBOR as distributed by MLS GRID #21369150 Report a problem

        Public tax history

        YearProperty taxesTax assessment
        2025$7,056 +2.8%$337,600 -0.1%
        2024$6,862 +13.5%$337,800 +2.7%
        2023$6,047 +18.2%$329,000 +13%
        2022$5,114 +3.3%$291,100 +18.7%
        2021$4,952 +8.7%$245,200 +3.9%
        2020$4,555 +4.5%$235,900 +8.7%
        2019$4,360 +9%$217,000 +4.5%
        2018$3,999 +13.7%$207,700 +4%
        2017$3,516 -6%$199,800 +13.7%
        2016$3,740 +112.3%$175,800 +4.2%
        2014$1,761 +3.4%$168,700 -0.9%
        2013$1,703 +2%$170,300 +2%
        2012$1,670 -7.8%$167,000 -7.5%
        2011$1,811 -7.6%$180,500 -7.7%
        2010$1,961 +5%$195,500 +4.7%
        2009$1,867 -26.1%$186,700
        2007$2,526 +48844.2%$186,700 +93250%
        2006$5 $200
        Find assessor info on the county website

        Monthly payment

        Est. payment

        Payment breakdown

        Explore the cost of this home by adjusting the details. Changes won't be saved.
        All calculations are estimates and provided by Zillow, Inc. for informational purposes only. Actual amounts may vary.
        HOA fees may include property taxes on listings classified as Co-Ops. Contact the listing agent and/or owner for fee details.
        Mortgage interest rates are dependent on a number of factors, including credit score, down payment, and repayment length. Interest rate data provided by Zillow Group Marketplace, Inc. as of 1/1/1970 from various mortgage lenders with which we have lead or other similar arrangements; the Estimated Payment is an average of those rates.
        See how much you could borrow to make a competitive offer.

        Climate risks

        Neighborhood: 46143

        Getting around

        1 / 100
        Car-Dependent
        25 / 100
        Somewhat Bikeable

        Nearby schools

        GreatSchools rating

        A local agent can set up tours, give advice and negotiate with sellers.

        Browse local experts

        Similar homes