Well loved one owner full brick wrap home on a cul-de-sac in Bridge Pointe at Pebble Creek. Attractive exterior highlighted by mature landscaping, multi-gabled roof line, craftsman-style shutters, soldiered brick accents, & an inviting covered front porch. Tiled foyer w/ coat closet & formal dining room featuring high end laminate floors. Open layout in main living area boasting beautiful flooring throughout plus a ceramic surround gas fireplace w/ decorative mantle & detailed moldings. Fully equipped eat in kitchen includes wood cabinets w/ crown, island, SS appliances, large pantry, LED recessed lighting, & adjoining breakfast room w/ walkout. 1/2 bath & convenient 1st floor laundry room w/ built in storage cabinetry. Enjoy the extended patio and lovely fenced rear yard offering pretty trees for shade & privacy. Oversized 2+ car garage has windows that let in natural light & bump out making it possible to park up to 3 vehicles or could be utilized for a workshop/ extra storage space. Popular 2nd level family room w/ overhead fan. Spacious primary suite includes ceiling fan as well as an attached modernized bath w/ double vanity, garden tub, walk in shower, linen closet, & walk in closet. 2nd full bath, 3 additional bedrooms w/ fans plus 2 offer walk in closets. Endless possibilities in the lower level w/ 1/2 bath rough in. Meticulously maintained, freshly painted, neutral decor, 6 panel doors, updated hardware, & high end custom blinds throughout! 1 year Cinch warranty included. All appliances stay. Newer roof, siding, & upgraded 6 inch gutters. Newer insulated garage doors w/ windows. Replacement windows w/ transferable warranty. Great location, established community, low HOA w/ neighborhood tennis court, basketball court, & play area.
Sold for $377,500
Zestimate®
$377,500
2897 Spring Cove Way, Burlington, KY 41005
4beds
2,610sqft
Single Family Residence, Residential
Built in 2003
0.3 Acres Lot
$377,500 Zestimate®
$145/sqft
$2,725 Estimated rent
Home value
$377,500
$359,000 - $396,000
$2,725/mo
Zestimate® history
Owner options
List your home for rent
$2,725/mo
Rent Zestimate®
Find your next renter with Zillow Rental Manager. Plus, with online applications, you can quickly screen prospective tenants – for free.
$2,725/mo
Rent Zestimate®
Refinance and save
$2,832/mo
Est. payment
Refinancing to a lower rate could help reduce your monthly payments and save thousands over the life of the loan.
$2,832/mo
Est. payment
Explore your selling options
Work with a Zillow partner agent
Leverage their expertise and Zillow's premium Showcase listings to get your home seen by more buyers.
Get startedList with your own agent
Get your home in front of millions of buyers by listing it on Zillow.
Learn how to do itSell it yourself
Take full control of how buyers see your home on Zillow by listing For Sale by Owner (FSBO).
List your homeWhat's special
Updated hardwareFull brick wrap homeNewer roofLarge pantryAll appliances stayExtended patioSoldiered brick accents
Zillow last checked:
Listing updated:
Listed by:
Team Sanders 859-380-0122,
Sibcy Cline, REALTORS-Florence
Bought with:
Steven Booth, 270139
Sibcy Cline, REALTORS-Florence
Source: NKMLS,MLS#: 644781
Facts & features
Interior
Bedrooms & bathrooms
- Bedrooms: 4
- Bathrooms: 3
- Full bathrooms: 2
- 1/2 bathrooms: 1
Primary bedroom
- Features: Bath Adjoins, Ceiling Fan(s), Carpet Flooring, Walk-In Closet(s)
- Level: Second
- Area: 352
- Dimensions: 22 x 16
Bedroom 2
- Features: Ceiling Fan(s), Carpet Flooring, Walk-In Closet(s)
- Level: Second
- Area: 120
- Dimensions: 12 x 10
Bedroom 3
- Features: Ceiling Fan(s), Carpet Flooring, Walk-In Closet(s)
- Level: Second
- Area: 120
- Dimensions: 12 x 10
Bedroom 4
- Features: Ceiling Fan(s), Carpet Flooring
- Level: Second
- Area: 132
- Dimensions: 12 x 11
Breakfast room
- Features: Laminate Flooring, Walk-Out Access
- Level: First
- Area: 90
- Dimensions: 10 x 9
Dining room
- Features: Chandelier, Laminate Flooring
- Level: First
- Area: 120
- Dimensions: 12 x 10
Entry
- Features: Closet(s), Tile Flooring
- Level: First
- Area: 91
- Dimensions: 13 x 7
Family room
- Features: Ceiling Fan(s), Carpet Flooring
- Level: Second
- Area: 288
- Dimensions: 18 x 16
Kitchen
- Features: Eat-in Kitchen, Laminate Flooring, Pantry, Recessed Lighting, Wood Cabinets
- Level: First
- Area: 99
- Dimensions: 11 x 9
Laundry
- Features: Built-in Features
- Level: First
- Area: 36
- Dimensions: 6 x 6
Living room
- Features: Ceiling Fan(s), Fireplace(s), Laminate Flooring, Window Treatments
- Level: First
- Area: 342
- Dimensions: 19 x 18
Heating
- Forced Air
Cooling
- Central Air
Appliances
- Included: Stainless Steel Appliance(s), Electric Range, Dishwasher, Disposal, Dryer, Microwave, Refrigerator, Washer
- Laundry: Laundry Room, Main Level
Features
- Kitchen Island, Walk-In Closet(s), Storage, Soaking Tub, Pantry, Open Floorplan, Entrance Foyer, Eat-in Kitchen, Double Vanity, Built-in Features, Ceiling Fan(s), Recessed Lighting
- Doors: Multi Panel Doors
- Windows: Double Hung, Vinyl Frames
- Number of fireplaces: 1
- Fireplace features: Ceramic, Gas
Interior area
- Total structure area: 4,144
- Total interior livable area: 2,610 sqft
Property
Parking
- Total spaces: 2
- Parking features: Driveway, Garage Door Opener, Oversized
- Garage spaces: 2
- Has uncovered spaces: Yes
Features
- Levels: Two
- Stories: 2
- Patio & porch: Patio
- Has view: Yes
- View description: Neighborhood, Trees/Woods
Lot
- Size: 0.3 Acres
- Dimensions: 73 x 179 x 160 x 94
- Features: Cul-De-Sac
Details
- Parcel number: 050.0010368.00
- Zoning description: Residential
- Other equipment: Sump Pump
Construction
Type & style
- Home type: SingleFamily
- Architectural style: Traditional
- Property subtype: Single Family Residence, Residential
Materials
- Brick, Vinyl Siding
- Foundation: Poured Concrete
- Roof: Shingle
Condition
- Existing Structure
- New construction: No
- Year built: 2003
Details
- Warranty included: Yes
Utilities & green energy
- Sewer: Public Sewer
- Water: Public
Community & HOA
Community
- Security: Smoke Detector(s)
- Subdivision: Bridge Pointe
HOA
- Has HOA: Yes
- Amenities included: Parking, Playground, Tennis Court(s), Clubhouse, Trail(s), Management
- Services included: Association Fees
- HOA fee: $330 annually
Location
- Region: Burlington
Financial & listing details
- Price per square foot: $145/sqft
- Tax assessed value: $295,100
- Annual tax amount: $3,299
- Date on market: 9/4/2026
- Cumulative days on market: 17 days
Price history
| Date | Event | Price |
|---|---|---|
| 9/18/2026 | Sold | $377,500+0.7%$145/sqft |
Source:  NKMLS #644781 Report a problem NKMLS #644781 Report a problem | ||
| 8/4/2026 | Pending sale | $375,000$144/sqft |
Source: NKMLS #644781 Report a problem | ||
| 7/24/2026 | Price change | $375,000-5.1%$144/sqft |
Source: NKMLS #644781 Report a problem | ||
| 7/17/2026 | Listed for sale | $395,000+82.5%$151/sqft |
Source: NKMLS #644781 Report a problem | ||
| 6/17/2004 | Sold | $216,427$83/sqft |
Source: Agent Provided Report a problem | ||
Public tax history
| Year | Property taxes | Tax assessment |
|---|---|---|
| 2025 | $3,299 +1.7% | $295,100 |
| 2024 | $3,243 -3.5% | $295,100 |
| 2023 | $3,359 +29.2% | $295,100 +26.8% |
| 2022 | $2,601 -0.2% | $232,700 |
| 2021 | $2,606 -4.4% | $232,700 |
| 2020 | $2,727 | $232,700 +12.1% |
| 2019 | $2,727 +12.6% | $207,580 |
| 2018 | $2,423 +2.6% | $207,580 |
| 2017 | $2,362 | $207,580 |
| 2015 | $2,362 +13.3% | $207,580 +10.4% |
| 2013 | $2,085 | $188,000 -13.1% |
| 2012 | -- | $216,400 |
| 2011 | -- | $216,400 |
| 2010 | -- | $216,400 |
| 2009 | -- | $216,400 |
Find assessor info on the county website
Neighborhood: 41005
Nearby homes
- $388,7003 bd3 ba2.5k sqft2901 Spring Cove Way, Burlington, KY 41005Off Market
- $452,3004 bd3 ba3.5k sqft2893 Spring Cove Way, Burlington, KY 41005Off Market
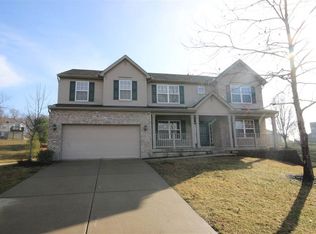
- $367,5004 bd4 ba2k sqft2905 Spring Cove Way, Burlington, KY 41005Off Market
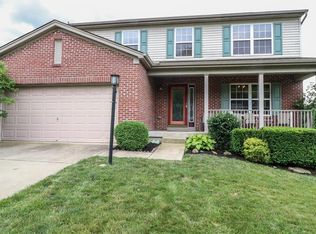
- $342,0003 bd2 ba1.5k sqft2888 Spring Cove Way, Burlington, KY 41005Off Market

- $357,0004 bd2 ba1.7k sqft2900 Spring Cove Way, Burlington, KY 41005Off Market
- $339,7003 bd3 ba1.6k sqft7716 Falls Creek Way, Burlington, KY 41005Off Market
- $371,5003 bd3 ba1.4k sqft2909 Spring Cove Way, Burlington, KY 41005Off Market
- $338,3004 bd3 ba1.6k sqft7720 Falls Creek Way, Burlington, KY 41005Off Market
Nearby schools
GreatSchools rating
- 8/10Longbranch Elementary SchoolGrades: PK-5Distance: 1.2 mi
- 6/10Ballyshannon Middle SchoolGrades: 6-8Distance: 2.3 mi
- 8/10Randall K. Cooper High SchoolGrades: 9-12Distance: 1.1 mi
Schools provided by the listing agent
- Elementary: Longbranch
- Middle: Ballyshannon Middle School
- High: Cooper High School
Source: NKMLS. This data may not be complete. We recommend contacting the local school district to confirm school assignments for this home.
Get a cash offer in 3 minutes
Find out how much your home could sell for in as little as 3 minutes with a no-obligation cash offer.
Estimated market value
$377,500
Get a cash offer in 3 minutes
Find out how much your home could sell for in as little as 3 minutes with a no-obligation cash offer.
Estimated market value
$377,500
- Kentucky
- Boone County
- Florence
- 41005
- 2897 Spring Cove Way
