One or more photo(s) has been virtually staged. Skip the expensive, exhausting process of building from scratch — and start enjoying your home today! Discover this rare gem: a meticulously designed, single-story pool home nestled in the heart of Beverly Hills. Built in 2023, this stunning property offers all the elegance of a brand-new home, sitting proudly on a sprawling one-acre lot. With nearly 3,500 square feet of thoughtfully designed living space, this residence features 3 spacious bedrooms, 3 luxurious bathrooms, and a versatile flex room to suit your lifestyle needs. From the moment you step through the grand entrance, you’ll be captivated by the open-concept layout with the 10 ft high ceiling, and the brand new luxury vinyl flooring, perfect for modern living and entertaining. The gourmet kitchen is a chef’s dream, blending high-end finishes with functionality, while the spa-like master bathroom is your private retreat, exuding tranquility and sophistication. The split-bedroom floor plan ensures maximum privacy for all, with ample space for gathering and creating memories. Step outside to the expansive screened-in pool area, where you’ll find a resort-style haven ideal for soaking up the Florida sunshine or hosting year-round gatherings. The pool features a flat-bottom design and color-changing lights, ensuring a smooth, effortless, and fun swimming experience. The oversized deck provides ample lounging and entertaining space, making it a true outdoor sanctuary. There is also an outdoor shower provides added convenience. An irrigation system ensures easy maintenance of the landscaping, while a wired security system with cameras provides coverage both indoors and outdoors. Additionally, the garage and pool patio are pre-wired for TVs, offering flexibility for entertainment setup. Conveniently located just minutes from premier shopping, dining, golf courses, and entertainment, and a short drive to the state parks, this home offers both luxury and accessibility. Don’t miss the exceptional opportunity to own this beautiful home! **Virtual Walk available: https://nodalview.com/s/3cPCBiFnDEZ8kxLg3QRV3c
Sold for $630,000
$630,000
2897 W MUSTANG BOULEVARD, BEVERLY HILLS, FL 34465
3beds
3,441sqft
Single Family Residence
Built in 2023
1.05 Acres Lot
$636,100 Zestimate®
$183/sqft
$4,025 Estimated rent
Home value
$636,100
$560,000 - $725,000
$4,025/mo
Zestimate® history
Owner options
List your home for rent
$4,025/mo
Rent Zestimate®
Find your next renter with Zillow Rental Manager. Plus, with online applications, you can quickly screen prospective tenants – for free.
$4,025/mo
Rent Zestimate®
Refinance and save
$4,167/mo
Est. payment
Refinancing to a lower rate could help reduce your monthly payments and save thousands over the life of the loan.
$4,167/mo
Est. payment
Explore your selling options
Work with a Zillow partner agent
Leverage their expertise and Zillow's premium Showcase listings to get your home seen by more buyers.
Get startedList with your own agent
Get your home in front of millions of buyers by listing it on Zillow.
Learn how to do itSell it yourself
Take full control of how buyers see your home on Zillow by listing For Sale by Owner (FSBO).
List your homeWhat's special
Color-changing lightsExpansive screened-in pool areaSingle-story pool homeSprawling one-acre lotOpen-concept layoutResort-style havenIrrigation system
Zillow last checked:
Listing updated:
Listed by:
Wenjing Gao 407-873-2883,
UNIONE REALTY INC 407-808-9080
Bought with:
Wenjing Gao, 3276436
UNIONE REALTY INC
Source: Stellar MLS,MLS#: O6329844 Originating MLS: Orlando Regional
Originating MLS: Orlando Regional
Facts & features
Interior
Bedrooms & bathrooms
- Bedrooms: 3
- Bathrooms: 3
- Full bathrooms: 3
Rooms
- Room types: Attic, Den/Library/Office
Primary bedroom
- Features: Ceiling Fan(s), En Suite Bathroom, Walk-In Closet(s)
- Level: First
- Area: 481 Square Feet
- Dimensions: 13x37
Bedroom 2
- Features: Built-in Closet
- Level: First
- Area: 364 Square Feet
- Dimensions: 14x26
Bedroom 3
- Features: Ceiling Fan(s), Built-in Closet
- Level: First
- Area: 256 Square Feet
- Dimensions: 16x16
Dining room
- Level: First
- Area: 70 Square Feet
- Dimensions: 7x10
Kitchen
- Level: First
- Area: 270 Square Feet
- Dimensions: 15x18
Living room
- Features: Ceiling Fan(s)
- Level: First
- Area: 690 Square Feet
- Dimensions: 23x30
Heating
- Heat Pump
Cooling
- Central Air
Appliances
- Included: Oven, Cooktop, Dishwasher, Dryer, Electric Water Heater, Microwave, Range Hood, Refrigerator, Washer
- Laundry: Laundry Room
Features
- Ceiling Fan(s), Eating Space In Kitchen, High Ceilings, Open Floorplan, Primary Bedroom Main Floor, Solid Surface Counters, Split Bedroom, Thermostat, Tray Ceiling(s), Walk-In Closet(s)
- Flooring: Carpet, Luxury Vinyl, Tile
- Doors: French Doors, Outdoor Shower, Sliding Doors
- Windows: Window Treatments
- Has fireplace: No
Interior area
- Total structure area: 4,228
- Total interior livable area: 3,441 sqft
Property
Parking
- Total spaces: 3
- Parking features: Driveway, Garage Door Opener, Garage Faces Side, Oversized
- Attached garage spaces: 3
- Has uncovered spaces: Yes
- Details: Garage Dimensions: 20x28
Features
- Levels: One
- Stories: 1
- Patio & porch: Covered, Enclosed, Patio, Screened
- Exterior features: Irrigation System, Lighting, Outdoor Shower, Rain Gutters
- Has private pool: Yes
- Pool features: Gunite, In Ground, Lighting, Screen Enclosure
- Has view: Yes
- View description: Trees/Woods
Lot
- Size: 1.05 Acres
- Dimensions: 174 x 250
- Features: Cleared
Details
- Parcel number: 18E17S320030031900280
- Zoning: RUR
- Special conditions: None
Construction
Type & style
- Home type: SingleFamily
- Property subtype: Single Family Residence
Materials
- Block, Concrete, Stucco
- Foundation: Slab
- Roof: Shingle
Condition
- New construction: No
- Year built: 2023
Utilities & green energy
- Sewer: Private Sewer
- Water: Public
- Utilities for property: Public
Community & HOA
Community
- Pet fee: $0 monthly
- Subdivision: PINE RIDGE UNIT 03
HOA
- Has HOA: Yes
- HOA fee: $8 monthly
- HOA name: Gail Denny
- HOA phone: 352-746-0899
Location
- Region: Beverly Hills
Financial & listing details
- Price per square foot: $183/sqft
- Tax assessed value: $531,548
- Annual tax amount: $7,788
- Date on market: 7/24/2025
- Cumulative days on market: 268 days
- Listing terms: Cash,Conventional,VA Loan
- Ownership: Fee Simple
- Total actual rent: 0
- Road surface type: Paved
Price history
| Date | Event | Price |
|---|---|---|
| 11/19/2025 | Sold | $630,000-10%$183/sqft |
Source:  Stellar MLS #O6329844 Report a problem Stellar MLS #O6329844 Report a problem | ||
| 10/23/2025 | Pending sale | $699,990$203/sqft |
Source: Stellar MLS #O6329844 Report a problem | ||
| 8/27/2025 | Price change | $699,990-4.1%$203/sqft |
Source: Stellar MLS #O6329844 Report a problem | ||
| 7/24/2025 | Listed for sale | $729,900-7.5%$212/sqft |
Source: Stellar MLS #O6329844 Report a problem | ||
| 7/9/2025 | Listing removed | $789,000$229/sqft |
Source: Stellar MLS #S5117934 Report a problem | ||
| 6/6/2025 | Price change | $789,000-1.3%$229/sqft |
Source: Stellar MLS #S5117934 Report a problem | ||
| 5/8/2025 | Price change | $799,000-2.4%$232/sqft |
Source: Stellar MLS #S5117934 Report a problem | ||
| 4/23/2025 | Price change | $819,000-1.2%$238/sqft |
Source: Stellar MLS #S5117934 Report a problem | ||
| 3/28/2025 | Price change | $829,000-1.2%$241/sqft |
Source: Stellar MLS #S5117934 Report a problem | ||
| 2/12/2025 | Price change | $839,000-1.2%$244/sqft |
Source: Stellar MLS #S5117934 Report a problem | ||
| 1/9/2025 | Listed for sale | $849,000+2105.2%$247/sqft |
Source: Stellar MLS #S5117934 Report a problem | ||
| 1/29/2021 | Sold | $38,500-3.8%$11/sqft |
Source:  Realtors Association of Citrus County #794758 Report a problem Realtors Association of Citrus County #794758 Report a problem | ||
| 1/5/2021 | Pending sale | $40,000$12/sqft |
Source: RE/MAX Realty One #794758 Report a problem | ||
| 9/10/2020 | Listed for sale | $40,000+14.3%$12/sqft |
Source: RE/MAX Realty One #794758 Report a problem | ||
| 3/9/2004 | Sold | $35,000$10/sqft |
Source: Public Record Report a problem | ||
Public tax history
| Year | Property taxes | Tax assessment |
|---|---|---|
| 2025 | $7,446 -4.4% | $531,548 -4.6% |
| 2024 | $7,789 +1282.9% | $557,283 +1392.5% |
| 2023 | $563 +11.6% | $37,340 +7.6% |
| 2022 | $505 +70.9% | $34,710 +87.5% |
| 2021 | $295 +9.2% | $18,513 +10% |
| 2020 | $270 +3.3% | $16,830 +7.7% |
| 2019 | $262 +20.7% | $15,620 +10% |
| 2018 | $217 | $14,200 -12% |
| 2017 | $217 -11.8% | $16,140 +14.6% |
| 2016 | $246 +7.6% | $14,080 +6% |
| 2015 | $229 +3.3% | $13,280 -11.7% |
| 2014 | $221 -17.7% | $15,045 -3.3% |
| 2013 | $269 +16.9% | $15,555 +6.4% |
| 2012 | $230 -18.5% | $14,620 -18.1% |
| 2011 | $282 -12.2% | $17,861 -13.9% |
| 2010 | $322 -44.3% | $20,752 -41.7% |
| 2009 | $577 -26.8% | $35,575 -27.3% |
| 2008 | $789 -22% | $48,924 -24% |
| 2007 | $1,011 -4% | $64,400 -0.2% |
| 2006 | $1,054 +50.7% | $64,500 +65.8% |
| 2005 | $699 +165.9% | $38,900 +177.9% |
| 2004 | $263 +28% | $14,000 +23.9% |
| 2003 | $206 -0.7% | $11,300 +0.9% |
| 2002 | $207 +16.3% | $11,200 +15.5% |
| 2000 | $178 | $9,700 |
Find assessor info on the county website
Neighborhood: 34465
Nearby homes
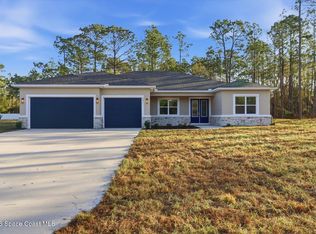
- $493,5004 bd3 ba2.4k sqft2871 W Mustang Blvd, Beverly Hills, FL 34465Sold
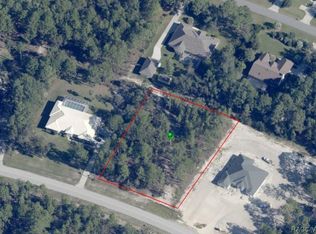
- $44,0001.05 Acres2927 W Mustang Blvd, Beverly Hills, FL 34465Sold
- $314,5003 bd2 ba1.9k sqft2830 W Beamwood Dr, Beverly Hills, FL 34465Off Market

- $444,7003 bd3 ba2.4k sqft2858 W Beamwood Dr, Beverly Hills, FL 34465Off Market
- $345,0003 bd2 ba2k sqft2804 W Beamwood Dr, Beverly Hills, FL 34465Off Market
- $543,1223 bd3 ba3.4k sqft2894 W Beamwood Dr, Beverly Hills, FL 34465Off Market
- $396,0003 bd2 ba1.7k sqft2847 W Mustang Blvd, Beverly Hills, FL 34465Off Market
- $608,6004 bd3 ba5.3k sqft2955 W Mustang Blvd, Beverly Hills, FL 34465Off Market
Nearby schools
GreatSchools rating
- 4/10Central Ridge Elementary SchoolGrades: PK-5Distance: 4.3 mi
- 6/10Citrus Springs Middle SchoolGrades: 6-8Distance: 4.4 mi
- 5/10Lecanto High SchoolGrades: 9-12Distance: 7 mi
Schools provided by the listing agent
- Elementary: Central Ridge Elementary School
- Middle: Citrus Springs Middle School
- High: Lecanto High School
Source: Stellar MLS. This data may not be complete. We recommend contacting the local school district to confirm school assignments for this home.
Get a cash offer in 3 minutes
Find out how much your home could sell for in as little as 3 minutes with a no-obligation cash offer.
Estimated market value
$636,100
Get a cash offer in 3 minutes
Find out how much your home could sell for in as little as 3 minutes with a no-obligation cash offer.
Estimated market value
$636,100
- Florida
- Citrus County
- Beverly Hills
- 34465
- 2897 W MUSTANG BOULEVARD
Nearby cities
Nearby zip codes
Other Beverly Hills Topics
