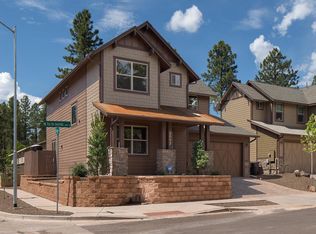
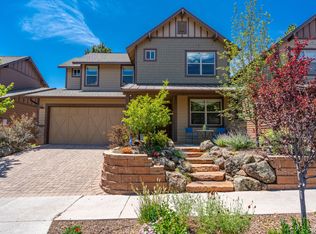
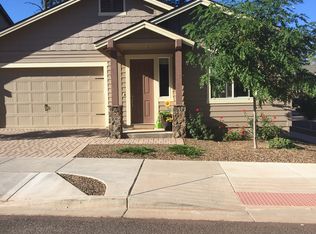
Standard on this particular home are granite counter tops, 18in porcelain tile, vaulted & 9ft. ceilings, 8''doors, Low E windows, 50 gallon water heater w/recirculating pump for quick hot water, full roof frost shield, fenced rear yard w/covered paver patio, paver driveway. The master suite is on main level featuring 2 walk in closets, executive height bathroom vanity with dual sinks as well as an executive sized walk-in shower. Also on main level is a separate den/office or formal dining room w/oversized closet, laundry room & powder room. Upper level features a spacious loft, 2 bedrooms & full bath w/dual sinks at executive height. Make your selections today! *photos are representation of model home
This property is not currently displayed as for sale or rent on Zillow. This may be different from what's on other websites or public sources.