Welcome to this open and bright condo featuring beautiful views of the golf course and serene pond from every window and the spacious balcony. This updated 2-bed, 2-bath condo is situated in the smaller, more desirable 55+ independent living building at Riverwalk. The one-of-a-kind floor plan was thoughtfully modified by removing a wall between the kitchen & living room, creating a more modern & open layout. High-quality luxury vinyl plank flooring was recently added throughout most of the home, adding elegance & durability. The kitchen showcases newer quartz countertops accented by an elegant tile backsplash, highlighted by under-cabinet lighting. In the bright and airy living room, unwind by the cozy fireplace next to the large bay window, enjoying views of birds on the pond at the 4th green of the Littleton Golf Course. The primary bedroom, complete with an en-suite bath and large walk-in closet, is bathed in natural sunlight from the glass door leading to your private 150-square-foot balcony—perfect for morning coffee or evening relaxation. The secondary bedroom, conveniently located next to a 3/4 bath with a step-in shower featuring grab bars, also has its own walk-in closet & wonderful views. Additional conveniences in this beautiful condo include newer appliances, furnace, & water heater, a trash chute just down the hallway, & zero stairs from your parking spot in the heated underground garage. Beyond your home, residents enjoy friendly common areas perfect for socializing or working on jigsaw puzzles. Plus, you'll have access to outstanding HOA amenities such as a clubhouse, spa, billiards room, outdoor pool, sauna, hot tub, fitness facility, lounge area, & monthly activities. Located in the heart of Littleton, Riverwalk is surrounded by community amenities including the Platte River trails & abundant shopping, dining, & entertainment options. Condos in this building rarely become available—don't miss the opportunity to make this retirement oasis your home!
Sold for $480,000
$480,000
2897 W Riverwalk Circle #204, Littleton, CO 80123
2beds
1,187sqft
Condominium
Built in 1985
-- sqft lot
$457,300 Zestimate®
$404/sqft
$2,027 Estimated rent
Home value
$457,300
$425,000 - $489,000
$2,027/mo
Zestimate® history
Owner options
List your home for rent
$2,027/mo
Rent Zestimate®
Find your next renter with Zillow Rental Manager. Plus, with online applications, you can quickly screen prospective tenants – for free.
$2,027/mo
Rent Zestimate®
Refinance and save
$3,269/mo
Est. payment
Refinancing to a lower rate could help reduce your monthly payments and save thousands over the life of the loan.
$3,269/mo
Est. payment
Explore your selling options
Work with a Zillow partner agent
Leverage their expertise and Zillow's premium Showcase listings to get your home seen by more buyers.
Get startedList with your own agent
Get your home in front of millions of buyers by listing it on Zillow.
Learn how to do itSell it yourself
Take full control of how buyers see your home on Zillow by listing For Sale by Owner (FSBO).
List your homeWhat's special
Zillow last checked:
Listing updated:
Listed by:
Nathan Hart 303-564-4055 Nathan@NathanSellsDenver.com,
HomeSmart
Bought with:
Carol Hertel, 40044463
RE/MAX Professionals
Source: REcolorado as distributed by MLS GRID,MLS#: 8888847
Facts & features
Interior
Bedrooms & bathrooms
- Bedrooms: 2
- Bathrooms: 2
- Full bathrooms: 1
- 3/4 bathrooms: 1
- Main level bathrooms: 2
- Main level bedrooms: 2
Primary bedroom
- Level: Main
- Area: 177.6 Square Feet
- Dimensions: 12 x 14.8
Bedroom
- Level: Main
- Area: 163.03 Square Feet
- Dimensions: 11.9 x 13.7
Primary bathroom
- Level: Main
- Area: 60.8 Square Feet
- Dimensions: 7.6 x 8
Bathroom
- Level: Main
- Area: 32 Square Feet
- Dimensions: 4.5 x 7.11
Dining room
- Level: Main
Kitchen
- Level: Main
- Area: 138.6 Square Feet
- Dimensions: 11 x 12.6
Laundry
- Level: Main
- Area: 54.75 Square Feet
- Dimensions: 7.7 x 7.11
Living room
- Level: Main
- Area: 327.68 Square Feet
- Dimensions: 12.8 x 25.6
Heating
- Forced Air, Natural Gas
Cooling
- Central Air
Appliances
- Included: Dishwasher, Disposal, Dryer, Gas Water Heater, Microwave, Refrigerator, Self Cleaning Oven, Washer
- Laundry: In Unit
Features
- Ceiling Fan(s), Eat-in Kitchen, High Ceilings, Laminate Counters, Open Floorplan, Pantry, Primary Suite, Quartz Counters, Smoke Free, Solid Surface Counters, Walk-In Closet(s)
- Flooring: Laminate, Vinyl
- Windows: Bay Window(s), Double Pane Windows, Window Coverings, Window Treatments
- Has basement: No
- Number of fireplaces: 1
- Fireplace features: Living Room, Wood Burning
- Common walls with other units/homes: 2+ Common Walls
Interior area
- Total structure area: 1,187
- Total interior livable area: 1,187 sqft
- Finished area above ground: 1,187
Property
Parking
- Total spaces: 1
- Parking features: Guest, Heated Garage, Lighted, Storage, Underground
- Attached garage spaces: 1
Accessibility
- Accessibility features: Accessible Approach with Ramp
Features
- Levels: One
- Stories: 1
- Entry location: Corridor Access
- Patio & porch: Covered
- Exterior features: Balcony
- Has private pool: Yes
- Pool features: Outdoor Pool, Private
- Has spa: Yes
- Spa features: Spa/Hot Tub
- Has view: Yes
- View description: Golf Course, Lake
- Has water view: Yes
- Water view: Lake
Lot
- Features: Landscaped, Master Planned, On Golf Course
Details
- Parcel number: 032886374
- Special conditions: Standard
Construction
Type & style
- Home type: Condo
- Property subtype: Condominium
- Attached to another structure: Yes
Materials
- Brick, Frame
Condition
- Updated/Remodeled
- Year built: 1985
Utilities & green energy
- Electric: 110V, 220 Volts
- Sewer: Public Sewer
- Water: Public
- Utilities for property: Cable Available, Electricity Connected, Internet Access (Wired), Natural Gas Connected, Phone Available
Community & HOA
Community
- Security: Carbon Monoxide Detector(s), Smoke Detector(s)
- Senior community: Yes
- Subdivision: Riverwalk
HOA
- Has HOA: Yes
- Amenities included: Clubhouse, Fitness Center, Front Desk, Parking, Pond Seasonal, Pool, Spa/Hot Tub, Storage
- Services included: Reserve Fund, Insurance, Maintenance Grounds, Maintenance Structure, Recycling, Sewer, Snow Removal, Trash, Water
- HOA fee: $457 monthly
- HOA name: KC & Associates
- HOA phone: 303-933-6279
- Second HOA fee: $70 monthly
- Second HOA name: Riverwalk
- Second HOA phone: 303-798-9414
Location
- Region: Littleton
Financial & listing details
- Price per square foot: $404/sqft
- Tax assessed value: $421,500
- Annual tax amount: $3,044
- Date on market: 2/21/2025
- Listing terms: Cash,Conventional,FHA,VA Loan
- Exclusions: Seller's Personal Property And Staging Items
- Ownership: Corporation/Trust
- Electric utility on property: Yes
- Road surface type: Paved
Price history
| Date | Event | Price |
|---|---|---|
| 5/19/2025 | Sold | $480,000-2%$404/sqft |
Source:  REcolorado as distributed by MLS GRID #8888847 Report a problem REcolorado as distributed by MLS GRID #8888847 Report a problem | ||
| 4/24/2025 | Pending sale | $490,000$413/sqft |
Source: REcolorado as distributed by MLS GRID #8888847 Report a problem | ||
| 3/7/2025 | Price change | $490,000-6.7%$413/sqft |
Source: REcolorado as distributed by MLS GRID #8888847 Report a problem | ||
| 2/21/2025 | Listed for sale | $525,000+78%$442/sqft |
Source: REcolorado as distributed by MLS GRID #8888847 Report a problem | ||
| 3/19/2018 | Listing removed | $1,395$1/sqft |
Source: Real Property Management Colorado - Property # 444633 Report a problem | ||
| 3/7/2018 | Price change | $1,395-6.7%$1/sqft |
Source: Real Property Management Colorado - Property # 444633 Report a problem | ||
| 2/7/2018 | Price change | $1,495-6.3%$1/sqft |
Source: Real Property Management Colorado - Property # 444633 Report a problem | ||
| 1/3/2018 | Price change | $1,595-4.8%$1/sqft |
Source: Real Property Management Colorado - Property # 444633 Report a problem | ||
| 12/20/2017 | Listed for rent | $1,675$1/sqft |
Source: Real Property Management Colorado - Property # 444633 Report a problem | ||
| 12/15/2017 | Sold | $295,000$249/sqft |
Source: Public Record Report a problem | ||
| 11/12/2017 | Pending sale | $295,000$249/sqft |
Source: MB BAHL MARKETING GROUP #7074019 Report a problem | ||
| 11/10/2017 | Listed for sale | $295,000+64.8%$249/sqft |
Source: MB BAHL MARKETING GROUP #7074019 Report a problem | ||
| 10/30/2013 | Sold | $179,000+14%$151/sqft |
Source: Public Record Report a problem | ||
| 7/29/2010 | Sold | $157,000-3.7%$132/sqft |
Source: Public Record Report a problem | ||
| 6/23/2010 | Listed for sale | $163,000-1.2%$137/sqft |
Source: Luxe Group Real Estate #898665 Report a problem | ||
| 5/15/2010 | Listing removed | $164,900$139/sqft |
Source: RE/MAX Professionals, Inc. #849785 Report a problem | ||
| 2/18/2010 | Price change | $164,900-8.4%$139/sqft |
Source: RE/MAX Professionals, Inc. #849785 Report a problem | ||
| 1/30/2010 | Listed for sale | $180,000-2.7%$152/sqft |
Source: RE/MAX Professionals, Inc. #849785 Report a problem | ||
| 10/3/2009 | Listing removed | $184,900$156/sqft |
Source: RE/MAX Professionals #781749 Report a problem | ||
| 9/30/2009 | Listed for sale | $184,900+65.8%$156/sqft |
Source: RE/MAX Professionals #781749 Report a problem | ||
| 11/10/1994 | Sold | $111,500$94/sqft |
Source: Public Record Report a problem | ||
| 5/19/1994 | Sold | $111,500$94/sqft |
Source: Public Record Report a problem | ||
Public tax history
| Year | Property taxes | Tax assessment |
|---|---|---|
| 2025 | $3,095 +1.7% | $26,344 -2.6% |
| 2024 | $3,044 +12.3% | $27,041 -12.8% |
| 2023 | $2,710 -0.2% | $31,025 +35.6% |
| 2022 | $2,715 | $22,873 -2.8% |
| 2021 | -- | $23,531 +10.1% |
| 2020 | $2,464 +4.5% | $21,364 |
| 2019 | $2,358 | $21,364 -3.8% |
| 2018 | $2,358 +5.4% | $22,212 |
| 2017 | $2,238 | $22,212 +26.3% |
| 2016 | -- | $17,592 |
| 2015 | -- | $17,592 +43.4% |
| 2014 | $1,907 | $12,266 -2.2% |
| 2013 | -- | $12,540 |
| 2012 | -- | $12,540 |
| 2011 | $1,780 +7.8% | $12,540 -20.1% |
| 2010 | $1,652 +14.8% | $15,690 |
| 2009 | $1,438 | $15,690 +15.5% |
| 2008 | -- | $13,588 |
| 2007 | -- | $13,588 -4.1% |
| 2006 | -- | $14,168 -9.6% |
| 2005 | -- | $15,681 +16.2% |
| 2002 | $1,458 +0.9% | $13,500 +13.4% |
| 2001 | $1,445 | $11,910 |
Find assessor info on the county website
Neighborhood: 80123
Nearby homes
- $440,0002 bd2 ba1.2k sqft2897 W Riverwalk Cir APT 307, Littleton, CO 80123Pending

- $402,4002 bd2 ba1.1k sqft2897 W Riverwalk Cir APT 101, Littleton, CO 80123Off Market
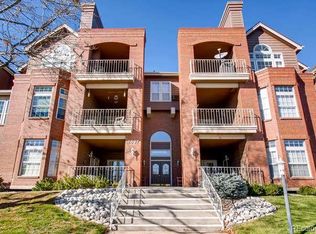
- $420,7002 bd2 ba1.2k sqft2897 W Riverwalk Cir APT 102, Littleton, CO 80123Off Market

- $394,0002 bd2 ba1.1k sqft2897 W Riverwalk Cir APT 201, Littleton, CO 80123Off Market
- $405,2002 bd2 ba1.2k sqft2897 W Riverwalk Cir APT 202, Littleton, CO 80123Off Market
- $333,1002 bd1 ba1k sqft2897 W Riverwalk Cir APT 301, Littleton, CO 80123Off Market
- $460,0002 bd2 ba1.2k sqft2897 W Riverwalk Cir APT 303, Littleton, CO 80123Off Market
- $416,3002 bd2 ba1.1k sqft2897 W Riverwalk Cir APT 104, Littleton, CO 80123Off Market
Nearby schools
GreatSchools rating
- 3/10Centennial Academy Of Fine Arts EducationGrades: PK-5Distance: 0.6 mi
- 7/10Goddard Middle SchoolGrades: 6-8Distance: 1 mi
- 8/10Littleton High SchoolGrades: 9-12Distance: 2 mi
Schools provided by the listing agent
- Elementary: Littleton Academy
- Middle: Goddard
- High: Littleton
- District: Littleton 6
Source: REcolorado as distributed by MLS GRID. This data may not be complete. We recommend contacting the local school district to confirm school assignments for this home.
Get a cash offer in 3 minutes
Find out how much your home could sell for in as little as 3 minutes with a no-obligation cash offer.
Estimated market value
$457,300
Get a cash offer in 3 minutes
Find out how much your home could sell for in as little as 3 minutes with a no-obligation cash offer.
Estimated market value
$457,300
- Colorado
- Arapahoe County
- Littleton
- 80123
- 2897 W Riverwalk Circle Unit 204
Nearby cities
Nearby neighborhoods
Nearby zip codes
Other Littleton Topics
