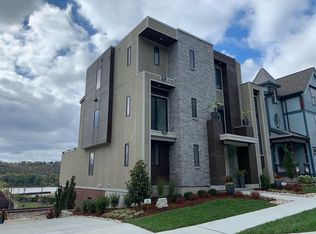
Exquisite dream home by award-winning Frazier Homes in Walworth Junction site of 2020 Homearama. LEED Gold 15-year tax abatement 10-11 yrs remain.One of a kind, totally custom 4 stories of luxury living w/elevator to all floors. Show stopper staircase! Enjoy fireworks from 4 decks w/stunning panoramic views of river & downtown Cincy! Chefs dream kit w/Thermador top-of-the-line appl, 6 burner gas cooktop, double ovens, huge frig, butler pantry & 10x4 island. Enormous 3rd fl private primary suite w/luxury bath, 13x13 closet, 2nd laundry & 20x14 sun deck. 1st floor 30x22 LR incl 12x12 wet bar & 10x8 deck. 2nd floor fm rm w/gorgeous gas fp, 15 ft glass door system leads to 19x18 covered deck for outdoor entertainment. Study/built-ins & balcony.16x 5deck for grilling. Lower-level rec room, guest bdrm & full bath. 3 car oversize garage w/12 ft ceiling & charging station. Zone HVAC & HWH.Pella doors & windows Energy Star rated. Prime location at end of street & close to parks, dining & shops.
Sold for $1,700,000
$1,700,000
2897 Walworth Ave, Cincinnati, OH 45226
4beds
4,967sqft
Single Family Residence
Built in 2020
6,621 Square Feet Lot
$1,751,100 Zestimate®
$342/sqft
$5,906 Estimated rent
Home value
$1,751,100
$1.59M - $1.93M
$5,906/mo
Zestimate® history
Owner options
List your home for rent
$5,906/mo
Rent Zestimate®
Find your next renter with Zillow Rental Manager. Plus, with online applications, you can quickly screen prospective tenants – for free.
$5,906/mo
Rent Zestimate®
Refinance and save
$12,136/mo
Est. payment
Refinancing to a lower rate could help reduce your monthly payments and save thousands over the life of the loan.
$12,136/mo
Est. payment
Explore your selling options
Work with a Zillow partner agent
Leverage their expertise and Zillow's premium Showcase listings to get your home seen by more buyers.
Get startedList with your own agent
Get your home in front of millions of buyers by listing it on Zillow.
Learn how to do itSell it yourself
Take full control of how buyers see your home on Zillow by listing For Sale by Owner (FSBO).
List your homeWhat's special
Rec roomThermador top-of-the-line applElevator to all floorsChefs dream kitButler pantryDouble ovensGorgeous gas fp
Zillow last checked:
Listing updated:
Listed by:
Stanley C Parkinson 513-236-0664,
Huff Realty 513-644-4833
Bought with:
Nicole L Isgrig, 2015005059
Sibcy Cline, Inc.
Source: Cincy MLS,MLS#: 1839887 Originating MLS: Cincinnati Area Multiple Listing Service
Originating MLS: Cincinnati Area Multiple Listing Service
Facts & features
Interior
Bedrooms & bathrooms
- Bedrooms: 4
- Bathrooms: 4
- Full bathrooms: 3
- 1/2 bathrooms: 1
Primary bedroom
- Features: Bath Adjoins, Walk-In Closet(s), Walkout, Dressing Area, Window Treatment
- Level: Third
- Area: 266
- Dimensions: 19 x 14
Bedroom 2
- Level: First
- Area: 288
- Dimensions: 18 x 16
Bedroom 3
- Level: First
- Area: 154
- Dimensions: 14 x 11
Bedroom 4
- Level: Lower
- Area: 288
- Dimensions: 18 x 16
Bedroom 5
- Area: 0
- Dimensions: 0 x 0
Primary bathroom
- Features: Shower, Double Vanity, Tub, Marb/Gran/Slate
Bathroom 1
- Features: Full
- Level: Third
Bathroom 2
- Features: Full
- Level: First
Bathroom 3
- Features: Full
- Level: Lower
Bathroom 4
- Features: Partial
- Level: Second
Dining room
- Features: Built-in Features, Chandelier, Walkout, Wood Floor, Formal, Other
- Level: Second
- Area: 234
- Dimensions: 18 x 13
Family room
- Features: Walkout, Fireplace, Wood Floor, Other
- Area: 420
- Dimensions: 21 x 20
Kitchen
- Features: Butler's Pantry, Solid Surface Ctr, Gourmet, Kitchen Island, Wood Cabinets, Wood Floor, Marble/Granite/Slate
- Area: 380
- Dimensions: 20 x 19
Living room
- Features: Walkout, Wet Bar, Wood Floor, Other
- Area: 660
- Dimensions: 30 x 22
Office
- Features: Bookcases, Walkout, French Doors, Wood Floor
- Level: First
- Area: 110
- Dimensions: 11 x 10
Heating
- ENERGY STAR Qualified Equipment, Forced Air, Gas, Zoned
Cooling
- Central Air, ENERGY STAR Qualified Equipment
Appliances
- Included: Dishwasher, Double Oven, Dryer, Disposal, Gas Cooktop, Microwave, Refrigerator, Washer, Wine Cooler, Gas Water Heater, Water Heater (High Efficiency Tank), Tankless Water Heater
Features
- High Ceilings, Elevator, Other, Ceiling Fan(s), Recessed Lighting
- Doors: French Doors
- Windows: Low Emissivity Windows, ENERGY STAR Qualified Windows, Gas Filled
- Basement: Partial,Finished,WW Carpet,Other
- Number of fireplaces: 1
- Fireplace features: Gas, Family Room
Interior area
- Total structure area: 4,967
- Total interior livable area: 4,967 sqft
Property
Parking
- Total spaces: 3
- Parking features: Off Street, Garage Door Opener
- Garage spaces: 3
Features
- Stories: 3
- Patio & porch: Covered Deck/Patio
- Exterior features: Balcony
- Has view: Yes
- View description: City, River
- Has water view: Yes
- Water view: River
- Waterfront features: River
Lot
- Size: 6,621 Square Feet
- Dimensions: 50 x 110
- Features: Cul-De-Sac, Sprinklers, Less than .5 Acre
Details
- Parcel number: 0310002014900
- Zoning description: Residential
- Other equipment: Air Cleaner
Construction
Type & style
- Home type: SingleFamily
- Architectural style: Contemporary/Modern
- Property subtype: Single Family Residence
Materials
- Stone, Fiber Cement
- Foundation: Concrete Perimeter
- Roof: Metal,Membrane
Condition
- New construction: No
- Year built: 2020
Utilities & green energy
- Electric: 220 Volts
- Gas: Natural
- Sewer: Public Sewer
- Water: Public
Green energy
- Energy efficient items: Yes
Community & HOA
Community
- Security: Smoke Alarm
- Subdivision: Walworth Junction
HOA
- Has HOA: Yes
- Services included: Community Landscaping
- HOA fee: $752 quarterly
- HOA name: Eclipse Comm Mgmt
Location
- Region: Cincinnati
Financial & listing details
- Price per square foot: $342/sqft
- Tax assessed value: $1,525,000
- Annual tax amount: $30,396
- Date on market: 5/9/2025
- Listing terms: No Special Financing,Conventional
Price history
| Date | Event | Price |
|---|---|---|
| 7/17/2025 | Sold | $1,700,000-2.9%$342/sqft |
Source:  Cincy MLS #1839887 Report a problem Cincy MLS #1839887 Report a problem | ||
| 6/3/2025 | Pending sale | $1,750,000$352/sqft |
Source: Cincy MLS #1839887 Report a problem | ||
| 5/9/2025 | Listed for sale | $1,750,000+14.8%$352/sqft |
Source:  Huff Realty #1839887 Report a problem Huff Realty #1839887 Report a problem | ||
| 5/11/2021 | Sold | $1,525,000+510.2%$307/sqft |
Source: Public Record Report a problem | ||
| 6/12/2020 | Sold | $249,900$50/sqft |
Source: Public Record Report a problem | ||
Public tax history
| Year | Property taxes | Tax assessment |
|---|---|---|
| 2024 | $30,397 -1.5% | $533,750 |
| 2023 | $30,852 -33.7% | $533,750 |
| 2022 | $46,566 | $533,750 |
| 2021 | -- | -- |
| 2020 | -- | -- |
Find assessor info on the county website
Neighborhood: East End
Nearby homes
- $587,3004 bd4 ba-- sqft2897 Walworth Ave LOT 18, Cincinnati, OH 45226Off Market
- $990,1004 bd4 ba-- sqft2897 Walworth Ave LOT 36, Cincinnati, OH 45226Off Market

- $1,514,9004 bd4 ba4.4k sqft2891 Walworth Ave, Cincinnati, OH 45226Off Market
- $1,871,700-- bd4 ba4.6k sqft2903 Walworth Ave, Cincinnati, OH 45226Off Market
- $1,535,0004 bd6 ba5.5k sqft2885 Walworth Ave, Cincinnati, OH 45226Sold
- $1,650,0004 bd5 ba5.3k sqft2909 Walworth Ave, Cincinnati, OH 45226Sold
- $1,861,500-- bd5 ba4k sqft2879 Walworth Ave, Cincinnati, OH 45226Off Market
- $1,558,3004 bd4 ba4.3k sqft2915 Walworth Ave, Cincinnati, OH 45226Off Market
Nearby schools
GreatSchools rating
- 4/10Riverview East AcademyGrades: PK,4,6,9-12Distance: 0.7 mi
- 3/10Withrow University High SchoolGrades: 7-12Distance: 1.4 mi
- 6/10Clark Montessori High SchoolGrades: 7-12Distance: 1.7 mi
Get a cash offer in 3 minutes
Find out how much your home could sell for in as little as 3 minutes with a no-obligation cash offer.
Estimated market value
$1,751,100
Get a cash offer in 3 minutes
Find out how much your home could sell for in as little as 3 minutes with a no-obligation cash offer.
Estimated market value
$1,751,100
- Ohio
- Hamilton County
- Cincinnati
- 45226
- East End
- 2897 Walworth Ave
Nearby cities
Nearby neighborhoods
Nearby zip codes
Other Cincinnati Topics
