Welcome to 28970 Il Cuore Court, a masterpiece in the prestigious Mediterra Golf Club community. Crafted by London Bay Homes in 2017, this Italian Tuscan-inspired estate spans nearly two acres, surrounded by a serene 50-acre preserve, offering unmatched privacy and tranquility. This magnificent estate offers immediate Mediterra golf membership eligibility and consists of a main house, guest house and pool pavilion. No detail has been overlooked. From the moment you enter the two-story rotunda foyer, you are greeted by the grand staircase, subtle Venetian plaster walls and exquisite marble flooring. The custom kitchen is a chef’s dream with dual AGA ranges, English bespoke Smallbone cabinetry, Sub-Zero refrigerator and beverage drawers along with dual dishwashers and ample space to create that ideal holiday dinner. The kitchen opens to a spacious family room featuring a vaulted wood beam ceiling with views to an inviting central courtyard highlighted by reclaimed Chicago brick pavers overlooking stunning Italian gardens complete with a variety of citrus trees. Relax and entertain family and friends in the mild Naples climate at the separate pool pavilion featuring a pool bath, full kitchen, 54-inch Viking grill and covered great room area with automated screens and shutters opening to a mosaic-tiled pool, natural gas fire pit and 14-person spa. The detached guest house with full kitchen, living room and two bedrooms with en suites is ideal for out-of-town guests. The elegant main house also includes dual studies and a spacious primary suite with a private screened lanai. Additional features of this unparalleled estate include a 100-kilowatt generator capable of operating the entire property, four-car climate-controlled garage spaces and Crestron home automation. A world of luxury awaits you in the exclusive Mediterra community with two 18-hole Tom Fazio-designed golf courses, a full-service wellness and fitness center, and a magnificent recently refurbished beach club complete with a rooftop pool and waterfront dining on the white powdery sands of the Gulf of Mexico. Don’t miss your chance to own this extraordinary estate!
Sold for $13,250,000
$13,250,000
28970 Il Cuore CT, NAPLES, FL 34110
5beds
11,408sqft
Single Family Residence
Built in 2017
1.77 Acres Lot
$12,432,700 Zestimate®
$1,161/sqft
$124,779 Estimated rent
Home value
$12,432,700
$10.94M - $14.17M
$124,779/mo
Zestimate® history
Owner options
List your home for rent
$124,779/mo
Rent Zestimate®
Find your next renter with Zillow Rental Manager. Plus, with online applications, you can quickly screen prospective tenants – for free.
$124,779/mo
Rent Zestimate®
Refinance and save
$104,413/mo
Est. payment
Refinancing to a lower rate could help reduce your monthly payments and save thousands over the life of the loan.
$104,413/mo
Est. payment
Explore your selling options
Work with a Zillow partner agent
Leverage their expertise and Zillow's premium Showcase listings to get your home seen by more buyers.
Get startedList with your own agent
Get your home in front of millions of buyers by listing it on Zillow.
Learn how to do itSell it yourself
Take full control of how buyers see your home on Zillow by listing For Sale by Owner (FSBO).
List your homeWhat's special
Citrus treesCentral courtyardSeparate lanaiSpacious master suiteMosaic tiled poolRooftop poolSpacious family room
Zillow last checked:
Listing updated:
Listed by:
Sam Heitman, PA 239-537-2018,
Premier Sotheby's Int'l Realty,
Melissa Williams, PA 239-248-7238,
Premier Sotheby's Int'l Realty
Bought with:
Jennifer Valenti
Gulf Coast International Prop
Source: SWFLMLS,MLS#: 224082590 Originating MLS: Naples
Originating MLS: NaplesFacts & features
Interior
Bedrooms & bathrooms
- Bedrooms: 5
- Bathrooms: 8
- Full bathrooms: 6
- 1/2 bathrooms: 2
Rooms
- Room types: Balcony, Den - Study, Family Room, Guest Bath, Guest Room, Office, Open Porch/Lanai, Screened Lanai/Porch
Bedroom
- Features: First Floor Bedroom, Master BR Sitting Area, Split Bedrooms
Dining room
- Features: Eat-in Kitchen, Formal
Kitchen
- Features: Gas Available, Island, Walk-In Pantry
Heating
- Central, Zoned
Cooling
- Ceiling Fan(s), Central Air, Exhaust Fan, Gas, Zoned
Appliances
- Included: Dishwasher, Disposal, Dryer, Grill - Gas, Microwave, Pot Filler, Range, Refrigerator, Refrigerator/Freezer, Refrigerator/Icemaker, Safe, Tankless Water Heater, Washer, Wine Cooler
- Laundry: Inside, Laundry Tub
Features
- Bar, Built-In Cabinets, Closet Cabinets, Coffered Ceiling(s), Custom Mirrors, Fireplace, Foyer, French Doors, Laundry Tub, Pantry, Smoke Detectors, Wired for Sound, Tray Ceiling(s), Vaulted Ceiling(s), Volume Ceiling, Walk-In Closet(s), Window Coverings, Balcony, Den - Study, Family Room, Guest Bath, Guest Room, Home Office, Laundry in Residence, Open Porch/Lanai, Screened Lanai/Porch
- Flooring: Carpet, Marble, Tile, Wood
- Doors: French Doors, Impact Resistant Doors
- Windows: Window Coverings, Impact Resistant Windows, Storm Protection (Other), Shutters, Shutters Electric
- Has fireplace: Yes
Interior area
- Total structure area: 16,310
- Total interior livable area: 11,408 sqft
Property
Parking
- Total spaces: 4
- Parking features: Driveway, Attached
- Attached garage spaces: 4
- Has uncovered spaces: Yes
Features
- Levels: Two
- Stories: 2
- Patio & porch: Patio, Open Porch/Lanai, Screened Lanai/Porch
- Exterior features: Balcony, Outdoor Grill, Fire Pit, Courtyard, Outdoor Kitchen, Outdoor Shower
- Has private pool: Yes
- Pool features: Community, In Ground, Concrete, Custom Upgrades, Equipment Stays, Gas Heat, Pool Bath, Salt Water
- Has spa: Yes
- Spa features: In Ground, Concrete, Equipment Stays, Heated, Pool Bath
- Fencing: Fenced
- Has view: Yes
- View description: Landscaped Area, Preserve, Trees/Woods
- Waterfront features: None
Lot
- Size: 1.77 Acres
- Features: Cul-De-Sac, Irregular Lot, Oversize
Details
- Additional structures: Tennis Court(s), Outdoor Kitchen
- Parcel number: 024825B400011.1030
- Zoning: RPD
- Other equipment: Generator, Satellite Dish
Construction
Type & style
- Home type: SingleFamily
- Property subtype: Single Family Residence
Materials
- Block, Brick, Stone, Stucco
- Foundation: Concrete Block
- Roof: Tile
Condition
- New construction: No
- Year built: 2017
Utilities & green energy
- Gas: Natural
- Water: Central
Community & HOA
Community
- Features: Clubhouse, Pool, Fitness Center, Golf, Putting Green, Restaurant, Sidewalks, Street Lights, Tennis Court(s), Gated
- Security: Security System, Smoke Detector(s), Gated Community
- Subdivision: IL CUORE
HOA
- Has HOA: Yes
- Amenities included: Beach Club Available, Bike And Jog Path, Bocce Court, Clubhouse, Pool, Fitness Center, Full Service Spa, Golf Course, Internet Access, Pickleball, Play Area, Private Membership, Putting Green, Restaurant, See Remarks, Sidewalk, Streetlight, Tennis Court(s), Underground Utility
- HOA fee: $17,248 annually
Location
- Region: Naples
Financial & listing details
- Price per square foot: $1,161/sqft
- Tax assessed value: $5,258,775
- Annual tax amount: $77,934
- Date on market: 11/4/2024
- Lease term: Buyer Finance/Cash
- Contingency: Inspection
- Road surface type: Paved
Price history
| Date | Event | Price |
|---|---|---|
| 3/19/2025 | Sold | $13,250,000-26.4%$1,161/sqft |
Source:  SWFLMLS #224082590 Report a problem SWFLMLS #224082590 Report a problem | ||
| 2/14/2025 | Pending sale | $17,995,000$1,577/sqft |
Source: SWFLMLS #224082590 Report a problem | ||
| 11/5/2024 | Listed for sale | $17,995,000-10%$1,577/sqft |
Source: SWFLMLS #224082590 Report a problem | ||
| 9/1/2024 | Listing removed | $19,995,000$1,753/sqft |
Source:  William Raveis Real Estate, Mortgage & Insurance #223089563 Report a problem William Raveis Real Estate, Mortgage & Insurance #223089563 Report a problem | ||
| 1/10/2024 | Listed for sale | $19,995,000+627.1%$1,753/sqft |
Source: SWFLMLS #223089563 Report a problem | ||
| 1/2/2014 | Sold | $2,750,000-11.3%$241/sqft |
Source: Public Record Report a problem | ||
| 1/9/2007 | Sold | $3,100,000$272/sqft |
Source: Public Record Report a problem | ||
Public tax history
| Year | Property taxes | Tax assessment |
|---|---|---|
| 2025 | $71,795 -11.6% | $5,258,775 -12.3% |
| 2024 | $81,182 +1.6% | $5,999,326 +3% |
| 2023 | $79,865 +2.2% | $5,824,588 +3% |
| 2022 | $78,151 -3.3% | $5,654,940 +3% |
| 2021 | $80,827 -1.5% | $5,490,233 +1.2% |
| 2020 | $82,086 -2.2% | $5,424,598 -0.8% |
| 2019 | $83,908 | $5,466,117 +4.7% |
| 2018 | $83,908 +116% | $5,220,414 +134.6% |
| 2017 | $38,847 | $2,225,000 |
| 2016 | $38,847 -1% | $2,225,000 |
| 2015 | $39,249 -2.3% | $2,225,000 |
| 2014 | $40,166 -1.1% | $2,225,000 +323.8% |
| 2013 | $40,613 +64.5% | $524,985 |
| 2012 | $24,682 -12.7% | $524,985 -13.2% |
| 2011 | $28,278 -1.8% | $604,800 |
| 2010 | $28,787 -50.4% | $604,800 -75.8% |
| 2009 | $57,991 +3% | $2,502,360 |
| 2008 | $56,309 +5.3% | $2,502,360 |
| 2007 | $53,470 | $2,502,360 |
Find assessor info on the county website
Neighborhood: 34110
Nearby homes
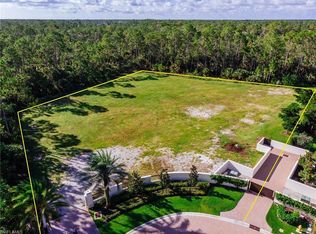
- $14,477,0181.5 Acres28971 Il Cuore Ct, Naples, FL 34110Off Market
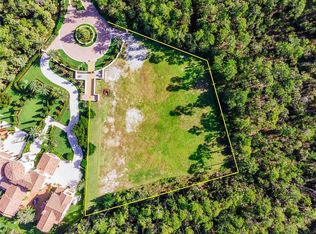
- $15,167,4006 bd8 ba11k sqft28971 Il Cuore Ct LOT 2, Naples, FL 34110Off Market
- $4,526,900-- bd-- ba-- sqftMediterra C E, Naples, FL 34110Off Market
- $4,575,300-- bd-- ba-- sqftMediterra C E, Naples, FL 34110Off Market
- $4,511,8004 bd6 ba5k sqft29181 Marcello Way, Naples, FL 34110Off Market
- $3,983,5004 bd4 ba5.1k sqft29180 Marcello Way, Naples, FL 34110Off Market
- $4,577,300-- bd-- ba-- sqftMediterra C E, Naples, FL --Off Market
- $4,245,7000.55 Acres29171 Marcello Way, Naples, FL 34110Off Market
Nearby schools
GreatSchools rating
- 3/10Bonita Springs Elementary SchoolGrades: PK-5Distance: 1.3 mi
- 5/10Bonita Springs Middle Center For The ArtsGrades: 6-8Distance: 2 mi
- 4/10Bonita Springs High SchoolGrades: 9-12Distance: 3.3 mi
Sell for more on Zillow
Get a Zillow Showcase℠ listing at no additional cost and you could sell for .
$12,432,700
2% more
+$248K
With Zillow Showcase(estimated)
$12.7M
- Florida
- Lee County
- Bonita Springs
- 34110
- 28970 Il Cuore CT
Nearby cities
Nearby neighborhoods
Nearby zip codes
Other Bonita Springs Topics
