INSIDE AND OUT, DAY OR NIGHT this home makes a strong statement with a unique floor plan that offers 2 MAIN FLOOR BEDROOMS and a full bath. One of the main floor bedrooms makes an ideal space that can be used as a flex space, gym, office or play area. The upgrades and the attention to detail cannot be missed. CATHERDAL CIELINGS bring in the natural light over the lovely wood floors, raised baseboards, accents through the entire home. Amazing kitchen with gorgeous cabinets, highlighted by the large counter bar with Cambria Quartz. Appliances, fixtures, faucets have all been upgraded. The home has 2 fireplaces located in the family room and living room and spacious formal dining area with lots of natural light. Upstairs has 3 good sized bedrooms with the Primary bedroom and ensuite bath facing the view side of the home. The bathroom is completely remodeled with an added soaking tub and walk-in shower, dual sinks, upgraded faucets and fixtures. So much love and care has been put into this home with all NEWER WINDOWS AND SLIDING DOOR, new HVAC and ducting, newer water heater, NEW ROOF, and the home was recently REPIPED with Pex piping. The home is located on an oversized lot with an elevated patio with oversized SPA, a covered PATIO GRILL AREA with bar, TV and grilling area. The yard offers multiple places to dine or just sit and relax. Anyone that wants a quite retreat or loves a big party will love this yard. Low maintenance landscaping and hardscape with synthetic grass in both the front and the back with beautifully cared for succulents and a garden area. Large side yards give plenty of room for fun and games. Located on a single loaded street near transportation corridors, easy to access freeway system, minutes to the beach, plus award winning schools, hiking areas, shopping and restaurants all just a stone's throw away. WELCOME TO MIRA VISTA
Sold for $1,776,800
Street View
Listed by: Regency Real Estate Brokers • Molly Peterson • Contact: 949-275-4779
Bought with: Realty One Group West
$1,776,800
28971 Mira Vis, Laguna Niguel, CA 92677
5beds
2,500sqft
Single Family Residence
Built in 1983
6,000 Square Feet Lot
$2,005,100 Zestimate®
$711/sqft
$7,934 Estimated rent
Home value
$2,005,100
$1.88M - $2.17M
$7,934/mo
Zestimate® history
Owner options
List your home for rent
$7,934/mo
Rent Zestimate®
Find your next renter with Zillow Rental Manager. Plus, with online applications, you can quickly screen prospective tenants – for free.
$7,934/mo
Rent Zestimate®
Refinance and save
$11,184/mo
Est. payment
Refinancing to a lower rate could help reduce your monthly payments and save thousands over the life of the loan.
$11,184/mo
Est. payment
Explore your selling options
Work with a Zillow partner agent
Leverage their expertise and Zillow's premium Showcase listings to get your home seen by more buyers.
Get startedList with your own agent
Get your home in front of millions of buyers by listing it on Zillow.
Learn how to do itSell it yourself
Take full control of how buyers see your home on Zillow by listing For Sale by Owner (FSBO).
List your homeWhat's special
Zillow last checked:
Listing updated:
Listed by:
Molly Peterson DRE #01207420 949-275-4779,
Regency Real Estate Brokers
Bought with:
Robert Najafinia, DRE #01338443
Realty One Group West
Source: CRMLS,MLS#: OC24079279 Originating MLS: California Regional MLS
Originating MLS: California Regional MLSFacts & features
Interior
Bedrooms & bathrooms
- Bedrooms: 5
- Bathrooms: 3
- Full bathrooms: 3
- Main level bathrooms: 1
- Main level bedrooms: 2
Rooms
- Room types: Bedroom, Entry/Foyer, Exercise Room, Family Room, Kitchen, Laundry, Living Room, Primary Bedroom, Other, Dining Room
Primary bedroom
- Features: Primary Suite
Bedroom
- Features: Bedroom on Main Level
Bathroom
- Features: Bathroom Exhaust Fan, Bathtub, Closet, Dual Sinks, Soaking Tub, Separate Shower, Tub Shower, Upgraded, Walk-In Shower
Kitchen
- Features: Built-in Trash/Recycling, Kitchen/Family Room Combo, Quartz Counters, Remodeled, Updated Kitchen
Cooling
- Central Air
Appliances
- Included: Built-In Range, Dishwasher, Disposal, Gas Range, Microwave, Refrigerator, Water Heater, Dryer, Washer
- Laundry: Washer Hookup, Inside, Laundry Room
Features
- Breakfast Bar, Breakfast Area, Ceiling Fan(s), Separate/Formal Dining Room, Eat-in Kitchen, High Ceilings, In-Law Floorplan, Open Floorplan, Quartz Counters, Recessed Lighting, Bar, Bedroom on Main Level, Dressing Area, Primary Suite, Walk-In Closet(s)
- Flooring: Brick, Tile, Wood
- Windows: Blinds, Screens
- Has fireplace: Yes
- Fireplace features: Family Room, Living Room
- Common walls with other units/homes: No Common Walls
Interior area
- Total interior livable area: 2,500 sqft
Property
Parking
- Total spaces: 2
- Parking features: Direct Access, Garage Faces Front, Garage
- Attached garage spaces: 2
Features
- Levels: Two
- Stories: 2
- Entry location: 1
- Patio & porch: Covered, Patio, See Remarks
- Pool features: None
- Has spa: Yes
- Spa features: Heated, In Ground, Permits, Private
- Fencing: Vinyl
- Has view: Yes
- View description: City Lights, Park/Greenbelt
Lot
- Size: 6,000 Square Feet
- Features: Back Yard, Front Yard, Landscaped, Yard
Details
- Parcel number: 63742217
- Special conditions: Standard
Construction
Type & style
- Home type: SingleFamily
- Architectural style: Traditional
- Property subtype: Single Family Residence
Materials
- Stucco
- Foundation: Slab
- Roof: Concrete
Condition
- Updated/Remodeled,Turnkey
- New construction: No
- Year built: 1983
Utilities & green energy
- Electric: Standard
- Sewer: Public Sewer
- Water: Public
- Utilities for property: Cable Available, Electricity Available, Natural Gas Available, Water Available
Community & HOA
Community
- Features: Hiking, Storm Drain(s), Sidewalks
- Security: Carbon Monoxide Detector(s), Smoke Detector(s)
- Subdivision: Villa Niguel (Vn)
HOA
- Has HOA: Yes
- Amenities included: Trail(s)
- HOA fee: $96 monthly
- HOA name: Colinas de Capistrano
- HOA phone: 949-833-2600
Location
- Region: Laguna Niguel
Financial & listing details
- Price per square foot: $711/sqft
- Tax assessed value: $1,803,360
- Annual tax amount: $18,134
- Date on market: 4/20/2024
- Cumulative days on market: 16 days
- Listing terms: Cash,Cash to New Loan,Conventional,Submit
- Inclusions: Exercise equipment, refrigerator, washer and dryer, TVs
- Exclusions: security camera and Ring system
- Road surface type: Paved
Price history
| Date | Event | Price |
|---|---|---|
| 5/18/2024 | Sold | $1,776,800+0.1%$711/sqft |
Source:  CRMLS #OC24079279 Report a problem CRMLS #OC24079279 Report a problem | ||
| 5/7/2024 | Contingent | $1,775,000$710/sqft |
Source: CRMLS #OC24079279 Report a problem | ||
| 4/21/2024 | Listed for sale | $1,775,000+138.9%$710/sqft |
Source: CRMLS #OC24079279 Report a problem | ||
| 6/30/2015 | Sold | $743,000-2.1%$297/sqft |
Source: Public Record Report a problem | ||
| 6/6/2015 | Price change | $759,000-2.1%$304/sqft |
Source: Keller Williams - San Clemente #OC15090017 Report a problem | ||
| 4/30/2015 | Listed for sale | $775,000+1.3%$310/sqft |
Source: Keller Williams - San Clemente #OC15090017 Report a problem | ||
| 2/16/2015 | Sold | $765,000$306/sqft |
Source: Agent Provided Report a problem | ||
| 12/12/2014 | Price change | $765,000-1.3%$306/sqft |
Source: Surterre Properties Inc #OC14226414 Report a problem | ||
| 10/23/2014 | Listed for sale | $774,700$310/sqft |
Source: Surterre Properties, Inc. #OC14226414 Report a problem | ||
Public tax history
| Year | Property taxes | Tax assessment |
|---|---|---|
| 2025 | $18,134 +106% | $1,803,360 +106% |
| 2024 | $8,804 +2.2% | $875,462 +2% |
| 2023 | $8,617 +2% | $858,297 +2% |
| 2022 | $8,452 +2% | $841,468 +2% |
| 2021 | $8,287 +1% | $824,969 +1% |
| 2020 | $8,204 | $816,510 +2% |
| 2019 | $8,204 +2% | $800,500 +2% |
| 2018 | $8,042 +4% | $784,804 +2% |
| 2017 | $7,731 | $769,416 +2% |
| 2016 | $7,731 +2% | $754,330 +68.1% |
| 2015 | $7,581 +72.3% | $448,762 +2% |
| 2014 | $4,401 | $439,972 +0.5% |
| 2013 | -- | $437,984 +2% |
| 2012 | -- | $429,397 +2% |
| 2011 | -- | $420,978 +0.8% |
| 2010 | -- | $417,832 -0.2% |
| 2009 | -- | $418,826 +2% |
| 2008 | -- | $410,614 +2% |
| 2007 | -- | $402,563 +2% |
| 2006 | -- | $394,670 +2% |
| 2005 | -- | $386,932 +2% |
| 2004 | -- | $379,346 +1.9% |
| 2003 | -- | $372,394 +2% |
| 2002 | -- | $365,093 +2% |
| 2001 | $3,578 +1.9% | $357,935 +2% |
| 2000 | $3,511 | $350,917 |
Find assessor info on the county website
Neighborhood: 92677
Nearby homes
- $1,670,2004 bd3 ba2.2k sqft28981 Mira Vis, Laguna Niguel, CA 92677Off Market
- $2,007,4004 bd3 ba2.6k sqft28961 Mira Vis, Laguna Niguel, CA 92677Off Market
- $1,316,2003 bd2 ba1.6k sqft28972 La Carreterra, Laguna Niguel, CA 92677Off Market
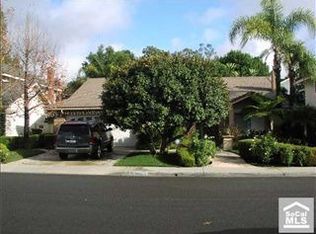
- $1,755,0004 bd3 ba2.2k sqft28991 Mira Vis, Laguna Niguel, CA 92677Sold
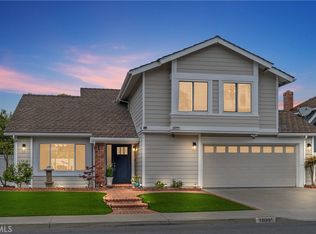
- $1,783,2005 bd3 ba2.6k sqft28982 La Carreterra, Laguna Niguel, CA 92677Off Market
- $1,819,3004 bd3 ba2.2k sqft28956 La Carreterra, Laguna Niguel, CA 92677Off Market
- $1,568,6004 bd2 ba2.4k sqft28951 Mira Vis, Laguna Niguel, CA 92677Off Market
- $1,350,6003 bd2 ba1.6k sqft28992 La Carreterra, Laguna Niguel, CA 92677Off Market
Nearby schools
GreatSchools rating
- 5/10Hidden Hills Elementary SchoolGrades: K-5Distance: 1.1 mi
- 8/10Niguel Hills Middle SchoolGrades: 6-8Distance: 0.3 mi
- 9/10Dana Hills High SchoolGrades: 9-12Distance: 4.6 mi
Schools provided by the listing agent
- Elementary: Crown Valley
- Middle: Niguel Hills
- High: Dana Hills
Source: CRMLS. This data may not be complete. We recommend contacting the local school district to confirm school assignments for this home.
Get a cash offer in 3 minutes
Find out how much your home could sell for in as little as 3 minutes with a no-obligation cash offer.
Estimated market value
$2,005,100
Get a cash offer in 3 minutes
Find out how much your home could sell for in as little as 3 minutes with a no-obligation cash offer.
Estimated market value
$2,005,100
- California
- Orange County
- Laguna Niguel
- 92677
- 28971 Mira Vis
Nearby cities
Nearby zip codes
Other Laguna Niguel Topics
