Skip main navigation
Sold for $870,000
  • Listing Provided by: Redfin
    Bought with: Arbor Real Estate Group
    $870,000

    28972 Canyon Rim Dr #245, Trabuco Canyon, CA 92679

    3beds
    1,297sqft
    Condominium
    Built in 1988
    -- sqft lot
    $874,400 Zestimate®
    $671/sqft
    $3,887 Estimated rent

    Home value

    $874,400

    $804,000 - $953,000

    $3,887/mo

    Zestimate® history
    Loading
    Loading...

    Owner options

    List your home for rent

    $3,887/mo

    Rent Zestimate®

    Find your next renter with Zillow Rental Manager. Plus, with online applications, you can quickly screen prospective tenants – for free.

    Learn more

    $3,887/mo

    Rent Zestimate®

    Refinance and save

    $5,812/mo

    Est. payment

    Refinancing to a lower rate could help reduce your monthly payments and save thousands over the life of the loan.

    See today's rates

    $5,812/mo

    Est. payment

    Explore your selling options

    Work with a Zillow partner agent

    Leverage their expertise and Zillow's premium Showcase listings to get your home seen by more buyers.

    Get started

    List with your own agent

    Get your home in front of millions of buyers by listing it on Zillow.

    Learn how to do it

    Sell it yourself

    Take full control of how buyers see your home on Zillow by listing For Sale by Owner (FSBO).

    List your home

    What's special

    Cozy fireplaceTranquil primary retreatFully remodeled gourmet kitchenSpacious eat-at islandFarm basin sinkFresh designer paintNewly installed bamboo flooring
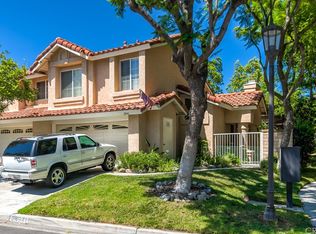
    Experience breathtaking hillside and city light views from this stunning 3-bedroom, 2.5-bathroom home in the coveted Canyon Rim Community. Spanning 1,297 square feet with soaring ceilings and an inviting open floorplan, this residence boasts newly installed bamboo flooring and fresh designer paint throughout. The fully remodeled gourmet kitchen is a chef's dream, featuring new white shaker cabinets, a spacious eat-at island, beautiful quartz countertops, stainless steel appliances, including a farm basin sink, and a stylish tile backsplash that adds a touch of elegance. Upstairs, you'll find two generously sized secondary bedrooms alongside a tranquil primary retreat with a spa-like, fully remodeled bathroom and ample closet space under high ceilings. Bonus items include the convenience of direct access to the 2-car garage and an adjacent inside laundry area for added ease. The cozy fireplace in the living room adds warmth and charm, complemented by ceiling fans throughout the home to enhance comfort year-round. If you’re looking for prime outdoor space you have found the right home to experience the ultimate in outdoor living with a sizable entertainer's backyard featuring a blend of stone and artificial turf and louvered patio cover ideal for soaking in stunning sunsets and hosting memorable summer BBQs. Residents of this community enjoy exceptional amenities, including a pool, spa, and clubhouse perfect for leisure and social gatherings. With no Mello Roos and a low HOA that covers exterior maintenance and fire insurance, this home offers both convenience and peace of mind. Conveniently located near Whiting Ranch parks and trails, O'Neill Park, and surrounded by scenic hillsides, outdoor enthusiasts will delight in the abundance of nearby activities. Explore picturesque hiking trails at Concourse Park, where you'll find a tot lot, BBQ areas, and expansive green spaces ideal for outdoor recreation. For more adventurous outings, Whiting Ranch Wilderness Park beckons with its scenic hiking and biking trails just minutes away. Nearby, Lake Forest Sports Park, sprawling over 57 acres, offers multiple sports fields and a state-of-the-art recreation center, catering to active lifestyles and family fun. Discover the perfect blend of serene living and outdoor adventure at this prime Portola Hills location. Don't miss your opportunity to call this exceptional property home!

    Zillow last checked:

    Listing updated:

    Listing Provided by:

    Maryam Amiri DRE #01804754 877-973-3346,

    Redfin,

    Christopher Bistolas DRE #01838313,

    Redfin

    Bought with:

    Virginia Hall, DRE #00748129

    Arbor Real Estate Group

    Source: CRMLS,MLS#: OC25126342MLS LogoOriginating MLS: California Regional MLS

    Facts & features

    Interior

    Bedrooms & bathrooms
    • Bedrooms: 3
    • Bathrooms: 3
    • Full bathrooms: 2
    • 1/2 bathrooms: 1
    • Main level bathrooms: 1
    Bedroom
    • Features: All Bedrooms Up
    Bathroom
    • Features: Bidet, Bathroom Exhaust Fan, Bathtub, Dual Sinks, Enclosed Toilet, Hollywood Bath, Multiple Shower Heads, Quartz Counters, Remodeled, Separate Shower
    Bathroom
    • Features: Jack and Jill Bath
    Kitchen
    • Features: Kitchen Island, Kitchen/Family Room Combo, Remodeled, Updated Kitchen
    Heating
    • Central, Fireplace(s), Natural Gas
    Cooling
    • Central Air, Gas
    Appliances
    • Included: 6 Burner Stove, Convection Oven, Dishwasher, ENERGY STAR Qualified Water Heater, Freezer, Disposal, Gas Oven, Gas Range, Gas Water Heater, High Efficiency Water Heater, Ice Maker, Refrigerator, Range Hood, Self Cleaning Oven, Water Softener, Tankless Water Heater, Vented Exhaust Fan, Water To Refrigerator, Water Heater, Water Purifier
    • Laundry: Washer Hookup, Electric Dryer Hookup, Gas Dryer Hookup, Inside, Laundry Room
    Features
    • Ceiling Fan(s), Separate/Formal Dining Room, Eat-in Kitchen, High Ceilings, Open Floorplan, Recessed Lighting, Storage, Smart Home, Track Lighting, Two Story Ceilings, Unfurnished, All Bedrooms Up, Jack and Jill Bath
    • Flooring: Bamboo, Wood
    • Windows: Blinds
    • Has fireplace: Yes
    • Fireplace features: Gas, Gas Starter, Living Room
    • Common walls with other units/homes: 2+ Common Walls,No One Above,No One Below
    Interior area
    • Total interior livable area: 1,297 sqft

    Property

    Parking
    • Total spaces: 4
    • Parking features: Direct Access, Driveway, Garage, Garage Door Opener, Guest
    • Attached garage spaces: 2
    • Uncovered spaces: 2
    Accessibility
    • Accessibility features: None
    Features
    • Levels: Two
    • Stories: 2
    • Entry location: 1
    • Patio & porch: Open, Patio
    • Exterior features: Rain Gutters
    • Pool features: Community, Association
    • Has spa: Yes
    • Spa features: Association, Community
    • Fencing: Block,Wrought Iron
    • Has view: Yes
    • View description: City Lights, Canyon, Hills
    Lot
    • Features: 0-1 Unit/Acre, Yard
    Details
    • Additional parcels included: 60611303
    • Parcel number: 93912149
    • Special conditions: Standard,Trust

    Construction

    Type & style
    • Home type: Condo
    • Architectural style: Traditional
    • Property subtype: Condominium
    • Attached to another structure: Yes
    Materials
    • Stucco
    • Foundation: Slab
    • Roof: Tile
    Condition
    • Updated/Remodeled
    • New construction: No
    • Year built: 1988

    Utilities & green energy

    • Electric: 220 Volts in Laundry
    • Sewer: Public Sewer, Sewer Tap Paid
    • Water: Public
    • Utilities for property: Electricity Available, Natural Gas Available, Water Available
    Green energy
    • Energy efficient items: Water Heater

    Community & neighborhood

    Security
    • Security features: Carbon Monoxide Detector(s), Smoke Detector(s)
    Community
    • Community features: Gutter(s), Storm Drain(s), Sidewalks, Pool
    Location
    • Region: Trabuco Canyon
    • Subdivision: Other

    HOA & financial

    HOA
    • Has HOA: Yes
    • HOA fee: $430 monthly
    • Amenities included: Clubhouse, Maintenance Grounds, Outdoor Cooking Area, Barbecue, Pool, Spa/Hot Tub
    • Association name: Canyon Rim Townhomes Association
    • Association phone: 949-668-0800

    Other

    Other facts
    • Listing terms: Cash,Conventional,Submit

    Price history

    DateEventPrice
    6/27/2025Sold$870,000+2.4%$671/sqft
    Source: CRMLS #OC25126342 Report a problem
    6/11/2025Contingent$849,900$655/sqft
    Source: CRMLS #OC25126342 Report a problem
    6/6/2025Listed for sale$849,900+56.8%$655/sqft
    Source: CRMLS #OC25126342 Report a problem
    5/1/2020Sold$542,000+0.6%$418/sqft
    Source: Public Record Report a problem
    3/31/2020Pending sale$539,000$416/sqft
    Source: RE/MAX TerraSol #OC20064798 Report a problem
    3/28/2020Listed for sale$539,000+76.7%$416/sqft
    Source: California Regional MLS #OC20064798 Report a problem
    3/16/2012Sold$305,000-43%$235/sqft
    Source: Public Record Report a problem
    10/19/2005Sold$535,000+50.7%$412/sqft
    Source: Public Record Report a problem
    7/8/2003Sold$355,000+40.9%$274/sqft
    Source: Public Record Report a problem
    3/30/2001Sold$252,000$194/sqft
    Source: Public Record Report a problem

    Public tax history

    YearProperty taxesTax assessment
    2025$6,028 +1.9%$592,754 +2%
    2024$5,918 +2.4%$581,132 +2%
    2023$5,778 +1.8%$569,738 +2%
    2022$5,674 +2.1%$558,567 +2%
    2021$5,559 -3.2%$547,615 +56.3%
    2020$5,744 +59%$350,290 +2%
    2019$3,612 +2%$343,422 +2%
    2018$3,540 +4%$336,689 +2%
    2017$3,405 $330,088 +2%
    2016$3,405 +5.5%$323,616 +1.5%
    2015$3,227 -6.4%$318,755 +2%
    2014$3,447 $312,512 +0.5%
    2013-- $311,100 -6%
    2012-- $331,000
    2011-- $331,000
    2010-- $331,000 -9.3%
    2009-- $365,000 -13.5%
    2008-- $422,000 -22.7%
    2007-- $545,598 +2%
    2006-- $534,900 +47.7%
    2005-- $362,100 +2%
    2004-- $355,000 +35.4%
    2003-- $262,180 +2%
    2002-- $257,040 +42.8%
    2000$3,013 $179,974

    Find assessor info on the county website

    Neighborhood: 92679

    Nearby schools

    GreatSchools rating
    Schools provided by the listing agent
    • Elementary: Portola Hills
    • Middle: Oxford/Lexington
    • High: El Toro

    Source: CRMLS. This data may not be complete. We recommend contacting the local school district to confirm school assignments for this home.

    Get a cash offer in 3 minutes
    Find out how much your home could sell for in as little as 3 minutes with a no-obligation cash offer.
    Estimated market value
    $874,400
    Get a cash offer in 3 minutes
    Find out how much your home could sell for in as little as 3 minutes with a no-obligation cash offer.
    Estimated market value
    $874,400