Skip main navigation
Sold for $936,500
  • Listed by: RE/MAX of Santa Clarita • Eric White • Contact: 661-313-6971
    Bought with: Rodeo Realty
    $936,500

    28972 Lotusgarden Dr, Santa Clarita, CA 91387

    4beds
    2,176sqft
    Single Family Residence
    Built in 1968
    7,357 Square Feet Lot
    $935,900 Zestimate®
    $430/sqft
    $4,208 Estimated rent

    Home value

    $935,900

    $852,000 - $1.03M

    $4,208/mo

    Zestimate® history
    Loading
    Loading...

    Owner options

    List your home for rent

    $4,208/mo

    Rent Zestimate®

    Find your next renter with Zillow Rental Manager. Plus, with online applications, you can quickly screen prospective tenants – for free.

    Learn more

    $4,208/mo

    Rent Zestimate®

    Refinance and save

    $6,014/mo

    Est. payment

    Refinancing to a lower rate could help reduce your monthly payments and save thousands over the life of the loan.

    See today's rates

    $6,014/mo

    Est. payment

    Explore your selling options

    Work with a Zillow partner agent

    Leverage their expertise and Zillow's premium Showcase listings to get your home seen by more buyers.

    Get started

    List with your own agent

    Get your home in front of millions of buyers by listing it on Zillow.

    Learn how to do it

    Sell it yourself

    Take full control of how buyers see your home on Zillow by listing For Sale by Owner (FSBO).

    List your home

    What's special

    Electric fireplaceDramatic stacked-stone fireplaceFinished attic loungeNewer gatePremium finishes throughoutLuxurious primary suiteNewer roof
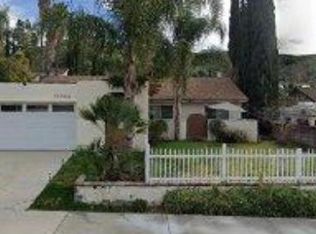
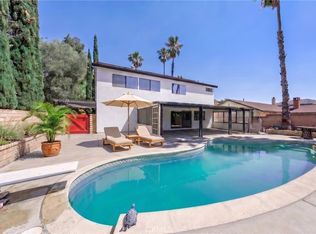
    Experience refined living in this exceptional Canyon Country residence where luxury, innovation, and thoughtful design come together seamlessly. Offering 4 bedrooms, 3 bathrooms, and approximately 2,176 square feet, this beautifully appointed home features a highly desirable floorplan with a full bedroom and bath on the main level, ideal for guests or multigenerational living. No detail has been overlooked in this extensively upgraded home. The chef’s kitchen is both stunning and functional, highlighted by a designer tiled backsplash, pot filler, smart faucet, reverse osmosis system, and an instant heated water spout, perfectly blending modern technology with everyday convenience. Entertain effortlessly in the elegant family room anchored by a dramatic stacked-stone fireplace, or retreat to the finished attic lounge complete with an electric fireplace, creating a versatile bonus space for relaxation or work. The luxurious primary suite is a true sanctuary, featuring a custom-built walk-in closet and sophisticated finishes, including statement chandeliers in both the spa-inspired bathroom and dressing area. Smart mirrors, ceiling fans in every bedroom, and premium finishes throughout elevate every space. Designed with both sustainability and comfort in mind, the home is powered by an impressive 71-panel Tesla solar system with Tesla Powerwall backup, complemented by a tankless water heater, QuietCool whole house fan, whole-home water filtration, newer HVAC, and EV-ready 240V charging. Integrated surround sound, a Vivint security system with cameras, and smart-home enhancements provide seamless modern living. Outdoors, enjoy rare and expansive RV parking with a newer gate, fencing, great size yard with multiple fruit trees plus a newer roof, offering both practicality and peace of mind. Turnkey and meticulously upgraded from top to bottom, this home delivers the perfect balance of luxury, efficiency, and lifestyle. This home is truly a MUST SEE!

    Zillow last checked:

    Listing updated:

    Listed by:

    Eric White DRE #01868432 661-313-6971,

    RE/MAX of Santa Clarita

    Bought with:

    Marc Tahler, DRE #01077251

    Rodeo Realty

    Source: CRMLS,MLS#: SR26032384MLS LogoOriginating MLS: California Regional MLS

    Facts & features

    Interior

    Bedrooms & bathrooms
    • Bedrooms: 4
    • Bathrooms: 3
    • Full bathrooms: 3
    • Main level bathrooms: 1
    • Main level bedrooms: 1
    Rooms
    • Room types: Bonus Room, Bedroom, Family Room, Kitchen, Laundry, Living Room, Primary Bathroom, Primary Bedroom, Other, Pantry, Retreat, Dining Room
    Bedroom
    • Features: Bedroom on Main Level
    Bathroom
    • Features: Bathroom Exhaust Fan, Bathtub, Dual Sinks, Full Bath on Main Level, Quartz Counters, Remodeled, Separate Shower, Tub Shower, Upgraded, Walk-In Shower
    Family room
    • Features: Separate Family Room
    Kitchen
    • Features: Kitchen/Family Room Combo, Quartz Counters, Remodeled, Self-closing Cabinet Doors, Self-closing Drawers, Updated Kitchen, Walk-In Pantry
    Other
    • Features: Walk-In Closet(s)
    Pantry
    • Features: Walk-In Pantry
    Heating
    • Central
    Cooling
    • Central Air, Heat Pump, Whole House Fan
    Appliances
    • Included: Dishwasher, Disposal, Gas Oven, Gas Range, Gas Water Heater, Microwave, Water Softener, Tankless Water Heater, Water To Refrigerator, Water Purifier
    • Laundry: Inside, Laundry Room
    Features
    • Built-in Features, Ceiling Fan(s), Separate/Formal Dining Room, Eat-in Kitchen, High Ceilings, Open Floorplan, Pantry, Quartz Counters, Recessed Lighting, Wired for Sound, Bedroom on Main Level, Walk-In Pantry, Walk-In Closet(s)
    • Flooring: Laminate, Wood
    • Doors: Double Door Entry, Insulated Doors, Mirrored Closet Door(s), Sliding Doors
    • Windows: Double Pane Windows
    • Has fireplace: Yes
    • Fireplace features: Electric, Family Room, Gas, Recreation Room
    • Common walls with other units/homes: No Common Walls
    Interior area
    • Total interior livable area: 2,176 sqft

    Property

    Parking
    • Total spaces: 2
    • Parking features: Circular Driveway, Concrete, Direct Access, Driveway, Garage Faces Front, Garage, RV Gated, RV Access/Parking
    • Attached garage spaces: 2
    Features
    • Levels: Two
    • Stories: 2
    • Entry location: Front
    • Patio & porch: Concrete
    • Pool features: None
    • Spa features: None
    • Fencing: Block,Wood
    • Has view: Yes
    • View description: None
    Lot
    • Size: 7,357 Square Feet
    • Features: Back Yard, Corner Lot, Front Yard, Sprinklers In Rear, Sprinklers In Front, Lawn, Landscaped, Sprinklers Timer, Sprinkler System, Yard
    Details
    • Parcel number: 2837017001
    • Special conditions: Standard

    Construction

    Type & style
    • Home type: SingleFamily
    • Architectural style: Traditional
    • Property subtype: Single Family Residence
    Materials
    • Copper Plumbing
    • Roof: Composition,Shingle
    Condition
    • Updated/Remodeled
    • New construction: No
    • Year built: 1968

    Utilities & green energy

    • Electric: 220 Volts in Garage, Photovoltaics on Grid, Photovoltaics Seller Owned, 220 Volts
    • Sewer: Public Sewer
    • Water: Public

    Community & HOA

    Community
    • Features: Street Lights, Sidewalks
    • Security: Carbon Monoxide Detector(s)
    • Subdivision: Pinetree (Ptre)
    Location
    • Region: Santa Clarita

    Financial & listing details

    • Price per square foot: $430/sqft
    • Tax assessed value: $933,861
    • Date on market: 2/12/2026
    • Cumulative days on market: 30 days
    • Listing terms: Cash,Cash to New Loan,Conventional,FHA,VA Loan

    Price history

    DateEventPrice
    4/21/2026Sold$936,500-2.4%$430/sqft
    Source: CRMLS #SR26032384 Report a problem
    4/16/2026Pending sale$960,000$441/sqft
    Source: CRMLS #SR26032384 Report a problem
    3/20/2026Contingent$960,000$441/sqft
    Source: CRMLS #SR26032384 Report a problem
    2/12/2026Listed for sale$960,000+9.1%$441/sqft
    Source: CRMLS #SR26032384 Report a problem
    7/5/2022Sold$880,000-2.2%$404/sqft
    Source: GAVAR #22004825 Report a problem
    6/3/2022Pending sale$899,900$414/sqft
    Source: RE/MAX International #22004825 Report a problem
    6/2/2022Contingent$899,900$414/sqft
    Source: GAVAR #22004825 Report a problem
    5/27/2022Listed for sale$899,900+45.1%$414/sqft
    Source: GAVAR #22004825 Report a problem
    2/2/2022Sold$620,000$285/sqft
    Source: Public Record Report a problem
    1/27/2022Contingent$620,000$285/sqft
    Source: CRMLS #SR22016888 Report a problem
    1/27/2022Listed for sale$620,000+188.4%$285/sqft
    Source: CRMLS #SR22016888 Report a problem
    9/30/1999Sold$215,000$99/sqft
    Source: Public Record Report a problem

    Public tax history

    YearProperty taxesTax assessment
    2026-- $933,861 +2%
    2025$12,287 +4.1%$915,551 +2%
    2024$11,799 +3.3%$897,600 +2%
    2023$11,418 +149.4%$880,000 +182.6%
    2022$4,579 +1.9%$311,372 +2%
    2021$4,493 +1.1%$305,268 +1%
    2020$4,444 $302,138 +2%
    2019$4,444 +6.6%$296,215 +2%
    2018$4,169 $290,408 +2%
    2017$4,169 +2.7%$284,715 +2%
    2016$4,059 +4.1%$279,133 +1.5%
    2015$3,900 -0.5%$274,941 +2%
    2014$3,919 $269,556 +2.5%
    2012-- $263,078 +2%
    2011-- $257,920 +0.8%
    2010-- $255,993 -0.2%
    2009-- $256,602 +2%
    2008-- $251,571 +2%
    2007-- $246,639 +2%
    2006-- $241,804
    2005-- $241,804 +4%
    2004-- $232,416 +1.9%
    2003-- $228,158 +2%
    2002-- $223,685 +4%
    2000-- $215,000
    Find assessor info on the county website

    Neighborhood: Canyon Country

    Nearby schools

    GreatSchools rating
    Get a cash offer in 3 minutes
    Find out how much your home could sell for in as little as 3 minutes with a no-obligation cash offer.
    Estimated market value
    $935,900
    Get a cash offer in 3 minutes
    Find out how much your home could sell for in as little as 3 minutes with a no-obligation cash offer.
    Estimated market value
    $935,900