VOILA! Beautifully remodeled house in the desirable Highland East Ranch is a must-see! With generous five bedrooms and three bathrooms, this property is perfect for your family. Step inside and be greeted by a tastefully updated interior, featuring a formal living room and dining room with soaring ceilings. The new kitchen, complete with soft close drawers and cabinet doors, is part of an open concept floorplan and open to the family room and breakfast nook. Great for family living!
The newly remodeled vinyl plank flooring is as durable as it is beautiful. Other renovations include bathrooms, recessed lighting, and ceiling fans to provide a modern and comfortable living experience.
There's even a DOWNSTAIRS BEDROOM and BATHROOM, perfect for hosting guests or accommodating family members with mobility issues. Upstairs, you'll find a BONUS ROOM that can be used as a home office, playroom, or entertainment center. The 2nd floor laundry room adds even more convenience to this already well-appointed home. The functional garage provides ample storage space for all your needs. This house is a gem that truly stands out among its peers.
The East Highland Ranch community is full of amenities, including tennis and pickleball courts, a pool, playgrounds, a lake, walking trails, and a clubhouse – perfect for an active and social lifestyle.
Don't miss your chance to own this fantastic property in a coveted community. Schedule a viewing today!
Sold for $689,000
Listed by: RE/MAX ADVANTAGE • Marjorie Lewis • Contact: 909-844-0348
Bought with: KELLER WILLIAMS REALTY
$689,000
28972 Oak Hill Ln, Highland, CA 92346
5beds
2,710sqft
Single Family Residence
Built in 2003
5,500 Square Feet Lot
$709,000 Zestimate®
$254/sqft
$3,928 Estimated rent
Home value
$709,000
$674,000 - $744,000
$3,928/mo
Zestimate® history
Owner options
List your home for rent
$3,928/mo
Rent Zestimate®
Find your next renter with Zillow Rental Manager. Plus, with online applications, you can quickly screen prospective tenants – for free.
$3,928/mo
Rent Zestimate®
Refinance and save
$4,518/mo
Est. payment
Refinancing to a lower rate could help reduce your monthly payments and save thousands over the life of the loan.
$4,518/mo
Est. payment
Explore your selling options
Work with a Zillow partner agent
Leverage their expertise and Zillow's premium Showcase listings to get your home seen by more buyers.
Get startedList with your own agent
Get your home in front of millions of buyers by listing it on Zillow.
Learn how to do itSell it yourself
Take full control of how buyers see your home on Zillow by listing For Sale by Owner (FSBO).
List your homeWhat's special
Bonus roomPickleball courtsNew kitchenSoaring ceilingsRecessed lightingCeiling fansLaundry room
Zillow last checked:
Listing updated:
Listed by:
Marjorie Lewis DRE #00966263 909-844-0348,
RE/MAX ADVANTAGE
Bought with:
Gerry Ramos, DRE #01379034
KELLER WILLIAMS REALTY
Source: CRMLS,MLS#: EV23120058 Originating MLS: California Regional MLS
Originating MLS: California Regional MLSFacts & features
Interior
Bedrooms & bathrooms
- Bedrooms: 5
- Bathrooms: 3
- Full bathrooms: 3
- Main level bathrooms: 1
- Main level bedrooms: 1
Rooms
- Room types: Bonus Room, Bedroom, Entry/Foyer, Family Room, Kitchen, Laundry, Living Room, Primary Bathroom, Primary Bedroom, Other
Bedroom
- Features: Bedroom on Main Level
Bathroom
- Features: Bathroom Exhaust Fan, Bathtub, Jetted Tub, Quartz Counters, Remodeled, Separate Shower, Tub Shower, Upgraded, Walk-In Shower
Kitchen
- Features: Kitchen/Family Room Combo, Quartz Counters, Remodeled, Self-closing Cabinet Doors, Self-closing Drawers, Updated Kitchen
Heating
- Central, Forced Air
Cooling
- Central Air
Appliances
- Included: Dishwasher, Disposal, Gas Oven, Gas Range, Gas Water Heater, Microwave
- Laundry: Washer Hookup, Gas Dryer Hookup, Inside, Laundry Room, Upper Level
Features
- Breakfast Bar, Built-in Features, Ceiling Fan(s), Eat-in Kitchen, High Ceilings, Open Floorplan, Quartz Counters, See Remarks, Storage, Two Story Ceilings, Bedroom on Main Level, Walk-In Closet(s)
- Flooring: See Remarks, Vinyl
- Windows: Blinds
- Has fireplace: Yes
- Fireplace features: Family Room, Gas
- Common walls with other units/homes: No Common Walls
Interior area
- Total interior livable area: 2,710 sqft
Property
Parking
- Total spaces: 6
- Parking features: Door-Multi, Driveway, Garage, Paved
- Attached garage spaces: 3
- Uncovered spaces: 3
Features
- Levels: Two
- Stories: 2
- Entry location: level 1
- Patio & porch: Concrete
- Pool features: Community, Association
- Has spa: Yes
- Spa features: Community
- Fencing: Block,Wood
- Has view: Yes
- View description: Mountain(s), Neighborhood
Lot
- Size: 5,500 Square Feet
- Features: 0-1 Unit/Acre, Back Yard, Front Yard, Paved
Details
- Parcel number: 1210032110000
- Special conditions: Standard
Construction
Type & style
- Home type: SingleFamily
- Property subtype: Single Family Residence
Materials
- Stucco
- Roof: Tile
Condition
- Updated/Remodeled,Turnkey
- New construction: No
- Year built: 2003
Utilities & green energy
- Sewer: Public Sewer
- Water: Public
- Utilities for property: Electricity Available, Natural Gas Available, Sewer Available, Water Available
Green energy
- Energy efficient items: Thermostat
Community & HOA
Community
- Features: Biking, Curbs, Lake, Park, Street Lights, Suburban, Sidewalks, Pool
- Security: Carbon Monoxide Detector(s), Smoke Detector(s)
HOA
- Has HOA: Yes
- Amenities included: Clubhouse, Jogging Path, Picnic Area, Playground, Pickleball, Pool, Tennis Court(s), Trail(s)
- HOA fee: $145 monthly
- HOA name: East Highland Ranch
- HOA phone: 909-864-0215
Location
- Region: Highland
Financial & listing details
- Price per square foot: $254/sqft
- Tax assessed value: $702,780
- Annual tax amount: $10,287
- Date on market: 7/7/2023
- Cumulative days on market: 7 days
- Listing terms: Conventional
- Inclusions: microwave
- Road surface type: Paved
Price history
| Date | Event | Price |
|---|---|---|
| 8/17/2023 | Sold | $689,000$254/sqft |
Source:  CRMLS #EV23120058 Report a problem CRMLS #EV23120058 Report a problem | ||
| 8/10/2023 | Pending sale | $689,000$254/sqft |
Source: CRMLS #EV23120058 Report a problem | ||
| 7/15/2023 | Contingent | $689,000$254/sqft |
Source: CRMLS #EV23120058 Report a problem | ||
| 7/7/2023 | Listed for sale | $689,000+130.8%$254/sqft |
Source: CRMLS #EV23120058 Report a problem | ||
| 8/13/2003 | Sold | $298,500$110/sqft |
Source: Public Record Report a problem | ||
Public tax history
| Year | Property taxes | Tax assessment |
|---|---|---|
| 2025 | $10,287 +6.3% | $702,780 +2% |
| 2024 | $9,676 +48.4% | $689,000 +69.1% |
| 2023 | $6,518 +1.6% | $407,552 +2% |
| 2022 | $6,416 -0.3% | $399,561 +2% |
| 2021 | $6,438 +1.8% | $391,727 +1% |
| 2020 | $6,326 +2.9% | $387,710 +2% |
| 2019 | $6,148 +3.5% | $380,108 +2% |
| 2018 | $5,941 +5.5% | $372,655 +2% |
| 2017 | $5,629 | $365,348 +2% |
| 2016 | $5,629 +1.3% | $358,184 +1.5% |
| 2015 | $5,557 +1% | $352,804 +2% |
| 2014 | $5,503 | $345,893 +0.5% |
| 2013 | -- | $344,330 +2% |
| 2012 | -- | $337,578 +2% |
| 2011 | -- | $330,959 +0.8% |
| 2010 | -- | $328,486 -0.2% |
| 2009 | -- | $329,267 +2% |
| 2008 | -- | $322,811 +2% |
| 2007 | -- | $316,481 +2% |
| 2006 | -- | $310,276 +2% |
| 2005 | -- | $304,192 +2% |
| 2004 | -- | $298,227 |
Find assessor info on the county website
Neighborhood: 92346
Nearby homes
- $595,6004 bd3 ba2.3k sqft28960 Oak Hill Ln, Highland, CA 92346Off Market

- $603,2003 bd2 ba1.8k sqft28976 Oak Hill Ln, Highland, CA 92346Off Market

- $701,2006 bd3 ba2.8k sqft28954 Oak Hill Ln, Highland, CA 92346Off Market
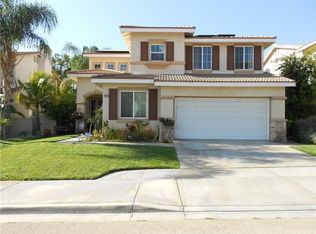
- $664,5005 bd4 ba2.3k sqft28946 Oak Hill Ln, Highland, CA 92346Off Market
- $654,3004 bd3 ba2.3k sqft28973 Oak Hill Ln, Highland, CA 92346Off Market
- $693,2005 bd3 ba2.7k sqft28961 Oak Hill Ln, Highland, CA 92346Off Market
- $644,0005 bd3 ba2.7k sqft28987 Oak Hill Ln, Highland, CA 92346Off Market
- $717,6005 bd3 ba2.3k sqft28957 Oak Hill Ln, Highland, CA 92346Off Market
Nearby schools
GreatSchools rating
- 7/10Arroyo Verde Elementary SchoolGrades: K-5Distance: 0.3 mi
- 5/10Beattie Middle SchoolGrades: 6-8Distance: 0.8 mi
- 8/10Citrus Valley High SchoolGrades: 9-12Distance: 2.6 mi
Get a cash offer in 3 minutes
Find out how much your home could sell for in as little as 3 minutes with a no-obligation cash offer.
Estimated market value
$709,000
Get a cash offer in 3 minutes
Find out how much your home could sell for in as little as 3 minutes with a no-obligation cash offer.
Estimated market value
$709,000
- California
- San Bernardino County
- Highland
- 92346
- 28972 Oak Hill Ln
Nearby cities
Nearby neighborhoods
Nearby zip codes
Other Highland Topics
