The links are calling! Welcome home to "The Oasis", Menifee's premiere 55 and better gated community. If it's comfort, safety, and security you're seeking in your retirement years, The Oasis is the place for you! No one gets through these gates without passing through the 24 manned guard shack! And the HOA amenities give "tropical resort" vibes as soon as you drive up! Tons of coordinated activities, theme nights, social clubs, travel groups, there's something to keep everyone active! No need for a gym membership, your clubhouse has one! Plus a library, billiards, theater room, banquet space, and so much more. If you've never toured the amenities of this beautiful community, do yourself a favor and check them out! OH, Back to your new home .... this adorable 2-bedroom + office/den home is situated at the end of a cul-de-sac, right on the 5th Green of the Golf Course! The unique location gives you not only one of the largest lots in the community but also amazing views of the golf course and the lake! Take in quiet afternoons under the patio, BBQ'ing on your built-in BBQ and watching the golfers as they work on their best Tiger Woods approach shot! And practice your putts on your very own putting green! This great floorplan offers not only your primary suite with that same sweeping golf course view, but also offers a 2nd bedroom for guests AND you still get to have a den, man-cave, office, sewing room, or whatever your heart desires! The point is, you have the extra room for it!
Sold for $509,900
Listed by: Williams & Co. Real Estate • Lacy Williams • Contact: 951-634-4433
Bought with: Coldwell Banker Assoc Brkr-SC
$509,900
28979 Baywater Dr, Menifee, CA 92584
2beds
1,649sqft
Single Family Residence
Built in 1999
7,405 Square Feet Lot
$509,600 Zestimate®
$309/sqft
$2,778 Estimated rent
Home value
$509,600
$459,000 - $566,000
$2,778/mo
Zestimate® history
Owner options
List your home for rent
$2,778/mo
Rent Zestimate®
Find your next renter with Zillow Rental Manager. Plus, with online applications, you can quickly screen prospective tenants – for free.
$2,778/mo
Rent Zestimate®
Refinance and save
$3,574/mo
Est. payment
Refinancing to a lower rate could help reduce your monthly payments and save thousands over the life of the loan.
$3,574/mo
Est. payment
Explore your selling options
Work with a Zillow partner agent
Leverage their expertise and Zillow's premium Showcase listings to get your home seen by more buyers.
Get startedList with your own agent
Get your home in front of millions of buyers by listing it on Zillow.
Learn how to do itSell it yourself
Take full control of how buyers see your home on Zillow by listing For Sale by Owner (FSBO).
List your homeWhat's special
Built-in bbqExtra room
Zillow last checked:
Listing updated:
Listed by:
Lacy Williams DRE #01372582 951-634-4433,
Williams & Co. Real Estate
Bought with:
H. Ford Ibbotson, DRE #01855179
Coldwell Banker Assoc Brkr-SC
Source: CRMLS,MLS#: SW24224441 Originating MLS: California Regional MLS
Originating MLS: California Regional MLSFacts & features
Interior
Bedrooms & bathrooms
- Bedrooms: 2
- Bathrooms: 2
- Full bathrooms: 2
- Main level bathrooms: 2
- Main level bedrooms: 2
Rooms
- Room types: Den, Family Room, Great Room, Kitchen, Laundry, Living Room, Primary Bedroom, Office, Other, Dining Room
Primary bedroom
- Features: Primary Suite
Bathroom
- Features: Bathtub, Dual Sinks, Quartz Counters, Remodeled, Soaking Tub, Separate Shower, Tub Shower, Walk-In Shower
Family room
- Features: Separate Family Room
Kitchen
- Features: Kitchen/Family Room Combo, Quartz Counters, Remodeled, Updated Kitchen
Other
- Features: Walk-In Closet(s)
Heating
- Central
Cooling
- Central Air
Appliances
- Included: Dishwasher, Disposal, Gas Range, Microwave, Water Heater
- Laundry: Washer Hookup, Electric Dryer Hookup, Gas Dryer Hookup, Inside, Laundry Room
Features
- Breakfast Bar, Breakfast Area, Separate/Formal Dining Room, High Ceilings, Quartz Counters, Primary Suite, Walk-In Closet(s)
- Flooring: Laminate, Tile
- Windows: Blinds
- Has fireplace: Yes
- Fireplace features: Family Room, Gas Starter, Raised Hearth
- Common walls with other units/homes: No Common Walls
Interior area
- Total interior livable area: 1,649 sqft
Property
Parking
- Total spaces: 2
- Parking features: Direct Access, Garage
- Attached garage spaces: 2
Features
- Levels: One
- Stories: 1
- Entry location: front
- Patio & porch: Concrete, Covered, Open, Patio, Wood
- Pool features: Association
- Has spa: Yes
- Spa features: Association
- Fencing: Block,Vinyl,Wrought Iron
- Has view: Yes
- View description: Golf Course, Lake, Mountain(s), Panoramic, Water
- Has water view: Yes
- Water view: Lake,Water
Lot
- Size: 7,405 Square Feet
- Features: Back Yard, Cul-De-Sac, Front Yard, Lawn, Near Park
Details
- Parcel number: 340190085
- Zoning: SP ZONE
- Special conditions: Standard
Construction
Type & style
- Home type: SingleFamily
- Property subtype: Single Family Residence
Materials
- Foundation: Slab
- Roof: Tile
Condition
- Turnkey
- New construction: No
- Year built: 1999
Utilities & green energy
- Electric: Photovoltaics Third-Party Owned
- Sewer: Public Sewer
- Water: Public
Community & HOA
Community
- Features: Biking, Curbs, Dog Park, Golf, Storm Drain(s), Street Lights, Sidewalks, Gated, Park
- Security: Gated with Guard, Gated Community, Smoke Detector(s), Security Guard
- Senior community: Yes
HOA
- Has HOA: Yes
- Amenities included: Billiard Room, Clubhouse, Controlled Access, Sport Court, Fitness Center, Maintenance Grounds, Meeting Room, Meeting/Banquet/Party Room, Maintenance Front Yard, Outdoor Cooking Area, Barbecue, Picnic Area, Pool, Recreation Room, Guard, Spa/Hot Tub, Tennis Court(s)
- HOA fee: $310 monthly
- HOA name: The Oasis
- HOA phone: 951-301-7466
Location
- Region: Menifee
Financial & listing details
- Price per square foot: $309/sqft
- Tax assessed value: $326,450
- Annual tax amount: $3,968
- Date on market: 10/31/2024
- Cumulative days on market: 74 days
- Listing terms: Cash,Conventional,1031 Exchange,FHA,Fannie Mae,Freddie Mac,VA Loan
- Road surface type: Paved
Price history
| Date | Event | Price |
|---|---|---|
| 2/10/2025 | Sold | $509,900$309/sqft |
Source:  CRMLS #SW24224441 Report a problem CRMLS #SW24224441 Report a problem | ||
| 1/15/2025 | Pending sale | $509,900$309/sqft |
Source: CRMLS #SW24224441 Report a problem | ||
| 10/31/2024 | Listed for sale | $509,900+130.7%$309/sqft |
Source: CRMLS #SW24224441 Report a problem | ||
| 3/28/2002 | Sold | $221,000+18.8%$134/sqft |
Source: Public Record Report a problem | ||
| 3/30/2000 | Sold | $186,000$113/sqft |
Source: Public Record Report a problem | ||
Public tax history
| Year | Property taxes | Tax assessment |
|---|---|---|
| 2025 | $3,968 +2.1% | $326,450 +2% |
| 2024 | $3,887 -0.5% | $320,050 +2% |
| 2023 | $3,909 +1.2% | $313,776 +2% |
| 2022 | $3,862 +1.8% | $307,625 +2% |
| 2021 | $3,795 +1.6% | $301,594 +1% |
| 2020 | $3,737 +2.4% | $298,502 +2% |
| 2019 | $3,650 +4.3% | $292,650 +2% |
| 2018 | $3,500 +1.7% | $286,913 +2% |
| 2017 | $3,442 | $281,289 +2% |
| 2016 | $3,442 +5.3% | $275,775 +1.5% |
| 2015 | $3,268 +2.7% | $271,635 +2% |
| 2014 | $3,181 | $266,315 +11% |
| 2013 | -- | $240,000 +6.2% |
| 2012 | -- | $226,000 -2.2% |
| 2011 | -- | $231,000 -2.1% |
| 2010 | -- | $236,000 +7.8% |
| 2009 | -- | $219,000 -11.9% |
| 2008 | -- | $248,551 +2% |
| 2007 | -- | $243,679 +2% |
| 2006 | -- | $238,902 +2% |
| 2005 | -- | $234,219 +3.9% |
| 2003 | -- | $225,420 +16.6% |
| 2002 | -- | $193,306 +2% |
| 2001 | $2,948 +14.8% | $189,516 +29.4% |
| 2000 | $2,567 | $146,420 |
Find assessor info on the county website
Neighborhood: 92584
Nearby homes
- $535,0002 bd2 ba1.8k sqft28973 Baywater Dr, Menifee, CA 92584Sold
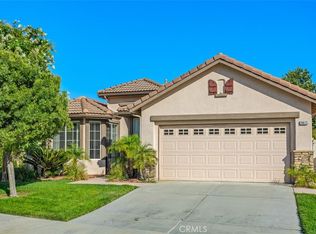
- $655,3002 bd2 ba2k sqft28985 Baywater Dr, Menifee, CA 92584Off Market
- $589,0003 bd2 ba2k sqft28967 Baywater Dr, Menifee, CA 92584Sold

- $566,0002 bd2 ba1.8k sqft28991 Baywater Dr, Menifee, CA 92584Off Market
- $554,4002 bd2 ba1.8k sqft28961 Baywater Dr, Menifee, CA 92584Off Market
- $618,1003 bd2 ba2k sqft28997 Baywater Dr, Menifee, CA 92584Off Market
- $558,1002 bd2 ba2k sqft29340 Sea Pine Dr, Menifee, CA 92584Off Market
- $595,0003 bd2 ba2k sqft28955 Baywater Dr, Menifee, CA 92584Off Market
Nearby schools
GreatSchools rating
- 5/10Freedom Crest Elementary SchoolGrades: K-5Distance: 0.2 mi
- 5/10Hans Christensen Middle SchoolGrades: 6-8Distance: 2.3 mi
- 8/10Santa Rosa AcademyGrades: K-12Distance: 1.8 mi
Get a cash offer in 3 minutes
Find out how much your home could sell for in as little as 3 minutes with a no-obligation cash offer.
Estimated market value
$509,600
Get a cash offer in 3 minutes
Find out how much your home could sell for in as little as 3 minutes with a no-obligation cash offer.
Estimated market value
$509,600
- California
- Riverside County
- Menifee
- 92584
- 28979 Baywater Dr
Nearby cities
Nearby neighborhoods
Nearby zip codes
Other Menifee Topics
