This 2024/2025 new build comes with warm tone colors, granite countertops, kitchen tile backsplash, beautiful cabints with crown molding, split 3 bedroom floorplan, 2 bath, 2.5 garage, covered patio, and plenty of RV Parking. This home is unique and sits partially private at the end of a cul-de-sac. Enjoy views of the Grand Mesa and Mt. Garfield. Vynyl fence is nearly complete. Seller will consider landscape or landscape escrow with the right offer.
Sold for $435,000
$435,000
2898 Alta Vista Dr, Grand Junction, CO 81503
3beds
2baths
1,549sqft
Single Family Residence
Built in 2024
10,018 Square Feet Lot
$429,200 Zestimate®
$281/sqft
$2,459 Estimated rent
Home value
$429,200
$395,000 - $464,000
$2,459/mo
Zestimate® history
Owner options
List your home for rent
$2,459/mo
Rent Zestimate®
Find your next renter with Zillow Rental Manager. Plus, with online applications, you can quickly screen prospective tenants – for free.
$2,459/mo
Rent Zestimate®
Refinance and save
$2,813/mo
Est. payment
Refinancing to a lower rate could help reduce your monthly payments and save thousands over the life of the loan.
$2,813/mo
Est. payment
Explore your selling options
Work with a Zillow partner agent
Leverage their expertise and Zillow's premium Showcase listings to get your home seen by more buyers.
Get startedList with your own agent
Get your home in front of millions of buyers by listing it on Zillow.
Learn how to do itSell it yourself
Take full control of how buyers see your home on Zillow by listing For Sale by Owner (FSBO).
List your homeWhat's special
Zillow last checked:
Listing updated:
Listed by:
DEZI HAYS 970-640-3450,
EXP REALTY, LLC
Bought with:
UNITED COUNTRY REAL COLORADO PROPERTIES
Source: GJARA,MLS#: 20250639
Facts & features
Interior
Bedrooms & bathrooms
- Bedrooms: 3
- Bathrooms: 2
Primary bedroom
- Level: Main
- Dimensions: 13x12
Bedroom 2
- Level: Main
- Dimensions: 11x11'1
Bedroom 3
- Level: Main
- Dimensions: 10'9x10'9
Dining room
- Level: Main
- Dimensions: 13'7x6
Family room
- Dimensions: N/A
Kitchen
- Level: Main
- Dimensions: 13'7x12
Laundry
- Level: Main
- Dimensions: 9'9x6
Living room
- Level: Main
- Dimensions: 16x17
Heating
- Forced Air
Cooling
- Central Air
Appliances
- Included: Dishwasher, Gas Cooktop, Disposal, Gas Oven, Gas Range, Microwave, Refrigerator
- Laundry: Laundry Room, Washer Hookup, Dryer Hookup
Features
- Ceiling Fan(s), Granite Counters, Main Level Primary, Pantry, Walk-In Closet(s), Walk-In Shower
- Flooring: Laminate, Simulated Wood, Tile
- Basement: Concrete
- Has fireplace: No
- Fireplace features: None
Interior area
- Total structure area: 1,549
- Total interior livable area: 1,549 sqft
Property
Parking
- Total spaces: 2
- Parking features: Attached, Garage, Garage Door Opener, RV Access/Parking
- Attached garage spaces: 2
Accessibility
- Accessibility features: None, Low Threshold Shower
Features
- Levels: One
- Stories: 1
- Patio & porch: Covered, Patio
- Fencing: Partial,Vinyl
Lot
- Size: 10,018 Square Feet
- Features: Cul-De-Sac, Irregular Lot, None
Details
- Parcel number: 294330199006
- Zoning description: R4
Construction
Type & style
- Home type: SingleFamily
- Architectural style: Ranch
- Property subtype: Single Family Residence
Materials
- Wood Siding, Wood Frame
- Foundation: Basement
- Roof: Asphalt,Composition
Condition
- Year built: 2024
Utilities & green energy
- Sewer: Connected
- Water: Public
Green energy
- Water conservation: Low-Flow Fixtures
Community & HOA
Community
- Subdivision: Pumpkin Ridge
HOA
- Has HOA: Yes
- Services included: Common Area Maintenance, Other, Sprinkler, See Remarks
- HOA fee: $300 annually
Location
- Region: Grand Junction
- Elevation: 4670
Financial & listing details
- Price per square foot: $281/sqft
- Tax assessed value: $248,750
- Annual tax amount: $1,466
- Date on market: 2/18/2025
- Road surface type: Paved
Price history
| Date | Event | Price |
|---|---|---|
| 3/31/2025 | Sold | $435,000+1.2%$281/sqft |
Source: GJARA #20250639 Report a problem | ||
| 2/21/2025 | Pending sale | $429,900$278/sqft |
Source: GJARA #20250639 Report a problem | ||
| 2/18/2025 | Listed for sale | $429,900+362.8%$278/sqft |
Source: GJARA #20250639 Report a problem | ||
| 12/30/2024 | Sold | $92,900+23.9%$60/sqft |
Source: Public Record Report a problem | ||
| 5/13/2024 | Sold | $75,000-11.8%$48/sqft |
Source: GJARA #20234928 Report a problem | ||
| 4/17/2024 | Pending sale | $85,000$55/sqft |
Source: GJARA #20234928 Report a problem | ||
| 11/16/2023 | Listed for sale | $85,000$55/sqft |
Source: GJARA #20234928 Report a problem | ||
Public tax history
| Year | Property taxes | Tax assessment |
|---|---|---|
| 2025 | $1,466 +7.3% | $17,530 -7% |
| 2024 | $1,366 | $18,850 |
Find assessor info on the county website
Neighborhood: 81503
Nearby homes
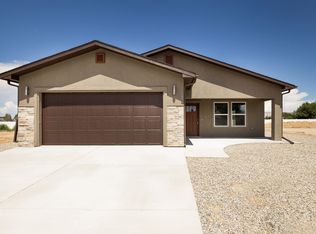
- $385,0003 bd2 ba1.3k sqft2896 Alta Vista Dr, Grand Junction, CO 81503Sold
- $87,9008,276 sqft2894 Alta Vista Dr, Grand Junction, CO 81503Sold
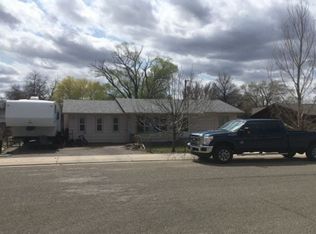
- $404,7003 bd2 ba1.9k sqft2897 Alta Vista Dr, Grand Junction, CO 81503Off Market
- $398,9003 bd1 ba2.3k sqft267 29th Rd, Grand Junction, CO 81503Off Market
- $354,3002 bd2 ba1.6k sqft2895 Alta Vista Dr, Grand Junction, CO 81503Off Market
- $389,0004 bd2 ba1.2k sqft270 29th Rd, Grand Junction, CO 81503Sold
- $529,0003 bd2 ba2.1k sqft2892 Alta Vista Dr, Grand Junction, CO 81503Sold
- $326,2003 bd1 ba974 sqft2893 Alta Vista Dr, Grand Junction, CO 81503Off Market
Nearby schools
GreatSchools rating
- 5/10Lincoln Orchard Mesa Elementary SchoolGrades: PK-5Distance: 0.2 mi
- 6/10Orchard Mesa Middle SchoolGrades: 6-8Distance: 1.7 mi
- 3/10Central High SchoolGrades: 9-12Distance: 3.8 mi
Schools provided by the listing agent
- Elementary: Lincoln OM
- Middle: Orchard Mesa
- High: Central
Source: GJARA. This data may not be complete. We recommend contacting the local school district to confirm school assignments for this home.


Get pre-qualified for a loan
At Zillow Home Loans, we can pre-qualify you in as little as 5 minutes with no impact to your credit score.An equal housing lender. NMLS #10287.
Sell for more on Zillow
Get a Zillow Showcase℠ listing at no additional cost and you could sell for .
$429,200
2% more
+$8,584
With Zillow Showcase(estimated)
$437,784
- Colorado
- Mesa County
- Grand Junction
- 81503
- 2898 Alta Vista Dr
