Skip main navigation
Active contingent
  • $830,000

    2898 Clearwater Dr, Mount Pleasant, SC 29466

    3beds
    2,602sqft
    : 
    Loading
    Get pre-qualified
    Single Family Residence
    Built in 2020
    6,098 Square Feet Lot
    $824,100 Zestimate®
    $319/sqft
    $-- HOA

    What's special

    Custom fireplace enhancementsSeasonal river viewsUpgraded landscapingFencing improvementsPrivate en-suite bathLeaf guard gutter systemInterior plantation shutters throughout
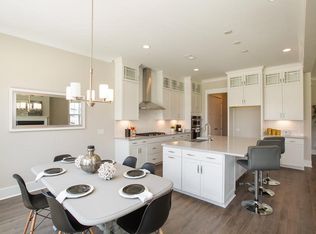
    Welcome 2898 Clearwater - a beautifully upgraded coastal retreat in the gated Riverview section of Dunes West. Filled with natural light and thoughtfully enhanced throughout, this home offers the perfect blend of comfort, style, and Lowcountry living.The main level features an open-concept design with floor-to-ceiling windows, wide-plank flooring, and a stunning gas fireplace accented by shiplap and custom built-ins. The gourmet kitchen is designed for both everyday living and entertaining, showcasing an oversized island, white granite countertops, crisp white cabinetry, stainless steel appliances, a gas cooktop, and a custom hood with decorative beams added in 2024.An inviting dining area and private office with sliding barn door complete the first floor. Step outside to the porch upgraded with new windows in 2025, creating a comfortable year-round outdoor living space. The private wooded backyard borders a mature tree buffer along Highway 41, providing added privacy and contributing to the home's compelling value within Dunes West. Enjoy beautiful sunset views, evenings around the fire pit, and a peaceful outdoor setting designed for relaxation. Upstairs, the spacious owner's suite offers hardwood flooring, a sitting area, seasonal river views, and a spa-inspired bath featuring a large walk-in rain shower, dual vanities, and an oversized custom walk-in closet. Two additional bedrooms provide ample space for family and guests, including one with a private en-suite bath and another connected by a Jack-and-Jill bathroom. A centrally located laundry room adds convenience. Recent upgrades include interior plantation shutters throughout (2024), custom fireplace enhancements (2024), kitchen hood and beam details (2024), screened porch windows (2025), upgraded landscaping (2023), leaf guard gutter system (2023), garage flooring and storage system (2022), updated lighting and designer finishes, fencing improvements, and a smart garage door opener (2026). Residents enjoy access to exceptional Dunes West amenities, including walking trails, scenic ponds, community docks, boat launch and storage, multiple pools, tennis courts, playgrounds, fitness center, and clubhouse. Waterfront dining can be enjoyed at the Dunes West Grille. Riverview residents also enjoy a private neighborhood dock, pavilion, and playground. Optional membership is available at Dunes West Golf & River Club, home to one of the Charleston area's premier golf courses. Perfectly located, this home is approximately 20 minutes to the beach and 30 minutes to downtown Charleston, offering the ideal balance of convenience and coastal lifestyle. The Riverview subsection provides additional amenities including a private dock, pavilion, and playground just steps away. Conveniently located near the Harpers Ferry entrance off Highway 41, this home offers quick access in and out of the community while remaining approximately 20 minutes from area beaches and 30 minutes from historic downtown Charleston. Thoughtfully maintained and extensively upgraded, this home offers an exceptional opportunity to enjoy the best of Mount Pleasant and the Lowcountry lifestyle. This is more than a home - it's a lifestyle. Lovingly maintained and thoughtfully upgraded, this property offers a warm and welcoming environment ready for its next chapter.
    21 days
    |
    1,597
    |
    135
    |

    Likely to sell faster than

    Zillow last checked:

    Listing updated:

    Listed by:

    Real Broker, LLC

    Source: CTMLS,MLS#: 26018107MLS Logo

      Facts & features

      Interior

      Bedrooms & bathrooms
      • Bedrooms: 3
      • Bathrooms: 3
      • Full bathrooms: 2
      • 1/2 bathrooms: 1
      Rooms
      • Room types: Bonus Room, Family Room, Living/Dining Combo, Loft, Media Room, Sun Room, Bonus, Eat-In-Kitchen, Family, Foyer, Laundry, Media, Pantry, Sun
      Heating
      • Natural Gas
      Cooling
      • Central Air
      Appliances
      • Laundry: Laundry Room
      Features
      • Ceiling - Smooth, High Ceilings, Kitchen Island, Walk-In Closet(s), Eat-in Kitchen, Entrance Foyer, Pantry
      • Flooring: Carpet, Laminate
      • Windows: Window Treatments
      • Number of fireplaces: 1
      • Fireplace features: Family Room, One
      Interior area
      • Total structure area: 2,602
      • Total interior livable area: 2,602 sqft
      Video & virtual tour

      Property

      Parking
      • Total spaces: 2
      • Parking features: Garage, Off Street
      • Garage spaces: 2
      Features
      • Levels: Two
      • Stories: 2
      • Patio & porch: Patio
      • Exterior features: Lawn Irrigation
      • Fencing: Partial
      Lot
      • Size: 6,098 Square Feet
      • Features: 0 - .5 Acre
      Details
      • Parcel number: 5940200062
      • Special conditions: 10 Yr Warranty

      Construction

      Type & style
      • Home type: SingleFamily
      • Architectural style: Traditional
      • Property subtype: Single Family Residence
      Materials
      • Cement Siding
      • Foundation: Raised
      • Roof: Architectural,Asphalt
      Condition
      • New construction: No
      • Year built: 2020
      Details
      • Warranty included: Yes

      Utilities & green energy

      • Sewer: Public Sewer
      • Water: Public
      • Utilities for property: Dominion Energy, Mt. P. W/S Comm

      Community & HOA

      Community
      • Features: Boat Ramp, Clubhouse, Club Membership Available, Fitness Center, Gated, Golf, Park, Security, Tennis Court(s), Trash
      • Subdivision: Dunes West
      Location
      • Region: Mount Pleasant

      Financial & listing details

      • Price per square foot: $319/sqft
      • Tax assessed value: $805,100
      • Annual tax amount: $2,310
      • Date on market: 6/23/2026
      • Listing terms: Any,Cash,Conventional,FHA,VA Loan

        Estimated market value

        $824,100

        $783,000 - $865,000

        $4,908/mo

        Price history

        DateEventPrice
        6/23/2026Listed for sale$830,000-6.6%$319/sqft
        Source: CTMLS #26018107 Report a problem
        6/8/2026Listing removed$889,000$342/sqft
        Source: CTMLS #26010154 Report a problem
        5/20/2026Price change$889,000-1.1%$342/sqft
        Source: CTMLS #26010154 Report a problem
        4/10/2026Listed for sale$899,000+79.1%$346/sqft
        Source: CTMLS #26010154 Report a problem
        10/30/2020Sold$501,965$193/sqft
        Source: CTMLS #20026062 Report a problem

        Public tax history

        YearProperty taxesTax assessment
        2025$2,310 +12.3%$23,560 +15%
        2024$2,057 +4.2%$20,480
        2023$1,973 +4.5%$20,480
        2022$1,889 -73%$20,480 -32%
        2021$7,000 +1284.8%$30,120 +1320.8%
        2020$506 $2,120 +11%
        2019$506 $1,910
        Find assessor info on the county website

        Monthly payment

        Est. payment

        Payment breakdown

        Explore the cost of this home by adjusting the details. Changes won't be saved.
        All calculations are estimates and provided by Zillow, Inc. for informational purposes only. Actual amounts may vary.
        HOA fees may include property taxes on listings classified as Co-Ops. Contact the listing agent and/or owner for fee details.
        Mortgage interest rates are dependent on a number of factors, including credit score, down payment, and repayment length. Interest rate data provided by Zillow Group Marketplace, Inc. as of 1/1/1970 from various mortgage lenders with which we have lead or other similar arrangements; the Estimated Payment is an average of those rates.
        See how much you could borrow to make a competitive offer.

        Climate risks

        Neighborhood: 29466

        Getting around

        11 / 100
        Car-Dependent
        26 / 100
        Somewhat Bikeable

        Nearby schools

        GreatSchools rating
        Schools provided by the listing agent
        • Elementary: Charles Pinckney Elementary
        • Middle: Cario
        • High: Wando

        Source: CTMLS. This data may not be complete. We recommend contacting the local school district to confirm school assignments for this home.

        A local agent can set up tours, give advice and negotiate with sellers.

        A local lender can help you make sure your offer is ready when you are.

        Browse local experts

        Similar homes