Welcome home! Nestled in the charming Clifford Villas, this TURNKEY W/ A GOLF CART INCLUDED Newport model bungalow courtyard villa offers an exceptional blend of comfort and style. Boasting 3 spacious bedrooms and 2 bathrooms, this home features an open floor plan with vaulted ceilings that create an airy and inviting feeling. The main living areas flow with elegant tile flooring, complemented by neutral colors and the split bedroom plan ensures privacy, making it perfect for families or guests. A favorite spot, the kitchen, will not disappoint with white cabinets, glass tile backsplash, cabinets/countertops galore and sleek stainless steel appliances. Enjoy the convenience of inside laundry just on the other side of the kitchen with handy storage cabinets. In the primary bathroom, there is a double vanity and roman shower, while the 2nd checks off the box of having a tub for soaking or grandchild splishing & splashing. Moving outside to the screen-enclosed lanai, take in the great golf course while thinking of fun times entertaining your future guests. The large, low-maintenance rear courtyard area is ideal for relaxing and having pets as well. Located just off 466A and across from the Neighborhood Walmart, this home offers unparalleled convenience. You'll find golf, the Sarasota Golf Academy, shopping, restaurants, and so much more just down the street. There is an upcoming rental agreement for season if that appeals to you, otherwise it can be canceled so you can move right in. Don't miss this opportunity to own a piece of paradise in The Villages. Schedule your viewing today and experience the lifestyle you've always dreamed of!
Sold for $520,000
$520,000
2898 Feustel Ave, The Villages, FL 32163
3beds
1,481sqft
Villa
Built in 2017
4,585 Square Feet Lot
$502,800 Zestimate®
$351/sqft
$2,315 Estimated rent
Home value
$502,800
$468,000 - $538,000
$2,315/mo
Zestimate® history
Owner options
List your home for rent
$2,315/mo
Rent Zestimate®
Find your next renter with Zillow Rental Manager. Plus, with online applications, you can quickly screen prospective tenants – for free.
$2,315/mo
Rent Zestimate®
Refinance and save
$3,541/mo
Est. payment
Refinancing to a lower rate could help reduce your monthly payments and save thousands over the life of the loan.
$3,541/mo
Est. payment
Explore your selling options
Work with a Zillow partner agent
Leverage their expertise and Zillow's premium Showcase listings to get your home seen by more buyers.
Get startedList with your own agent
Get your home in front of millions of buyers by listing it on Zillow.
Learn how to do itSell it yourself
Take full control of how buyers see your home on Zillow by listing For Sale by Owner (FSBO).
List your homeWhat's special
Exterior lanaiPalm treesPrivate quiet neighborhoodSpectacular sunset viewsExpanded master bedroom
Zillow last checked:
Listing updated:
Listed by:
Frances Pierce PA 352-459-5601,
REALTY EXECUTIVES IN THE VILLAGES 352-753-7500
Bought with:
Dave Monty, 3457470
SALLY LOVE REAL ESTATE
Source: Stellar MLS,MLS#: G5087708 Originating MLS: Ocala - Marion
Originating MLS: Ocala - Marion
Facts & features
Interior
Bedrooms & bathrooms
- Bedrooms: 3
- Bathrooms: 2
- Full bathrooms: 2
Rooms
- Room types: Utility Room
Primary bedroom
- Features: Walk-In Closet(s)
- Level: First
- Dimensions: 13.1x11.4
Bedroom 2
- Features: Built-in Closet
- Level: First
- Dimensions: 10.8x10.1
Bedroom 3
- Features: Built-in Closet
- Level: First
- Dimensions: 10.4x10.2
Balcony porch lanai
- Level: First
- Dimensions: 11x15
Dining room
- Level: First
- Dimensions: 10.8x11.4
Kitchen
- Level: First
- Dimensions: 13.5x11.3
Living room
- Level: First
- Dimensions: 14.3x15.6
Heating
- Electric, Heat Pump
Cooling
- Central Air
Appliances
- Included: Dishwasher, Dryer, Electric Water Heater, Microwave, Range, Refrigerator, Washer
- Laundry: Electric Dryer Hookup, Inside, Laundry Room
Features
- Ceiling Fan(s), Living Room/Dining Room Combo, Open Floorplan, Split Bedroom, Vaulted Ceiling(s), Walk-In Closet(s)
- Flooring: Carpet, Tile
- Has fireplace: No
Interior area
- Total structure area: 2,083
- Total interior livable area: 1,481 sqft
Property
Parking
- Total spaces: 1
- Parking features: Garage Door Opener, Golf Cart Parking
- Attached garage spaces: 1
- Details: Garage Dimensions: 19x20
Features
- Levels: One
- Stories: 1
- Patio & porch: Covered, Rear Porch, Screened
- Exterior features: Irrigation System
- Fencing: Vinyl
- Has view: Yes
- View description: Golf Course
Lot
- Size: 4,585 Square Feet
- Features: On Golf Course
- Residential vegetation: Trees/Landscaped
Details
- Parcel number: G01H016
- Zoning: R
- Special conditions: None
Construction
Type & style
- Home type: SingleFamily
- Property subtype: Villa
Materials
- Stucco
- Foundation: Slab
- Roof: Shingle
Condition
- New construction: No
- Year built: 2017
Details
- Builder model: Newport
Utilities & green energy
- Sewer: Public Sewer
- Water: Public
- Utilities for property: Cable Available, Electricity Connected, Sewer Connected, Underground Utilities, Water Connected
Community & HOA
Community
- Features: Clubhouse, Community Mailbox, Deed Restrictions, Dog Park, Fitness Center, Gated Community - No Guard, Golf, Park, Playground, Pool, Restaurant
- Pet fee: $0 monthly
- Senior community: Yes
- Subdivision: THE VILLAGES
HOA
- Has HOA: No
- HOA fee: $195 monthly
- HOA name: The Villages Community Development District
- HOA phone: 352-753-4508
Location
- Region: The Villages
Financial & listing details
- Price per square foot: $351/sqft
- Tax assessed value: $389,010
- Annual tax amount: $3,661
- Date on market: 10/2/2024
- Cumulative days on market: 63 days
- Listing terms: Cash,Conventional,VA Loan
- Ownership: Fee Simple
- Total actual rent: 0
- Electric utility on property: Yes
- Road surface type: Paved
Price history
| Date | Event | Price |
|---|---|---|
| 1/8/2025 | Sold | $520,000-2.8%$351/sqft |
Source:  Stellar MLS #G5087708 Report a problem Stellar MLS #G5087708 Report a problem | ||
| 11/1/2024 | Price change | $534,900-1.8%$361/sqft |
Source: Stellar MLS #G5087708 Report a problem | ||
| 10/2/2024 | Listed for sale | $544,900+9.9%$368/sqft |
Source: Stellar MLS #G5087708 Report a problem | ||
| 7/7/2024 | Listing removed | -- |
Source: Owner Report a problem | ||
| 4/5/2024 | Price change | $496,000-0.6%$335/sqft |
Source: Owner Report a problem | ||
| 4/3/2024 | Listed for sale | $499,000$337/sqft |
Source: Owner Report a problem | ||
| 4/17/2023 | Sold | $499,000+51.3%$337/sqft |
Source: Public Record Report a problem | ||
| 7/14/2017 | Sold | $329,900$223/sqft |
Source: Public Record Report a problem | ||
Public tax history
| Year | Property taxes | Tax assessment |
|---|---|---|
| 2025 | $5,958 -3.2% | $389,010 -3.2% |
| 2024 | $6,153 +68.1% | $401,730 +90.7% |
| 2023 | $3,661 +1.6% | $210,610 +3% |
| 2022 | $3,603 -4.3% | $204,480 +3% |
| 2021 | $3,766 -4.5% | $198,530 +1.4% |
| 2020 | $3,946 | $195,790 +2.3% |
| 2019 | $3,946 +0.1% | $191,390 +1.9% |
| 2018 | $3,941 +6% | $187,830 +304.8% |
| 2017 | $3,717 | $46,400 |
Find assessor info on the county website
Neighborhood: 32163
Nearby homes
- $581,200-- bd-- ba2k sqft2904 Feustel Ave, The Villages, FL 32163Off Market
- $544,0003 bd2 ba1.7k sqft2892 Feustel Ave, The Villages, FL 32163Off Market
- $690,700-- bd-- ba1.9k sqft2888 Feustel Ave, The Villages, FL 32163Sold
- $430,9003 bd2 ba1.6k sqft2899 Feustel Ave, The Villages, FL 32163Off Market
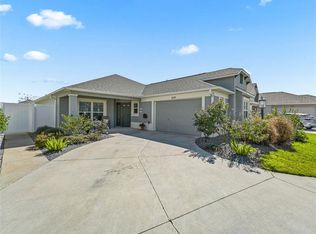
- $375,000-- bd-- ba1.1k sqft2893 Feustel Ave, The Villages, FL 32163Sold
- $628,5003 bd2 ba2k sqft2905 Feustel Ave, The Villages, FL 32163Off Market
- $571,300-- bd-- ba1.5k sqft2882 Feustel Ave, The Villages, FL 32163Off Market
- $409,200-- bd-- ba1.6k sqft2889 Feustel Ave, The Villages, FL 32163Off Market
Nearby schools
GreatSchools rating
- 8/10Wildwood Elementary SchoolGrades: PK-5Distance: 4.9 mi
- 3/10Wildwood Middle/ High SchoolGrades: 6-12Distance: 4.5 mi
Get a cash offer in 3 minutes
Find out how much your home could sell for in as little as 3 minutes with a no-obligation cash offer.
Estimated market value
$502,800
Get a cash offer in 3 minutes
Find out how much your home could sell for in as little as 3 minutes with a no-obligation cash offer.
Estimated market value
$502,800
- Florida
- Sumter County
- The Villages
- 32163
- 2898 Feustel Ave
Nearby cities
Nearby zip codes
Other The Villages Topics
