Tucked into the sought-after Woodland Lakes community, this move-in ready townhome offers the perfect blend of comfort, style, and privacy. With two spacious bedrooms, two full baths, and a convenient half bath, the layout is thoughtfully designed for both everyday living and effortless entertaining.
Step inside to discover gorgeous luxury vinyl flooring flowing throughout the main level, leading you into a generous living and dining area filled with natural light. A sliding glass door opens to your private deck, where peaceful wooded views create a serene backdrop for morning coffee or evening relaxation.
The fully equipped kitchen is both functional and inviting, featuring granite countertops, ample cabinetry, and a full suite of appliances.
Downstairs, a partially finished basement expands your living options with a versatile area for a rec room, complete with its own full bath—ideal for a home office, or a cozy retreat.
Additional highlights include a highly desirable two-car attached garage and a prime location just minutes from shopping, dining, and everyday conveniences. Surrounded by nature yet close to everything, this townhome offers the best of both worlds.
Come experience the comfort, convenience, and quiet charm this Woodland Lakes home has to offer.
Closed
$162,500
2898 Heatherwood Ct, Stow, OH 44224
2beds
1,362sqft
Townhouse, Condominium
Built in 1991
-- sqft lot
$171,900 Zestimate®
$119/sqft
$1,899 Estimated rent
Home value
$171,900
$163,000 - $180,000
$1,899/mo
Zestimate® history
Owner options
List your home for rent
$1,899/mo
Rent Zestimate®
Find your next renter with Zillow Rental Manager. Plus, with online applications, you can quickly screen prospective tenants – for free.
$1,899/mo
Rent Zestimate®
Refinance and save
$1,289/mo
Est. payment
Refinancing to a lower rate could help reduce your monthly payments and save thousands over the life of the loan.
$1,289/mo
Est. payment
Explore your selling options
Work with a Zillow partner agent
Leverage their expertise and Zillow's premium Showcase listings to get your home seen by more buyers.
Get startedList with your own agent
Get your home in front of millions of buyers by listing it on Zillow.
Learn how to do itSell it yourself
Take full control of how buyers see your home on Zillow by listing For Sale by Owner (FSBO).
List your homeWhat's special
Two spacious bedrooms
Zillow last checked:
Listing updated:
Listed by:
Tony Morganti 330-352-9513 tony@tonymorganti.com,
RE/MAX Crossroads Properties,
Carol S Morganti 330-352-9516,
RE/MAX Crossroads Properties
Bought with:
Nikki M Fanizzi, 2003021302
RE/MAX Trends Realty
Source: MLS Now,MLS#: 5198818 Originating MLS: Akron Cleveland Association of REALTORS
Originating MLS: Akron Cleveland Association of REALTORSFacts & features
Interior
Bedrooms & bathrooms
- Bedrooms: 2
- Bathrooms: 3
- Full bathrooms: 2
- 1/2 bathrooms: 1
- Main level bathrooms: 1
Bedroom
- Description: Flooring: Carpet
- Features: Vaulted Ceiling(s)
- Level: Second
- Dimensions: 12 x 12
Bedroom
- Description: Flooring: Carpet
- Features: Vaulted Ceiling(s)
- Level: Second
- Dimensions: 16 x 13
Kitchen
- Description: Flooring: Luxury Vinyl Tile
- Features: Breakfast Bar, Granite Counters
- Level: First
- Dimensions: 10 x 9
Living room
- Description: Flooring: Luxury Vinyl Tile
- Features: Window Treatments
- Level: First
- Dimensions: 17 x 17
Recreation
- Description: Flooring: Tile
- Level: Lower
- Dimensions: 20 x 12
Heating
- Forced Air, Gas
Cooling
- Central Air
Appliances
- Included: Dryer, Dishwasher, Disposal, Range, Refrigerator, Washer
- Laundry: In Basement
Features
- Breakfast Bar, Entrance Foyer, Granite Counters, Vaulted Ceiling(s)
- Basement: Full,Partially Finished
- Has fireplace: No
Interior area
- Total structure area: 1,362
- Total interior livable area: 1,362 sqft
- Finished area above ground: 1,122
- Finished area below ground: 240
Property
Parking
- Total spaces: 2
- Parking features: Attached, Garage, Garage Door Opener, Guest
- Attached garage spaces: 2
Features
- Levels: Two
- Stories: 2
- Patio & porch: Deck
- Has view: Yes
- View description: Trees/Woods
Details
- Parcel number: 5611965
Construction
Type & style
- Home type: Condo
- Property subtype: Townhouse, Condominium
- Attached to another structure: Yes
Materials
- Aluminum Siding, Vinyl Siding
- Roof: Asphalt,Fiberglass
Condition
- Year built: 1991
Details
- Warranty included: Yes
Utilities & green energy
- Sewer: Public Sewer
- Water: Public
Community & HOA
Community
- Subdivision: Woodland Lake
HOA
- Has HOA: No
- Services included: Association Management, Insurance, Maintenance Grounds, Maintenance Structure, Reserve Fund, Snow Removal, Trash
- HOA fee: $160 monthly
Location
- Region: Stow
Financial & listing details
- Price per square foot: $119/sqft
- Tax assessed value: $145,240
- Annual tax amount: $2,937
- Date on market: 4/17/2026
- Cumulative days on market: 1 day
Price history
| Date | Event | Price |
|---|---|---|
| 5/1/2026 | Sold | $162,500-3%$119/sqft |
Source:  MLS Now #5198818 Report a problem MLS Now #5198818 Report a problem | ||
| 4/18/2026 | Pending sale | $167,500$123/sqft |
Source: MLS Now #5198818 Report a problem | ||
| 4/17/2026 | Listed for sale | $167,500+76.3%$123/sqft |
Source: MLS Now #5198818 Report a problem | ||
| 2/22/2017 | Sold | $95,000-2.6%$70/sqft |
Source: Public Record Report a problem | ||
| 3/14/1996 | Sold | $97,500$72/sqft |
Source: Public Record Report a problem | ||
Public tax history
| Year | Property taxes | Tax assessment |
|---|---|---|
| 2025 | $2,937 -1.6% | $50,830 |
| 2024 | $2,986 +3.2% | $50,830 |
| 2023 | $2,892 -1.1% | $50,830 +11.9% |
| 2022 | $2,924 +11.6% | $45,427 |
| 2021 | $2,620 | $45,427 |
| 2020 | -- | $45,427 +33.4% |
| 2019 | $2,078 +1.6% | $34,052 0% |
| 2018 | $2,044 -5.3% | $34,060 |
| 2017 | $2,159 | $34,060 |
| 2016 | $2,159 | $34,060 |
| 2015 | $2,159 -0.1% | $34,060 |
| 2014 | $2,161 -7.2% | $34,060 -8% |
| 2013 | $2,328 -0.1% | $37,020 |
| 2012 | $2,330 +3.2% | $37,020 +0% |
| 2011 | $2,258 +6.5% | $37,013 -8.3% |
| 2010 | $2,120 | $40,383 |
| 2009 | -- | $40,383 |
| 2008 | $2,522 +21.3% | $40,383 +0.9% |
| 2007 | $2,078 +1.1% | $40,040 |
| 2006 | $2,055 +3.3% | $40,040 |
| 2005 | $1,988 | $40,040 +10.5% |
| 2004 | -- | $36,236 |
| 2003 | $1,832 -0.7% | $36,236 |
| 2002 | $1,845 +4.4% | $36,236 +1.3% |
| 2001 | $1,767 -1.3% | $35,767 |
| 2000 | $1,790 | $35,767 |
Find assessor info on the county website
Neighborhood: 44224
Nearby homes
- $184,3003 bd2 ba1.6k sqft2900 Heatherwood Ct, Stow, OH 44224Off Market
- $176,8002 bd3 ba1.1k sqft2902 Heatherwood Ct, Stow, OH 44224Off Market
- $177,6002 bd1 ba1k sqft2904 Heatherwood Ct, Stow, OH 44224Off Market
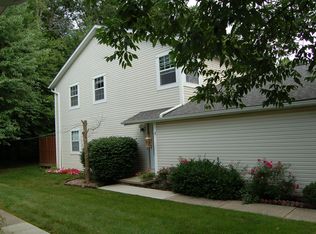
- $174,5002 bd2 ba-- sqft2894 Heatherwood Ct, Stow, OH 44224Sold
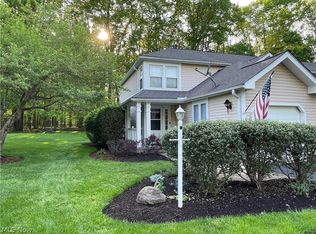
- $176,8002 bd1 ba1.1k sqft2906 Heatherwood Ct, Stow, OH 44224Off Market
- $158,9002 bd2 ba1k sqft2892 Heatherwood Ct, Stow, OH 44224Off Market
- $180,7002 bd3 ba1k sqft2908 Heatherwood Ct, Stow, OH 44224Off Market
- $164,7002 bd2 ba1k sqft2890 Heatherwood Ct, Stow, OH 44224Off Market
Nearby schools
GreatSchools rating
- 8/10Woodland Elementary SchoolGrades: K-4Distance: 0.3 mi
- 6/10Stow-Munroe Falls High SchoolGrades: 7,9-12Distance: 0.8 mi
Schools provided by the listing agent
- District: Stow-Munroe Falls CS - 7714
Source: MLS Now. This data may not be complete. We recommend contacting the local school district to confirm school assignments for this home.
Get a cash offer in 3 minutes
Find out how much your home could sell for in as little as 3 minutes with a no-obligation cash offer.
Estimated market value
$171,900
Get a cash offer in 3 minutes
Find out how much your home could sell for in as little as 3 minutes with a no-obligation cash offer.
Estimated market value
$171,900
- Ohio
- Summit County
- Stow
- 44224
- 2898 Heatherwood Ct
Nearby cities
Nearby zip codes
Other Stow Topics
