What an amazing floor plan! This beautifully maintained Kingman home offers a warm, inviting layout with a spacious great room featuring rich laminate flooring and a striking wood-burning rock fireplace. The flexible formal dining area, currently used as a game room, provides plenty of space for entertaining. The well-appointed dream kitchen for any home chef includes a center island, breakfast bar, Corian-style counters, stainless steel appliances, walk-in pantry, and abundant cabinetry, plus a cozy breakfast nook. The split floor plan offers excellent privacy. The primary suite features two walk-in closets, a seating area, private patio access, and a luxurious bath with dual vanities, jetted tub, and double shower with natural light. Two additional bedrooms include large walk-in closets, with one perfectly suited for an office or hobby room. A private guest suite on the opposite side of the home includes its own full bath, walk-in closet, and garage access, ideal for multigenerational living or long-term guests. The home is equipped with 2 A/C and heating units; both just replaced 21 months ago. Additional highlights include a spacious laundry room with counter space and utility sink, sunscreens throughout, and a three-bay garage with workbench. The large fully landscaped and maintained backyard features mature trees, terraced landscaping, a 14' RV gate with hookups, outdoor space under the expansive covered patio with ceiling fans and an additional patio area ready for your personal touch. This home offers space, comfort, and versatility truly a must-see property in Kingman.
Active
Price cut: $9.5K (7/16)
$530,000
2898 Mountain Trail Road, Kingman, AZ 86401
4beds
2,723sqft
:
Get pre-qualified$3,178/mo
Single Family Residence
Built in 2003
0.55 Acres Lot
$525,000 Zestimate®
$195/sqft
$-- HOA
What's special
Striking wood-burning rock fireplaceThree-bay garage with workbenchTerraced landscapingPrimary suiteMature treesCenter islandBreakfast bar
- 148 days |
- 753 |
- 32 |
Zillow last checked:
Listing updated:
Listed by:
Julie Anderson 928-279-5605,
Real Broker,
Bradlee McEuen 928-279-3024,
Real Broker
Source: Momentum MLS,MLS#: 036791 Originating MLS: Western AZ Regional Real Estate Data Exchange
Originating MLS: Western AZ Regional Real Estate Data ExchangeFacts & features
Interior
Bedrooms & bathrooms
- Bedrooms: 4
- Bathrooms: 3
- Full bathrooms: 3
Rooms
- Room types: Utility Room
Heating
- Multiple Heating Units
Cooling
- Multi Units, Central Air, Electric
Appliances
- Included: Dryer, Dishwasher, Disposal, Gas Oven, Gas Range, Refrigerator, Washer, ENERGY STAR Qualified Appliances
- Laundry: Electric Dryer Hookup
Features
- Breakfast Bar, Bathtub, Ceiling Fan(s), Dining Area, Separate/Formal Dining Room, Dual Sinks, Granite Counters, Great Room, Jetted Tub, Kitchen Island, Main Level Primary, Multiple Primary Suites, Open Floorplan, Pantry, Solid Surface Counters, Separate Shower, Tub Shower, Vaulted Ceiling(s), Walk-In Closet(s), Window Treatments, Utility Room
- Flooring: Carpet, Tile, Hard Surface Flooring or Low Pile Carpet
- Windows: Window Coverings
- Has fireplace: Yes
- Fireplace features: Wood Burning
Interior area
- Total structure area: 3,758
- Total interior livable area: 2,723 sqft
Video & virtual tour
Property
Parking
- Total spaces: 3
- Parking features: Attached, RV Access/Parking, Garage Door Opener
- Attached garage spaces: 3
Accessibility
- Accessibility features: Low Threshold Shower
Features
- Levels: One
- Stories: 1
- Entry location: Breakfast Bar,Ceiling Fan(s),Counters-Granite/Ston
- Patio & porch: Covered, Patio
- Exterior features: Landscaping, Shed
- Pool features: None
- Has spa: Yes
- Fencing: Block,Back Yard
- Has view: Yes
- View description: Mountain(s)
Lot
- Size: 0.55 Acres
- Dimensions: 147 x 134 x 120 x 36 x 186
- Features: Irregular Lot, Public Road, Street Level
- Topography: Terraced
Details
- Parcel number: 32245051
- Zoning description: K- R1-20 Res: Sing Fam 20000sf
Construction
Type & style
- Home type: SingleFamily
- Architectural style: One Story
- Property subtype: Single Family Residence
Materials
- Roof: Tile
Condition
- New construction: No
- Year built: 2003
Utilities & green energy
- Electric: 110 Volts, 220 Volts
- Sewer: Septic Tank
- Utilities for property: Natural Gas Available, Underground Utilities
Green energy
- Energy efficient items: Appliances, Roof
- Water conservation: Water-Smart Landscaping
Community & HOA
Community
- Features: Curbs, Gutter(s)
- Subdivision: Rancho Santa Fe III TR
HOA
- Has HOA: No
Location
- Region: Kingman
Financial & listing details
- Price per square foot: $195/sqft
- Tax assessed value: $454,260
- Annual tax amount: $1,969
- Date on market: 3/6/2026
- Cumulative days on market: 148 days
- Listing terms: Cash,Conventional,1031 Exchange,FHA,USDA Loan,VA Loan
Estimated market value
$525,000
$499,000 - $551,000
$2,598/mo
Price history
| Date | Event | Price |
|---|---|---|
| 7/16/2026 | Price change | $530,000-1.8%$195/sqft |
Source:  Momentum MLS #036791 Report a problem Momentum MLS #036791 Report a problem | ||
| 7/6/2026 | Pending sale | $539,500$198/sqft |
Source: Momentum MLS #036791 Report a problem | ||
| 3/6/2026 | Listed for sale | $539,500+2.5%$198/sqft |
Source: Momentum MLS #036791 Report a problem | ||
| 10/8/2022 | Listing removed | -- |
Source: Momentum MLS #996065 Report a problem | ||
| 10/4/2022 | Price change | $526,250-2.7%$193/sqft |
Source: Momentum MLS #996065 Report a problem | ||
| 9/27/2022 | Price change | $541,0000%$199/sqft |
Source: Momentum MLS #996065 Report a problem | ||
| 9/10/2022 | Listed for sale | $541,250+59.2%$199/sqft |
Source: Momentum MLS #996065 Report a problem | ||
| 10/25/2019 | Sold | $340,000-1.4%$125/sqft |
Source: Momentum MLS #959628 Report a problem | ||
| 9/25/2019 | Pending sale | $345,000$127/sqft |
Source: Kingman Bullhead Home Realty #959628 Report a problem | ||
| 9/14/2019 | Listed for sale | $345,000$127/sqft |
Source: Kingman Bullhead Home Realty #959628 Report a problem | ||
| 9/11/2019 | Pending sale | $345,000$127/sqft |
Source: Kingman Bullhead Home Realty #959628 Report a problem | ||
| 8/21/2019 | Price change | $345,000-1.4%$127/sqft |
Source: Kingman Bullhead Home Realty #959628 Report a problem | ||
| 8/16/2019 | Listed for sale | $350,000$129/sqft |
Source: Kingman Bullhead Home Realty #959628 Report a problem | ||
| 7/16/2019 | Pending sale | $350,000$129/sqft |
Source: Kingman Bullhead Home Realty #959628 Report a problem | ||
| 7/11/2019 | Listed for sale | $350,000+16.7%$129/sqft |
Source: Kingman Bullhead Home Realty #959628 Report a problem | ||
| 7/1/2017 | Listing removed | $299,900$110/sqft |
Source: Lake Havasu City #922436 Report a problem | ||
| 12/14/2016 | Listed for sale | $299,900-6%$110/sqft |
Source: Keller Williams Arizona Living Realty #922436 Report a problem | ||
| 10/10/2015 | Listing removed | $319,000$117/sqft |
Source: Keller Williams Arizona Living Realty #906108 Report a problem | ||
| 8/25/2015 | Listed for sale | $319,000+20.4%$117/sqft |
Source: Keller Williams Arizona Living Realty #906108 Report a problem | ||
| 12/16/2010 | Sold | $265,000-8.3%$97/sqft |
Source: Public Record Report a problem | ||
| 10/8/2010 | Price change | $289,000-3.3%$106/sqft |
Source: CENTURY 21 Highland Realty, Co. #829462 Report a problem | ||
| 7/3/2010 | Price change | $299,000-1.9%$110/sqft |
Source: CENTURY 21 Highland Realty, Co. #829462 Report a problem | ||
| 5/22/2010 | Price change | $304,900-3.2%$112/sqft |
Source: CENTURY 21 Highland Realty, Co. #829462 Report a problem | ||
| 1/16/2010 | Price change | $314,900-7.4%$116/sqft |
Source: CENTURY 21 Highland Realty, Co. #829462 Report a problem | ||
| 6/12/2009 | Listed for sale | $340,000+42.9%$125/sqft |
Source: CENTURY 21 Highland Realty, Co. #829462 Report a problem | ||
| 5/15/2003 | Sold | $238,000+871.4%$87/sqft |
Source: Public Record Report a problem | ||
| 6/5/2002 | Sold | $24,500$9/sqft |
Source: Public Record Report a problem | ||
Public tax history
| Year | Property taxes | Tax assessment |
|---|---|---|
| 2026 | $1,966 -0.2% | $45,426 +10.3% |
| 2025 | $1,970 -2.9% | $41,187 -12.9% |
| 2024 | $2,029 +9.2% | $47,290 +16.4% |
| 2023 | $1,858 -5.7% | $40,623 +25.9% |
| 2022 | $1,970 +4% | $32,278 +6.2% |
| 2021 | $1,895 +2.2% | $30,387 +8.9% |
| 2019 | $1,853 | $27,915 +2.2% |
| 2018 | $1,853 +10.3% | $27,307 +5.7% |
| 2017 | $1,680 +3.9% | $25,827 +5.5% |
| 2016 | $1,616 -4.3% | $24,471 +11.8% |
| 2015 | $1,689 | $21,888 +25.3% |
| 2014 | -- | $17,466 -3% |
| 2013 | -- | $18,003 +1% |
| 2012 | -- | $17,826 -3.6% |
| 2011 | -- | $18,493 -21.1% |
| 2010 | -- | $23,445 -8.3% |
| 2009 | -- | $25,563 -20% |
| 2008 | -- | $31,939 |
| 2007 | -- | -- |
| 2006 | -- | -- |
| 2005 | -- | -- |
| 2004 | -- | -- |
| 2003 | -- | -- |
| 2002 | -- | -- |
Find assessor info on the county website
Monthly payment
Est. payment
Payment breakdown
Explore the cost of this home by adjusting the details. Changes won't be saved.Climate risks
Neighborhood: 86401
Nearby schools
GreatSchools rating
- 6/10Hualapai Elementary SchoolGrades: K-5Distance: 2.2 mi
- 4/10White Cliffs Middle SchoolGrades: 6-8Distance: 1.3 mi
- 3/10Lee Williams High SchoolGrades: 9-12Distance: 4.9 mi
- $551,1004 bd2 ba2.4k sqft2906 Mountain Trail Rd, Kingman, AZ 86401Off Market
- $505,3003 bd3 ba2.3k sqft2890 Mountain Trail Rd, Kingman, AZ 86401Off Market
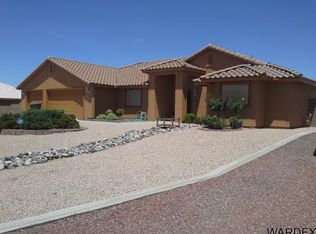
- $475,2004 bd2 ba2.4k sqft2905 Cimarron Dr, Kingman, AZ 86401Off Market

- $435,7004 bd2 ba1.9k sqft2897 Cimarron Dr, Kingman, AZ 86401Off Market
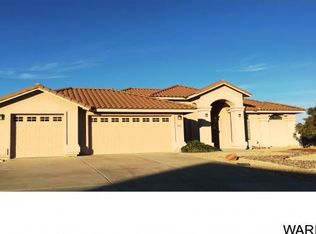
- $441,0004 bd2 ba1.9k sqft2897 N Cimarron Dr, Kingman, AZ 86401Off Market
- $599,8003 bd4 ba2.6k sqft2913 Cimarron Dr, Kingman, AZ 86401Off Market
- $418,4004 bd2 ba2.1k sqft2905 Mountain Trail Rd, Kingman, AZ 86401Off Market
- $514,1004 bd3 ba2.3k sqft2897 Mountain Trail Rd, Kingman, AZ 86401Off Market
A local agent can set up tours, give advice and negotiate with sellers.
Similar homes
- $510,0004 bd3 ba2.3k sqft2569 Running Iron Loop, Kingman, AZ 86401For Sale
 MLS ID #039716, Jennell Hines, Kingman Premier Properties. Momentum MLS
 - $504,0004 bd3 ba2.4k sqft2269 Comanche Drive, Kingman, AZ 86401For Sale
 MLS ID #040298, Cynthia Martel, Realty ONE Group Mountain Desert. Momentum MLS
 - $529,9004 bd2 ba2.4k sqft3127 E Rosslynn Drive, Kingman, AZ 86401For Sale
 MLS ID #039772, Ryan Mandley, Real Broker. Momentum MLS
 - $419,9004 bd3 ba2.3k sqft3363 Monte Moro Street, Kingman, AZ 86401For Sale
 MLS ID #041216, Mindy Terlesky, RE/MAX Prestige Properties. Momentum MLS
 - $485,5004 bd3 ba2.3k sqft4302 N RISING SUN Avenue, Kingman, AZ 86401For SaleMLS ID #039582, Diane Pherigo, RE/MAX Prestige Properties. Momentum MLS
- $569,7604 bd2 ba2.3k sqft4213 Gemstone Avenue, Kingman, AZ 86401For SaleMLS ID #039654, Lori Chambers, RE/MAX Prestige Properties. Momentum MLS
- $640,0005 bd3 ba3.2k sqft2889 Cimarron Drive, Kingman, AZ 86401For SaleMLS ID #038853, Ryan Rief, RE/MAX Prestige Properties. Momentum MLS
- $489,0004 bd2 ba1.9k sqft3311 Roma Road, Kingman, AZ 86401For SaleMLS ID #039700, Randy Shuffler, Realty ONE Group Mountain Desert. Momentum MLS
- $489,0003 bd3 ba2.2k sqft2318 Golf Drive, Kingman, AZ 86401For SaleMLS ID #040914, Terry Silk, Homesmart River Realty. Momentum MLS
- $446,9003 bd2 ba2k sqft4399 Pinto Road, Kingman, AZ 86401For SaleMLS ID #040273, Audrey Albrecht, Realty ONE Group Mountain Desert. Momentum MLS
- $469,9004 bd2 ba2k sqft4052 Ranchita Court, Kingman, AZ 86401For SaleMLS ID #039774, Charmayne Keith, RE/MAX Preferred Pros.. Momentum MLS
- $615,5005 bd3 ba2.8k sqft2633 Bar Boot Street, Kingman, AZ 86401For SaleMLS ID #036289, Debra Sixta, Mohave Integrity Real Estate Services. Momentum MLS
- $789,9994 bd4 ba2.8k sqft2347 Pueblo Drive, Kingman, AZ 86401For SaleMLS ID #041108, Brenda Curwick, Realty ONE Group Mountain Desert. Momentum MLS
- $620,0007 bd3 ba3k sqft4095 Vitobello Court, Kingman, AZ 86401For SaleMLS ID #039959, Erika Lane, Realty ONE Group Mountain Desert. Momentum MLS
- $--4 bd2 ba1.7k sqft4727 N Old Ranch Ln, Kingman, AZ 86401AuctionAuction.com 2
- $445,0003 bd3 ba2k sqft2525 N Alpha Street, Kingman, AZ 86401For SaleMLS ID #040132, Jonny Meins, RE/MAX Prestige Properties. Momentum MLS
- $494,9003 bd2 ba2k sqft4829 N Old West Road, Kingman, AZ 86401For SaleMLS ID #040449, Rebecca Hooper, RE/MAX Preferred Pros.. Momentum MLS
- $719,9004 bd4 ba3k sqft2125 Seneca Street, Kingman, AZ 86401For SaleMLS ID #040501, Kerri Pearce, KG Keller Williams Arizona Living Realty. Momentum MLS
- $699,9005 bd3 ba3k sqft1501 Quail Ridge Circle, Kingman, AZ 86401For SaleMLS ID #040142, Charmayne Keith, RE/MAX Preferred Pros.. Momentum MLS
- $412,0004 bd2 ba2.2k sqft2061 Buena Vista Drive, Kingman, AZ 86401For SaleMLS ID #040050, Karen Lopez, RE/MAX Prestige Properties. Momentum MLS
