Skip main navigation
Off market
  • Tax assessed value
    $577,800

    2898 Rayfield Ave, Ann Arbor, MI 48105

    4beds
    2,344sqft
    Single Family Residence
    Built in ----
    -- sqft lot
    $-- Zestimate®
    $247/sqft
    $3,720 Estimated rent

    Home value

    Not available

    Estimated sales range

    Not available

    $3,720/mo

    Zestimate® history
    Loading
    Loading...

    Owner options

    List your home for rent

    $3,720/mo

    Rent Zestimate®

    Find your next renter with Zillow Rental Manager. Plus, with online applications, you can quickly screen prospective tenants – for free.

    Learn more

    $3,720/mo

    Rent Zestimate®

    Refinance and save

    $3,818/mo

    Est. payment

    Refinancing to a lower rate could help reduce your monthly payments and save thousands over the life of the loan.

    See today's rates

    $3,818/mo

    Est. payment

    Explore your selling options

    Work with a Zillow partner agent

    Leverage their expertise and Zillow's premium Showcase listings to get your home seen by more buyers.

    Get started

    List with your own agent

    Get your home in front of millions of buyers by listing it on Zillow.

    Learn how to do it

    Sell it yourself

    Take full control of how buyers see your home on Zillow by listing For Sale by Owner (FSBO).

    List your home

    What's special

    Egress windowOutdoor swimming poolsElegant gold hardwareBeautifully appointed spa-like showerThree-level floor planHardwood flooringLuxurious primary suite

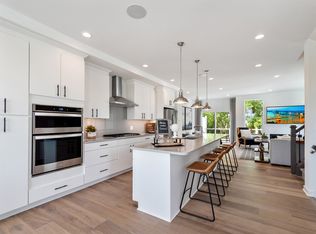
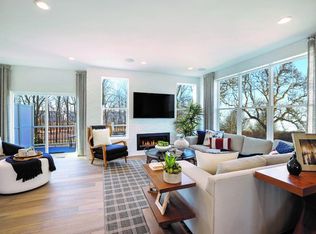
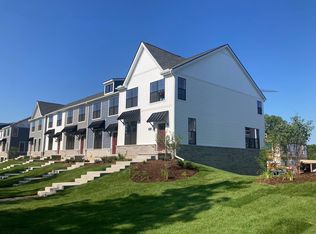
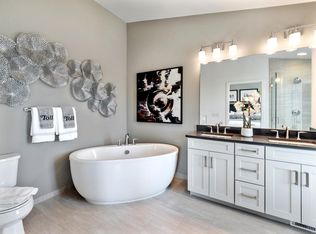
    Make It Your Home You'll Love Living Here! Welcome home to this spacious, newly constructed townhome, where comfort, style, and convenience come together to create high-quality lifestyle in Ann Arbor. The thoughtfully designed three-level floor plan showcases modern finishes and functional spaces tailored for today's lifestyle. Lower Level: The lower level features a private and versatile guest/in-law suite complete with a full bathroom, an egress window, and hardwood flooring, making it ideal for guests, extended family, a home office, or a quiet retreat. Main Living Level: This is the heart of the home, showcasing a gourmet kitchen, expansive family room with a fireplace and walkout balcony, living area, and powder room. The open-concept layout, enhanced by upgraded hardwood flooring, creates an exceptionally bright and welcoming space for both everyday living and entertaining. A true showpiece of the kitchen is the oversized kitchen island, featuring stylish Michigan-inspired "Go Blue" cabinetry accented with elegant gold hardware. The striking blue-and-gold design adds character and sophistication while providing abundant workspace, storage, and seating for family gatherings, casual meals, and social occasions. Bedroom Level: The upper level offers three bedrooms and two full bathrooms, including a luxurious primary suite with a spacious walk-in closet and a beautifully appointed spa-like shower. Plush carpeting throughout the bedrooms and hallway adds warmth, comfort, and a cozy retreat-like feel to the private living quarters. Community & Lifestyle: Residents enjoy access to a resort-style clubhouse featuring outdoor swimming pools, a fitness center, yoga studio, game room, and additional community amenities. The location is exceptional just minutes from downtown Ann Arbor's restaurants, shops, entertainment, and cultural attractions, as well as the University of Michigan campus and major medical centers, including the University of Michigan Health System, VA Ann Arbor Healthcare System, St. Joseph Mercy Hospital, and C.S. Mott Children's Hospital. Public transportation (TheRide Route 22&23) is located directly in front of the community, providing reliable and convenient access throughout Ann Arbor. Perfect for Families: Families will appreciate the convenience of being just steps away from Gretchen's House Child Care, Logan Elementary School, Thurston Elementary School, and Clague Middle School. Exclusive Toll Brothers Smart Home Technology puts peace of mind at your fingertips monitor and control burglary, fire, environmental systems, and emergency response ~ all from the palm of your hand. Owner pays for association fee, which covers water and landscaping. Renter is responsible for gas and electricity. First month rent and security deposit due on signing. No smoking allowed please.

    This property is off market, which means it's not currently listed for sale or rent on Zillow. This may be different from what's available on other websites or public sources.
    Zillow last checked:

    Listing updated:

    Source: Zillow Rentals

    Facts & features

    Interior

    Bedrooms & bathrooms
    • Bedrooms: 4
    • Bathrooms: 4
    • Full bathrooms: 3
    • 1/2 bathrooms: 1
    Heating
    • Forced Air
    Cooling
    • Central Air
    Appliances
    • Included: Dishwasher, Dryer, Microwave, Oven, Refrigerator, Washer
    • Laundry: In Unit
    Features
    • Walk In Closet
    • Flooring: Carpet, Hardwood, Tile
    Interior area
    • Total interior livable area: 2,344 sqft

    Property

    Parking
    • Parking features: Attached, Off Street
    • Has attached garage: Yes
    • Details: Contact manager
    Features
    • Exterior features: Balcony, Electricity not included in rent, Gas not included in rent, Heating system: Forced Air, Landscaping included in rent, Walk In Closet, Water included in rent
    • Has private pool: Yes
    • Pool features: Pool
    Details
    • Parcel number: 090915104105

    Construction

    Type & style
    • Home type: SingleFamily
    • Property subtype: Single Family Residence

    Utilities & green energy

    • Utilities for property: Water

    Community & HOA

    Community
    • Features: Clubhouse, Fitness Center
    • Deposit fee: $6,000
    HOA
    • Amenities included: Fitness Center, Pool
    Location
    • Region: Ann Arbor

    Financial & listing details

    • Price per square foot: $247/sqft
    • Tax assessed value: $577,800
    • Annual tax amount: $20,329
    • Date on market: 5/22/2026
    • Date available: 06/22/2026
    • Lease term: 1 Year

    Price history

    DateEventPrice
    6/25/2026Listing removed$4,000$2/sqft
    Source: Zillow Rentals Report a problem
    5/26/2026Price change$4,000-1.2%$2/sqft
    Source: Zillow Rentals Report a problem
    5/23/2026Listed for rent$4,050+6.6%$2/sqft
    Source: Zillow Rentals Report a problem
    6/29/2023Listing removed--
    Source: Zillow Rentals Report a problem
    6/8/2023Listed for rent$3,800+2.7%$2/sqft
    Source: Zillow Rentals Report a problem
    8/24/2022Listing removed--
    Source: Zillow Rental Manager Report a problem
    8/4/2022Listed for rent$3,700$2/sqft
    Source: Zillow Rental Manager Report a problem
    2/28/2022Listing removed--
    Source: Toll Brothers Inc. Report a problem
    2/23/2022Price change$621,995+8.2%$265/sqft
    Source: Toll Brothers Inc. Report a problem
    1/28/2022Price change$574,995-4.2%$245/sqft
    Source: Toll Brothers Inc. Report a problem
    1/22/2022Listed for sale$599,995$256/sqft
    Source: Toll Brothers Inc. Report a problem

    Public tax history

    YearProperty taxesTax assessment
    2025$20,329 $288,900 -1.3%
    2024-- $292,600 -5.3%
    2023-- $308,900 +281.4%
    2022-- $81,000 +62%
    2021-- $50,000 +53.8%
    2020$1,045 $32,500
    2019-- $32,500
    2018-- $32,500 +37.7%
    2017-- $23,600
    Find assessor info on the county website

    Neighborhood: Traver

    Nearby schools

    GreatSchools rating
    Get pre-qualified for a loan
    At Zillow Home Loans, we can pre-qualify you in as little as 5 minutes with no impact to your credit score.

    An equal housing lender. NMLS #10287.