Skip main navigation
Sold for $225,000
  • $225,000

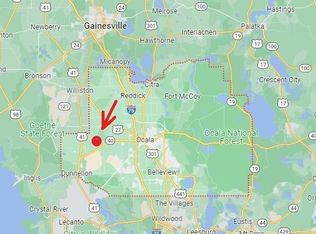
    2898 SW 168th Ave, Ocala, FL 34481

    3beds
    1,296sqft
    Mobile Home
    Built in 2003
    2.28 Acres Lot
    $260,700 Zestimate®
    $174/sqft
    $1,647 Estimated rent

    Home value

    $260,700

    $242,000 - $279,000

    $1,647/mo

    Zestimate® history
    Loading
    Loading...

    Owner options

    List your home for rent

    $1,647/mo

    Rent Zestimate®

    Find your next renter with Zillow Rental Manager. Plus, with online applications, you can quickly screen prospective tenants – for free.

    Learn more

    $1,647/mo

    Rent Zestimate®

    Refinance and save

    $1,610/mo

    Est. payment

    Refinancing to a lower rate could help reduce your monthly payments and save thousands over the life of the loan.

    See today's rates

    $1,610/mo

    Est. payment

    Explore your selling options

    Work with a Zillow partner agent

    Leverage their expertise and Zillow's premium Showcase listings to get your home seen by more buyers.

    Get started

    List with your own agent

    Get your home in front of millions of buyers by listing it on Zillow.

    Learn how to do it

    Sell it yourself

    Take full control of how buyers see your home on Zillow by listing For Sale by Owner (FSBO).

    List your home

    What's special

    Cross fencingModern comfortsOpen floor planRural charmShade treesOversized soaking tubMaster suite
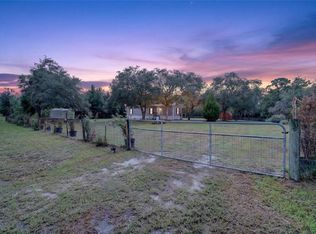
    Nestled within the picturesque landscapes of Ocala, Florida, this exceptional 2.28-acre equestrian residence offers an idyllic blend of modern comforts and rural charm. A haven for horse enthusiasts and those seeking a serene country lifestyle, this property boasts a range of amenities that cater to both human and equine needs. The centerpiece of this property is a well maintained 2003 manufactured home, boasting three bedrooms and two bathrooms, designed for effortless living. Step inside to discover an inviting open floor plan, where the living room seamlessly flows into the kitchen. The master suite is a sanctuary, featuring his and her sinks, a generous walk-in shower, and an oversized soaking tub. All three bedrooms come complete with walk-in closets, ensuring ample storage space and organizational convenience. The property is a haven for equine companions, with a 4-stall horse stable equipped with power and water and can easily be converted into 2 larger stalls if needed. There is cross fencing on the second lot providing 1 paddock but there are 3 turn out areas. The property also features a fenced in area for smaller animals such as goats A 50-foot diameter round pen provides an ideal training space, the shed, and workshop offer practical solutions for storage and maintenance. For those seeking a mobile lifestyle, RV hook-ups are readily available. Embrace the quintessential Florida outdoors as you explore this tranquil property. Towering oak and shade trees grace the landscape, creating a picturesque backdrop that reflects the beauty of rural living. One of the sellers favorite things about the neighborhood is the miles and miles of riding trails within minutes of the residence. Conveniently located just minutes from Ocala and within 10 miles of the esteemed "World Equestrian Center," this property offers unparalleled access to the equestrian lifestyle. Additionally, the proximity to Crystal River and Rainbow Springs adds a touch of recreational diversity to your surroundings. This is more than a place to call home, this is a lifestyle! ROOF AND AC 2019

    Zillow last checked:

    Listing updated:

    Listing Provided by:

    Angela Rushing, PA 352-274-8014,

    BRICKS & MORTAR REAL ESTATE 352-519-1888

    Bought with:

    Christen Brown

    ROBERT SLACK LLC

    Source: Stellar MLS,MLS#: OM662719MLS LogoOriginating MLS: Ocala - Marion

    Facts & features

    Interior

    Bedrooms & bathrooms
    • Bedrooms: 3
    • Bathrooms: 2
    • Full bathrooms: 2
    Primary bedroom
    • Level: First
    • Dimensions: 14x13
    Bedroom 1
    • Level: First
    • Dimensions: 8x12
    Bedroom 2
    • Level: First
    • Dimensions: 9x12
    Dining room
    • Level: First
    Kitchen
    • Level: First
    • Dimensions: 11x9
    Living room
    • Level: First
    • Dimensions: 12x16
    Heating
    • Central
    Cooling
    • Central Air
    Appliances
    • Included: Dishwasher, Microwave, Range, Refrigerator
    • Laundry: Inside, Laundry Room
    Features
    • Ceiling Fan(s), High Ceilings, Primary Bedroom Main Floor, Open Floorplan, Split Bedroom, Walk-In Closet(s)
    • Flooring: Laminate, Vinyl
    • Has fireplace: No
    Interior area
    • Total structure area: 1,360
    • Total interior livable area: 1,296 sqft

    Property

    Features
    • Levels: One
    • Stories: 1
    • Patio & porch: Covered, Rear Porch
    • Exterior features: Private Mailbox, Storage
    • Fencing: Fenced,Wire,Wood
    Lot
    • Size: 2.28 Acres
    • Dimensions: 310 x 320
    • Features: Farm, In County, Level, Pasture, Unincorporated
    • Residential vegetation: Trees/Landscaped
    Details
    • Additional structures: Corral(s), Shed(s), Storage
    • Parcel number: 2091018032
    • Zoning: A1
    • Special conditions: None
    • Horse amenities: Round Pen, Stable(s)

    Construction

    Type & style
    • Home type: MobileManufactured
    • Property subtype: Mobile Home
    Materials
    • Vinyl Siding, Wood Frame
    • Foundation: Crawlspace, Pillar/Post/Pier
    • Roof: Shingle
    Condition
    • New construction: No
    • Year built: 2003

    Utilities & green energy

    • Sewer: Septic Tank
    • Water: Well
    • Utilities for property: Electricity Connected

    Community & neighborhood

    Location
    • Region: Ocala
    • Subdivision: WESTWOOD ACRES NORTH

    HOA & financial

    HOA
    • Has HOA: No
    Other fees
    • Pet fee: $0 monthly
    Other financial information
    • Total actual rent: 0

    Other

    Other facts
    • Body type: Double Wide
    • Listing terms: Cash,Conventional
    • Ownership: Fee Simple
    • Road surface type: Unimproved, Limerock

    Price history

    DateEventPrice
    7/12/2024Listing removed$189,900-15.6%$147/sqft
    Source: Stellar MLS #T3303014 Report a problem
    10/17/2023Sold$225,000$174/sqft
    Source: Stellar MLS #OM662719 Report a problem
    9/9/2023Pending sale$225,000$174/sqft
    Source: Stellar MLS #OM662719 Report a problem
    8/29/2023Price change$225,000-4.3%$174/sqft
    Source: Stellar MLS #OM662719 Report a problem
    8/15/2023Listed for sale$235,000-17.5%$181/sqft
    Source: Stellar MLS #OM662719 Report a problem
    4/22/2023Listing removed--
    Source: Stellar MLS #OM650310 Report a problem
    1/19/2023Price change$285,000-3.4%$220/sqft
    Source: Stellar MLS #OM650310 Report a problem
    12/20/2022Price change$295,000+37.2%$228/sqft
    Source: Stellar MLS #OM650310 Report a problem
    12/17/2022Listed for sale$215,000+13.8%$166/sqft
    Source: Stellar MLS #OM650310 Report a problem
    6/15/2021Sold$189,000-0.5%$146/sqft
    Source: Public Record Report a problem
    4/29/2021Pending sale$189,900$147/sqft
    Source: Stellar MLS #T3303014 Report a problem
    4/25/2021Listed for sale$189,900+189.5%$147/sqft
    Source: Stellar MLS #T3303014 Report a problem
    3/5/2019Sold$65,600-12.5%$51/sqft
    Source: Public Record Report a problem
    2/2/2012Sold$75,000-6.1%$58/sqft
    Source: Public Record Report a problem
    11/3/2011Listed for sale$79,900-53%$62/sqft
    Source: Foxfire Realty #362695 Report a problem
    6/19/2008Listing removed$170,000$131/sqft
    Source: Homes.com Report a problem
    4/22/2008Listed for sale$170,000+80.9%$131/sqft
    Source: Homes.com Report a problem
    8/10/2004Sold$94,000$73/sqft
    Source: Public Record Report a problem

    Public tax history

    YearProperty taxesTax assessment
    2024$2,910 +17.1%$166,838 +25.6%
    2023$2,486 +12.2%$132,818 +10%
    2022$2,216 +28.8%$120,744 +39.6%
    2021$1,721 -42.7%$86,478 -40.8%
    2020$3,004 +89.5%$146,058 +90.2%
    2019$1,585 $76,794 +7.4%
    2018$1,585 +17%$71,529 +9%
    2017$1,355 +8.6%$65,598 +3.2%
    2016$1,247 $63,581 +10%
    2015$1,247 +13.5%$57,801 +10%
    2014$1,098 +3.5%$52,546 +3.3%
    2013$1,062 +62.1%$50,879 +0%
    2012$655 -6.4%$50,860 -10%
    2011$700 -9.9%$56,533 -15.4%
    2010$777 +3%$66,859 +2.3%
    2009$754 +1%$65,387 +0.1%
    2008$747 -9.4%$65,322 +3%
    2007$825 -3.7%$63,420 +2.5%
    2006$857 +30%$61,874 +3%
    2005$659 $60,072 +20.4%
    2004$659 +153.1%$49,875 +66.9%
    2002$260 +29.9%$29,888 +4.6%
    2001$200 $28,562
    2000$200 $28,562

    Find assessor info on the county website

    Neighborhood: 34481

    Nearby schools

    GreatSchools rating
    Schools provided by the listing agent
    • Elementary: Romeo Elementary School
    • Middle: Dunnellon Middle School
    • High: Dunnellon High School

    Source: Stellar MLS. This data may not be complete. We recommend contacting the local school district to confirm school assignments for this home.

    Get a cash offer in 3 minutes
    Find out how much your home could sell for in as little as 3 minutes with a no-obligation cash offer.
    Estimated market value
    $260,700
    Get a cash offer in 3 minutes
    Find out how much your home could sell for in as little as 3 minutes with a no-obligation cash offer.
    Estimated market value
    $260,700