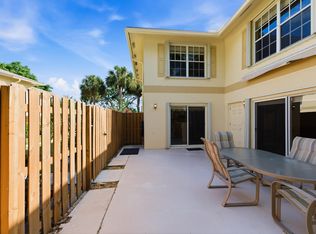
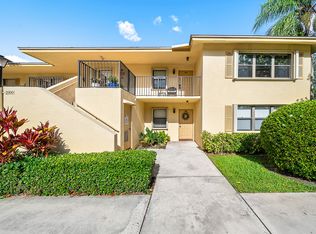
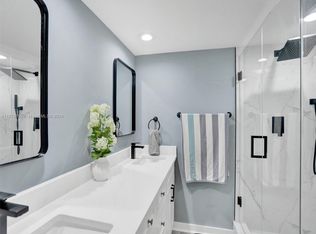

Welcome to this well-maintained and inviting condo located in a desirable community in Delray Beach. This charming residence offers a comfortable and functional layout, perfect for enjoying the relaxed South Florida lifestyle. Step inside to a bright and airy living space with an open flow between the living and dining areas, ideal for both everyday living and entertaining. The kitchen features ample cabinetry and workspace, while the spacious bedroom provides a peaceful retreat with generous closet storage. The bathroom is well-appointed for convenience and ease of use. Enjoy your morning coffee or unwind in the evening from your private enclosed patio, offering additional living space and a tranquil setting. This unit is ideally situated within the community, providing easy access to amenities and common areas. Residents enjoy a variety of community features, which may include a clubhouse, pool, fitness area, and social activities designed to support an active and engaging lifestyle. Conveniently located just minutes from shopping, dining, medical facilities, and the vibrant downtown and beaches of Delray Beach, this home offers both comfort and accessibility. Don't miss this opportunity to enjoy easy, low-maintenance living in one of South Florida's most sought-after active adult communities—schedule your showing today!
Accepting backups
Price cut: $25K (7/25)
$299,999
2898 SW 22nd Circle #231c, Delray Beach, FL 33445
2beds
1,158sqft
Condominium
Built in 1985
-- sqft lot
$284,800 Zestimate®
$259/sqft
$492/mo HOA
What's special
Well-maintained and inviting condoGenerous closet storage
- 128 days
- 77
- 5
Zillow last checked:
Listing updated:
Listed by:
Candace Garber 224-489-4435,
TruDeals Realty Corp
Source: BeachesMLS,MLS#: B26022482 Originating MLS: BeachesMLS
Originating MLS: BeachesMLSFacts & features
Interior
Bedrooms & bathrooms
- Bedrooms: 2
- Bathrooms: 2
- Full bathrooms: 2
- Main level bathrooms: 2
- Main level bedrooms: 2
Primary bedroom
- Level: Main
- Area: 204
- Dimensions: 17 X 12
Primary bedroom
- Level: Main
- Area: 204
- Dimensions: 17 X 12
Bedroom 2
- Level: Main
- Area: 143
- Dimensions: 13 X 11
Bedroom 2
- Level: Main
- Area: 143
- Dimensions: 13 X 11
Dining room
- Level: Main
- Area: 156
- Dimensions: 13 X 12
Dining room
- Level: Main
- Area: 156
- Dimensions: 13 X 12
Kitchen
- Level: Main
- Area: 120
- Dimensions: 15 X 8
Kitchen
- Level: Main
- Area: 120
- Dimensions: 15 X 8
Living room
- Level: Main
- Area: 182
- Dimensions: 14 X 13
Living room
- Level: Main
- Area: 182
- Dimensions: 14 X 13
Heating
- Heat Pump
Cooling
- Central Air, Electric
Appliances
- Included: Dryer, Dishwasher, Electric Range, Microwave, Refrigerator, Washer
- Laundry: Inside, Laundry Closet, Washer Dryer Install Allowed
Features
- Entrance Foyer, Kitchen/Dining Combo, Living/Dining Room, Custom Mirrors, Split Bedrooms, Tub Shower, Walk-In Closet(s)
- Flooring: Carpet, Ceramic Tile
- Windows: Metal, Single Hung, Sliding
- Has fireplace: No
Interior area
- Total structure area: 1,270
- Total interior livable area: 1,158 sqft
Video & virtual tour
Property
Parking
- Total spaces: 1
- Parking features: Assigned
- Uncovered spaces: 1
Accessibility
- Accessibility features: Accessibility Features, Customized Wheelchair Accessible
Features
- Levels: One,Multi/Split,Two
- Stories: 2
- Patio & porch: Covered, Patio, Screened
- Exterior features: Outdoor Living Area
- Pool features: Association
- Has view: Yes
- View description: Lake, Preserve
- Has water view: Yes
- Water view: Lake
- Waterfront features: Lake Front
Details
- Parcel number: 12434630140230013
- Zoning: RM(cit
- Special conditions: Standard,Listed As-Is
Construction
Type & style
- Home type: Condo
- Property subtype: Condominium
Materials
- Block
- Roof: Other
Condition
- Resale
- New construction: No
- Year built: 1985
Utilities & green energy
- Electric: 3 Phase
- Sewer: Public Sewer
- Water: Public
- Utilities for property: Cable Available, Electricity Available, Sewer Available, Water Available
Community & HOA
Community
- Subdivision: DELRAY OAKS WEST CONDO
HOA
- Has HOA: Yes
- Amenities included: Clubhouse, Fitness Center, Pickleball, Pool, Tennis Court(s)
- Services included: Maintenance Grounds, Sewer, Water
- HOA fee: $492 monthly
Location
- Region: Delray Beach
Financial & listing details
- Price per square foot: $259/sqft
- Tax assessed value: $210,145
- Annual tax amount: $3,414
- Date on market: 5/1/2026
- Cumulative days on market: 115 days
- Listing terms: Cash,Conventional
- Electric utility on property: Yes
Estimated market value
$284,800
$271,000 - $299,000
$2,106/mo
Price history
| Date | Event | Price |
|---|---|---|
| 7/25/2026 | Price change | $299,999-7.7%$259/sqft |
Source:  BeachesMLS #B26022482 Report a problem BeachesMLS #B26022482 Report a problem | ||
| 5/1/2026 | Listed for sale | $325,000+58.5%$281/sqft |
Source: BeachesMLS #B26022482 Report a problem | ||
| 9/30/2021 | Sold | $205,000-6.4%$177/sqft |
Source: BeachesMLS #R10739099 Report a problem | ||
| 8/26/2021 | Pending sale | $219,000$189/sqft |
Source: BeachesMLS #RX-10739099 Report a problem | ||
| 8/17/2021 | Listed for sale | $219,000+90.4%$189/sqft |
Source: BeachesMLS #RX-10739099 Report a problem | ||
| 5/19/2009 | Sold | $115,000-16.6%$99/sqft |
Source: Public Record Report a problem | ||
| 1/13/2009 | Price change | $137,900-3.5%$119/sqft |
Source: NRT Florida #R2947994 Report a problem | ||
| 10/25/2008 | Price change | $142,900-7.7%$123/sqft |
Source: NRT Florida #R2947994 Report a problem | ||
| 8/9/2008 | Listed for sale | $154,900$134/sqft |
Source: NRT Florida #R2947994 Report a problem | ||
Public tax history
| Year | Property taxes | Tax assessment |
|---|---|---|
| 2025 | $3,414 +6.5% | $210,145 +2.9% |
| 2024 | $3,206 +0.7% | $204,223 +3% |
| 2023 | $3,184 +2.1% | $198,275 +3% |
| 2022 | $3,118 -0.8% | $192,500 +31% |
| 2021 | $3,142 +7.5% | $147,000 +8.9% |
| 2020 | $2,923 -1.6% | $135,000 +0.4% |
| 2019 | $2,970 | $134,462 +1.1% |
| 2018 | $2,970 +9.5% | $133,000 +3.1% |
| 2017 | $2,711 +5% | $129,000 +27.7% |
| 2016 | $2,582 +7.1% | $101,023 +10% |
| 2015 | $2,410 +9.8% | $91,839 +10% |
| 2014 | $2,194 +13.3% | $83,490 +10% |
| 2013 | $1,936 +10.7% | $75,900 +10% |
| 2012 | $1,748 -10.5% | $69,000 -9.8% |
| 2011 | $1,953 -9.6% | $76,500 -10% |
| 2010 | $2,161 -15.1% | $85,000 -19% |
| 2009 | $2,547 -16.5% | $105,000 -26.1% |
| 2008 | $3,051 -9.4% | $142,000 -12.1% |
| 2007 | $3,370 -3.9% | $161,460 +5.3% |
| 2006 | $3,505 | $153,387 +23.5% |
| 2005 | -- | $124,200 +15% |
| 2004 | $1,606 +1320.6% | $108,000 +36.7% |
| 2003 | $113 -93.5% | $79,000 +17.9% |
| 2002 | $1,726 +18.7% | $67,000 +21.8% |
| 2001 | $1,454 +0.2% | $55,000 |
| 2000 | $1,450 +11.1% | $55,000 |
| 1999 | $1,305 | $55,000 |
Find assessor info on the county website
Monthly payment
Est. payment
Payment breakdown
Explore the cost of this home by adjusting the details. Changes won't be saved.Climate risks
Neighborhood: 33445
Nearby schools
Schools provided by the listing agent
- Elementary: Orchard View
- Middle: Boca Raton Community
- High: Spanish River
Source: BeachesMLS. This data may not be complete. We recommend contacting the local school district to confirm school assignments for this home.
- $289,9002 bd3 ba1.2k sqft2924 SW 22nd Cir #17C, Delray Beach, FL 33445For Sale
- $300,0003 bd2 ba1.4k sqft2900 SW 22nd Cir #221F, Delray Beach, FL 33445Sold
- $370,0002 bd3 ba1.2k sqft2905 SW 22nd Cir #40C, Delray Beach, FL 33445Sold
- $330,0002 bd3 ba1.1k sqft2952 SW 22nd Cir #3D, Delray Beach, FL 33445Sold
Similar homes
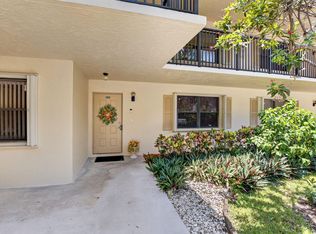
- $274,9002 bd2 ba1.1k sqft2898 SW 22nd Circle #231b, Delray Beach, FL 33445For Sale
 MLS ID #B26046160, Kelly LeFaivre, Lang Realty/Delray Beach. BeachesMLS
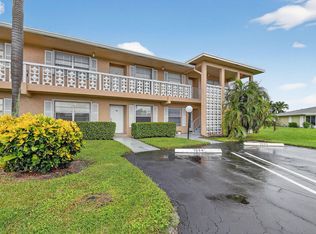
 - $270,0002 bd2 ba1.1k sqft2411 Papaya Drive #103, Delray Beach, FL 33445For Sale
 MLS ID #R11126024, Brian Clark C Boles, RE/MAX Services. BeachesMLS
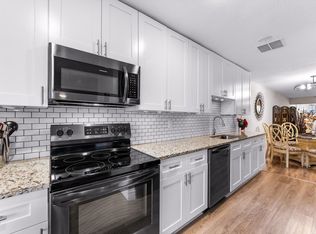
 - $261,5952 bd2 ba1.1k sqft1241 NW 18TH Avenue #102, Delray Beach, FL 33445For Sale
 MLS ID #B26064865, Philip Tambasco, Boardwalk Realty Associates LL. BeachesMLS
 - $315,0003 bd2 ba1.3k sqftCondo 8, Boca Raton, FL 33487For Sale
 MLS ID #B26057181, Anthony H Petrolia Jr., RE/MAX Services. BeachesMLS
 - $190,0002 bd2 ba1k sqft2340 SW 22 Avenue #312, Delray Beach, FL 33445For SaleMLS ID #R11148127, Sandra Johnston, Signature One Luxury Estates LLC. BeachesMLS
- $324,4002 bd2 ba1.1k sqft16, Delray Beach, FL 33483For SaleMLS ID #R11150585, Courtney Brooke Kirschner, The Keyes Company. BeachesMLS
- $319,9002 bd2 ba1.3k sqft8, Boca Raton, FL 33487For SaleMLS ID #B26021703, Margaret V Sarcia, RE/MAX Select Group. BeachesMLS
- $189,9002 bd2 ba1.1k sqft1110 Boxwood Drive #202, Delray Beach, FL 33445For SaleMLS ID #B26043510, Gwenn Ellen O'Neill, Century 21 Stein Posner. BeachesMLS
- $209,0002 bd2 ba1k sqft1210 S Drive Circle #D, Delray Beach, FL 33445For SaleMLS ID #B26047944, Katie L Owen, Block Realty. BeachesMLS
- $295,0002 bd2 ba1.3k sqft8681 BOCA Drive #20, Boca Raton, FL 33433For SaleMLS ID #B26069380, Brianne Fearon Lowe, Keller Williams Realty Boca Raton. BeachesMLS
- $208,0002 bd2 ba1k sqft13765 Flora Place #H, Delray Beach, FL 33484For SaleMLS ID #B26017412, Lena Sussman, The Keyes Company. BeachesMLS
- $179,9002 bd2 ba990 sqft14307 Bedford Drive #204, Delray Beach, FL 33446For SaleMLS ID #B26071353, Jared Scott BeRossy, Compass Florida LLC. BeachesMLS
- $228,0002 bd2 ba1.3k sqftF, Delray Beach, FL 33484For SaleMLS ID #B26039142, Sergio Lucena PA, RE/MAX Select Group. BeachesMLS
- $405,0002 bd2 ba1.1k sqft4, Delray Beach, FL 33444For SaleMLS ID #B26012761, Maria Tamas, Coldwell Banker Realty /Delray Beach. BeachesMLS
- $224,0002 bd2 ba930 sqft5370 Las Verdes Circle #303, Delray Beach, FL 33484For SaleMLS ID #B26007154, Dany J Flanders, RE/MAX Consultants Realty 1. BeachesMLS
- $325,0002 bd2 ba1.2k sqft8425, Boca Raton, FL 33433For SaleMLS ID #B26061212, Courtney L Mechler, RE/MAX Direct. BeachesMLS
- $292,0003 bd2 ba1.5k sqftGREEN LAKES - Building #19, Boynton Beach, FL 33437For SaleMLS ID #B26043847, Grissel Missey Fernandez, RE/MAX Prestige Realty/Wellington. BeachesMLS
- $369,0003 bd2 ba1.5k sqft149 NW 70th #302b, Boca Raton, FL 33487For SaleMLS ID #B26050531, Lawrence A Mastropieri, Mastropieri Group LLC. BeachesMLS
- $345,0002 bd2 ba975 sqft21, Boca Raton, FL 33434For SaleMLS ID #B26066935, Samira Edwards, The Keyes Company. BeachesMLS
- $279,9002 bd2 ba1.1k sqft1032 Ventnor H Crescent #H, Deerfield Beach, FL 33442For SaleMLS ID #B26014796, Faye Lash, Deer Creek R E Inc. BeachesMLS
