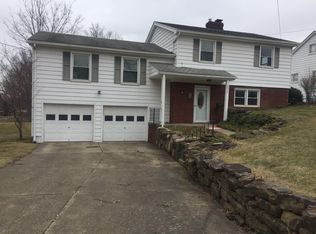
Gorgeous, freshly remodeled living awaits in this desirable Poland neighborhood! Start your next adventure in style, as you take advantage of four bedrooms worth of move-in-ready living space. The charming home is located on a prominent corner lot, just moments away from bustling downtown shopping, historical districts and local conveniences and attractions alike. A soothing green exterior packs plenty of curb appeal as a covered front porch welcomes you near. Side entrance parking is handled by a cement driveway and attached, two-car garage while a wrapping sidewalk brings you to the sizeable, covered rear patio, perfect for entertaining and relaxation alike. A decorative front door opens to a welcoming living room filled with dark stained hardwood flooring. The lattice lined picture window spills natural light across the brick trimmed fireplace. Meanwhile, a sculpted archway reveals the sleek, eat-in dining area set beneath the ornate hanging lights. Marbled tile flooring runs underfoot, pairing beautifully with the polished stone countertops and bright, stainless-steel appliances. A shimmering white tile backsplash divides the cabinets as it follows around the rear corner. Completing the first floor, a pair of spacious bedrooms surround a lavish bath with its striking, modern tile work. Upstairs, two additional loft style bedrooms complete the level along with their own adjoining half bath. Down below, a partially finished basement offers clean, industrial looks along with a revamped fruit cellar and second fireplace. An additional full bath is available next to laundry services. Call today for more!
Closed
$283,000
2898 Saginaw Dr, Poland, OH 44514
4beds
1,782sqft
Single Family Residence
Built in 1960
0.31 Acres Lot
$308,900 Zestimate®
$159/sqft
$2,208 Estimated rent
Home value
$308,900
$266,000 - $361,000
$2,208/mo
Zestimate® history
Owner options
List your home for rent
$2,208/mo
Rent Zestimate®
Find your next renter with Zillow Rental Manager. Plus, with online applications, you can quickly screen prospective tenants – for free.
$2,208/mo
Rent Zestimate®
Refinance and save
$1,893/mo
Est. payment
Refinancing to a lower rate could help reduce your monthly payments and save thousands over the life of the loan.
$1,893/mo
Est. payment
Explore your selling options
Work with a Zillow partner agent
Leverage their expertise and Zillow's premium Showcase listings to get your home seen by more buyers.
Get startedList with your own agent
Get your home in front of millions of buyers by listing it on Zillow.
Learn how to do itSell it yourself
Take full control of how buyers see your home on Zillow by listing For Sale by Owner (FSBO).
List your homeWhat's special
Second fireplaceModern tile workLoft style bedroomsRevamped fruit cellarPartially finished basementCovered front porchBright stainless-steel appliances
Zillow last checked:
Listing updated:
Listed by:
Troy V Polis troy.polis@brokerssold.com330-423-5442,
Brokers Realty Group
Bought with:
Jamie D Powers, 331205
Howard Hanna
Source: MLS Now,MLS#: 5098496 Originating MLS: Stark Trumbull Area REALTORS
Originating MLS: Stark Trumbull Area REALTORSFacts & features
Interior
Bedrooms & bathrooms
- Bedrooms: 4
- Bathrooms: 3
- Full bathrooms: 2
- 1/2 bathrooms: 1
- Main level bathrooms: 1
- Main level bedrooms: 2
Bedroom
- Description: Flooring: Hardwood
- Level: First
Bedroom
- Description: Flooring: Hardwood
- Level: Second
Bedroom
- Description: Flooring: Hardwood
- Level: Second
Primary bathroom
- Description: Flooring: Hardwood
- Level: First
Other
- Level: First
Eat in kitchen
- Description: Flooring: Hardwood
- Level: First
Kitchen
- Description: Flooring: Hardwood
- Level: First
Laundry
- Level: Lower
Living room
- Description: Flooring: Hardwood
- Level: First
Heating
- Forced Air, Gas
Cooling
- Central Air
Features
- Basement: Full
- Number of fireplaces: 1
Interior area
- Total structure area: 1,782
- Total interior livable area: 1,782 sqft
- Finished area above ground: 1,782
Property
Parking
- Total spaces: 2
- Parking features: Attached, Electricity, Garage
- Attached garage spaces: 2
Features
- Levels: Two
- Stories: 2
Lot
- Size: 0.31 Acres
Details
- Parcel number: 350070154.000
Construction
Type & style
- Home type: SingleFamily
- Architectural style: Colonial
- Property subtype: Single Family Residence
Materials
- Aluminum Siding
- Roof: Asphalt,Fiberglass
Condition
- Year built: 1960
Utilities & green energy
- Sewer: Public Sewer
- Water: Public
Community & HOA
Community
- Subdivision: Elm Knoll Heights 1
HOA
- Has HOA: No
Location
- Region: Poland
Financial & listing details
- Price per square foot: $159/sqft
- Tax assessed value: $174,520
- Annual tax amount: $4,827
- Date on market: 2/7/2025
- Cumulative days on market: 68 days
Price history
| Date | Event | Price |
|---|---|---|
| 4/29/2025 | Sold | $283,000-1.7%$159/sqft |
Source:  MLS Now #5098496 Report a problem MLS Now #5098496 Report a problem | ||
| 4/15/2025 | Pending sale | $288,000$162/sqft |
Source: MLS Now #5098496 Report a problem | ||
| 4/6/2025 | Contingent | $288,000$162/sqft |
Source: MLS Now #5098496 Report a problem | ||
| 3/1/2025 | Price change | $288,000-3.4%$162/sqft |
Source: MLS Now #5098496 Report a problem | ||
| 2/11/2025 | Price change | $298,000-3.5%$167/sqft |
Source: MLS Now #5098496 Report a problem | ||
| 2/7/2025 | Listed for sale | $308,800+66.9%$173/sqft |
Source: MLS Now #5098496 Report a problem | ||
| 6/12/2024 | Sold | $185,000$104/sqft |
Source: MLS Now #5040402 Report a problem | ||
| 5/23/2024 | Pending sale | $185,000$104/sqft |
Source: MLS Now #5040402 Report a problem | ||
| 5/23/2024 | Listed for sale | $185,000$104/sqft |
Source: MLS Now #5040402 Report a problem | ||
Public tax history
| Year | Property taxes | Tax assessment |
|---|---|---|
| 2025 | $2,998 +18.3% | $61,080 |
| 2024 | $2,534 +1.1% | $61,080 |
| 2023 | $2,506 +14.8% | $61,080 +31.4% |
| 2022 | $2,182 +4.8% | $46,480 |
| 2021 | $2,082 -0.4% | $46,480 |
| 2020 | $2,091 +17.5% | $46,480 +20.4% |
| 2019 | $1,779 +0.7% | $38,620 |
| 2018 | $1,766 +5.9% | $38,620 |
| 2017 | $1,668 -6.8% | $38,620 -1.5% |
| 2016 | $1,789 +2.2% | $39,220 |
| 2015 | $1,751 -0.4% | $39,220 |
| 2014 | $1,758 +1.3% | $39,220 |
| 2013 | $1,736 +0.2% | $39,220 |
| 2012 | $1,733 +9.9% | $39,220 |
| 2011 | $1,576 -7.1% | $39,220 -7.9% |
| 2010 | $1,697 +3.3% | $42,600 |
| 2009 | $1,642 +0.3% | $42,600 |
| 2008 | $1,637 -9.2% | $42,600 |
| 2007 | $1,803 -1.4% | $42,600 |
| 2006 | $1,829 +7.2% | $42,600 +8.8% |
| 2005 | $1,706 -43.3% | $39,170 |
| 2003 | $3,008 +9.5% | -- |
| 2002 | $2,748 -0.1% | -- |
| 2001 | $2,752 +1% | -- |
| 2000 | $2,724 | -- |
Find assessor info on the county website
Neighborhood: 44514
Nearby homes
- $218,3003 bd2 ba1.8k sqft2896 Saginaw Dr, Youngstown, OH 44514Off Market
- $324,5004 bd2 ba2.2k sqft6348 Tala Dr, Poland, OH 44514Off Market
- $227,5003 bd1 ba1.8k sqft2924 Saginaw Dr, Youngstown, OH 44514Off Market
- $216,1003 bd1 ba1.6k sqft6336 Tala Dr, Poland, OH 44514Off Market
- $245,5004 bd2 ba1.7k sqft2897 Saginaw Dr, Poland, OH 44514Off Market
- $279,1003 bd3 ba1.6k sqft2944 Saginaw Dr, Poland, OH 44514Off Market
- $272,5004 bd2 ba1.8k sqft6347 Tala Dr, Poland, OH 44514Off Market
- $235,0003 bd3 ba1.6k sqft6361 Navajo Pl, Poland, OH 44514Sold
Nearby schools
GreatSchools rating
- 8/10Poland Middle SchoolGrades: 4-6Distance: 0.9 mi
- 7/10Poland Seminary High SchoolGrades: 7-12Distance: 1.5 mi
- 8/10McKinley Elementary SchoolGrades: K-3Distance: 1 mi
Schools provided by the listing agent
- District: Poland LSD - 5007
Source: MLS Now. This data may not be complete. We recommend contacting the local school district to confirm school assignments for this home.
Get a cash offer in 3 minutes
Find out how much your home could sell for in as little as 3 minutes with a no-obligation cash offer.
Estimated market value
$308,900
Get a cash offer in 3 minutes
Find out how much your home could sell for in as little as 3 minutes with a no-obligation cash offer.
Estimated market value
$308,900
- Ohio
- Mahoning County
- Poland
- 44514
- 2898 Saginaw Dr
Nearby cities
Nearby zip codes
Other Poland Topics
