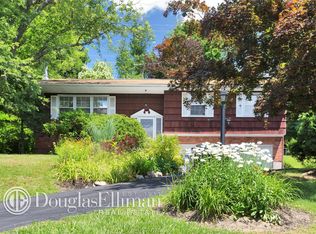
Filled with potential and ready for its next chapter, this spacious 4-bedroom, 2-bath expanded farmhouse ranch offers room for everyone. The versatile floor plan includes a first-floor bedroom, full bath, office nook off the dining room as well as a spacious eat in kitchen and living room with fireplace. Upstairs features three additional bedrooms, a second full bath and a walkup attic for easy access storage. For added enjoyment there is a spacious finished walk out lower level that is also home to the laundry and mechanicals.
Recent upgrades include central air, a premium Roth above-ground oil tank, and a new hot water heater installed in September 2024. Outside, beautiful landscaping, a large patio for outdoor entertaining, a handsome stone retaining wall that creates additional off-street parking and adds character to the property. Complete with a one-car garage, this home presents a fantastic opportunity for buyers to bring their vision and add their own personal style.
Sold for $629,000
Zillow last checked:
Listing updated:
Bought with:
Lynn Grote, 40GR0939278
Coldwell Banker Realty
Source: OneKey® MLS as distributed by MLS GRID,MLS#: 1015284
Price history
| Date | Event | Price |
|---|---|---|
| 9/1/2026 | Sold | $629,000$349/sqft |
Source:  OneKey® MLS as distributed by MLS GRID #1015284 Report a problem OneKey® MLS as distributed by MLS GRID #1015284 Report a problem | ||
| 7/12/2026 | Pending sale | $629,000$349/sqft |
Source: OneKey® MLS as distributed by MLS GRID #1015284 Report a problem | ||
| 6/30/2026 | Listing removed | $629,000$349/sqft |
Source: OneKey® MLS as distributed by MLS GRID #1015284 Report a problem | ||
| 6/25/2026 | Listed for sale | $629,000$349/sqft |
Source: OneKey® MLS as distributed by MLS GRID #1015284 Report a problem | ||
Nearby homes
- $670,0003 bd1 ba1.5k sqft2906 Springhurst St, Yorktown Heights, NY 10598Off Market

- $683,2004 bd1 ba1.2k sqft2890 Springhurst St, Yorktown Heights, NY 10598Off Market
- $761,6003 bd2 ba1.7k sqft2914 Springhurst St, Yorktown Heights, NY 10598Off Market

- $725,4003 bd2 ba1.6k sqft2882 Springhurst St, Yorktown Heights, NY 10598Off Market
Get a cash offer in 3 minutes
Find out how much your home could sell for in as little as 3 minutes with a no-obligation cash offer.
Estimated market value
$631,800
