Storybook Tudor charm meets thoughtful modern updates in this truly special home! From the striking stone exterior and steep rooflines to the incredible covered side porch, this home is filled with character inside and out. Original details have been beautifully preserved, including hardwood floors, arched openings, tiled baths and distinctive architectural details, while updates such as the remodeled kitchen bring modern function to the home. Offering 4 bedrooms and 3 full baths, the surprisingly spacious floor plan includes a second-floor loft plus a dedicated office. The finished walkout lower level provides even more flexible living space. Outside, enjoy the covered side porch, fire pit and plenty of space to relax or entertain. An oversized 2-car tandem garage is another unexpected bonus. Fantastic location near the Town Hall District, West Side Brewing, Ivory House, W Bar + Bistro, local favorites and more. Beautifully updated without losing the character that makes this home unforgettable.
Pending
$339,900
2898 Temple Ave, Cincinnati, OH 45211
4beds
3,775sqft
Single Family Residence
Built in 1940
7,448 Square Feet Lot
$342,100 Zestimate®
$90/sqft
$-- HOA
What's special
- 22 days
- 921
- 154
Zillow last checked:
Listing updated:
Listed by:
Maura Cagney-Tipton (513)922-9400,
Coldwell Banker Realty
Source: DABR MLS,MLS#: 968645 Originating MLS: Dayton Area Board of REALTORS
Originating MLS: Dayton Area Board of REALTORSFacts & features
Interior
Bedrooms & bathrooms
- Bedrooms: 4
- Bathrooms: 3
- Full bathrooms: 3
- Main level bathrooms: 1
Primary bedroom
- Level: Second
- Dimensions: 17 x 18
Bedroom
- Level: Second
- Dimensions: 19 x 12
Bedroom
- Level: Main
- Dimensions: 12 x 12
Bedroom
- Level: Main
- Dimensions: 12 x 13
Dining room
- Level: Main
- Dimensions: 14 x 14
Entry foyer
- Level: Main
- Dimensions: 3 x 4
Family room
- Level: Lower
- Dimensions: 19 x 12
Kitchen
- Level: Main
- Dimensions: 10 x 18
Living room
- Level: Main
- Dimensions: 21 x 13
Office
- Level: Second
- Dimensions: 10 x 9
Heating
- Forced Air, Natural Gas
Cooling
- Central Air
Appliances
- Included: Dryer, Dishwasher, Microwave, Range, Refrigerator, Washer, Gas Water Heater
Features
- Wet Bar, Ceiling Fan(s), Granite Counters, Remodeled, Bar
- Windows: Double Hung, Insulated Windows, Vinyl
- Basement: Full,Partially Finished,Walk-Out Access
- Has fireplace: Yes
- Fireplace features: Wood Burning
Interior area
- Total structure area: 3,775
- Total interior livable area: 3,775 sqft
Property
Parking
- Total spaces: 2
- Parking features: Built In, Garage, Two Car Garage, Tandem
- Garage spaces: 2
Features
- Levels: Two
- Stories: 2
- Patio & porch: Porch
- Exterior features: Porch
Lot
- Size: 7,448 Square Feet
- Dimensions: 50 x 147
Details
- Parcel number: 2100077026400
- Zoning: Residential
- Zoning description: Residential
Construction
Type & style
- Home type: SingleFamily
- Architectural style: Tudor
- Property subtype: Single Family Residence
Materials
- Stone
Condition
- Year built: 1940
Utilities & green energy
- Water: Public
- Utilities for property: Natural Gas Available, Water Available
Community & HOA
Community
- Subdivision: Mc Farlan Woods Sub
HOA
- Has HOA: No
Location
- Region: Cincinnati
Financial & listing details
- Price per square foot: $90/sqft
- Tax assessed value: $186,180
- Annual tax amount: $4,020
- Date on market: 9/10/2026
Estimated market value
$342,100
$325,000 - $359,000
$2,873/mo
Price history
| Date | Event | Price |
|---|---|---|
| 9/14/2026 | Pending sale | $339,900$90/sqft |
Source:  Cincy MLS #1893497 Report a problem Cincy MLS #1893497 Report a problem | ||
| 9/12/2026 | Listed for sale | $339,900+94.2%$90/sqft |
Source: Cincy MLS #1893497 Report a problem | ||
| 4/29/2005 | Sold | $175,000+7.4%$46/sqft |
Source: Cincy MLS #926606 Report a problem | ||
| 4/17/2002 | Sold | $163,000$43/sqft |
Source: Cincy MLS #775991 Report a problem | ||
Public tax history
| Year | Property taxes | Tax assessment |
|---|---|---|
| 2025 | $4,020 +3.1% | $65,163 |
| 2024 | $3,898 -2.2% | $65,163 |
| 2023 | $3,986 +55.3% | -- |
| 2022 | $2,567 +1.1% | $37,562 |
| 2021 | $2,540 | $37,562 |
| 2020 | $2,540 +0.5% | $37,562 +10% |
| 2019 | $2,527 +5.3% | $34,146 |
| 2018 | $2,401 | $34,146 0% |
| 2017 | $2,401 -5.8% | $34,147 -13.9% |
| 2016 | $2,548 | $39,645 |
| 2015 | $2,548 -0.7% | $39,645 |
| 2014 | $2,566 -5.6% | $39,645 -4% |
| 2013 | $2,719 +1.8% | $41,297 |
| 2012 | $2,671 +3.1% | $41,297 |
| 2011 | $2,590 -27% | $41,297 -31.2% |
| 2010 | $3,546 +3.8% | $60,025 |
| 2009 | $3,416 +1.8% | $60,025 |
| 2008 | $3,354 +12.2% | $60,025 -2% |
| 2007 | $2,988 +1.1% | $61,250 |
| 2006 | $2,955 -0.9% | $61,250 |
| 2005 | $2,982 +1.5% | $61,250 +10.7% |
| 2003 | $2,937 +6.7% | $55,335 |
| 2002 | $2,753 +31% | $55,335 +39.5% |
| 2001 | $2,102 +3.4% | $39,655 |
| 2000 | $2,033 | $39,655 |
Find assessor info on the county website
Monthly payment
Est. payment
Payment breakdown
Explore the cost of this home by adjusting the details. Changes won't be saved.Climate risks
Neighborhood: Westwood
Nearby schools
Schools provided by the listing agent
- District: Cincinnati
Source: DABR MLS. This data may not be complete. We recommend contacting the local school district to confirm school assignments for this home.
Similar homes
- $329,0005 bd2 ba2.1k sqft3129 Penrose Pl, Cincinnati, OH 45211For Sale
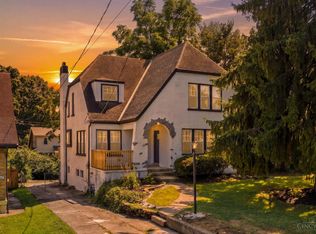
 MLS ID #1887910, Alireya Clayton, Keller Williams Advisors. Cincy MLS
 - $379,0003 bd2 ba3k sqft3093 Diehl Rd, Cincinnati, OH 45211For Sale
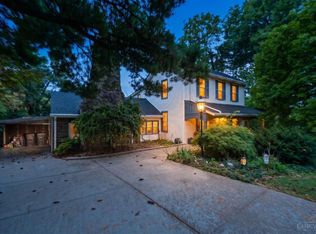 MLS ID #1893869, Dean Frank, Coldwell Banker Realty. Cincy MLS
 - $289,9004 bd3 ba2.2k sqft2855 Shaffer Ave, Cincinnati, OH 45211For Sale
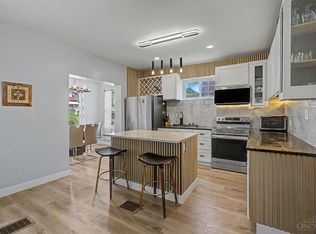 MLS ID #1881369, Jonathan M Hardy, Keller Williams Seven Hills Re. Cincy MLS
 - $249,9005 bd3 ba2.5k sqft3311 Augusta Ave, Cincinnati, OH 45211For Sale
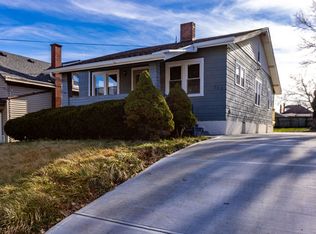
 MLS ID #969231, Hossam Elsayed, Emerald Home Advisors. DABR MLS
 - $260,0003 bd2 ba1.9k sqft3386 Rodeo Ct, Cincinnati, OH 45211For SaleMLS ID #1892421, Gena D. Leisten, Coldwell Banker Heritage. Cincy MLS
- $325,0004 bd3 ba2.4k sqft4177 W Fork Rd, Cincinnati, OH 45247For SaleMLS ID #1893305, Nicole Wimmer, RE/MAX United Associates. Cincy MLS
- $340,0004 bd2 ba2.2k sqft6735 Parkland Ave, Cincinnati, OH 45233For SaleMLS ID #1893738, Rachel C Hoferer, eXp Realty. Cincy MLS
- $379,9004 bd3 ba2.1k sqft979 Hilliard Dr, Cincinnati, OH 45238For SaleMLS ID #1894143, Brandi N Srader Schildmeyer, Coldwell Banker Realty. Cincy MLS
- $339,9004 bd4 ba2.8k sqft1236 Regent Ave, Cincinnati, OH 45237For SaleMLS ID #1892570, Hannah K. Wang, Sibcy Cline, Inc.. Cincy MLS
- $375,0005 bd3 ba2k sqft1526 Marlowe Ave, Cincinnati, OH 45224For SaleMLS ID #1894005, Michel C Minella, Coldwell Banker Realty. Cincy MLS
- $190,0004 bd2 ba2.9k sqft3935 Washington Ave, Cincinnati, OH 45211For SaleMLS ID #1885738, Bradley Sparks, eXp Realty. Cincy MLS
- $359,9003 bd3 ba2.9k sqft8255 Lakevalley Dr, Cincinnati, OH 45247For SaleMLS ID #1888592, Anne S. Uchtman, eXp Realty. Cincy MLS
- $409,9004 bd4 ba3.2k sqft4390 Jessup Rd, Cincinnati, OH 45247For SaleMLS ID #1894202, Karen S Taylor, Comey & Shepherd. Cincy MLS
- $309,9994 bd3 ba2.5k sqft1626 Flora Ave, Cincinnati, OH 45231For SaleMLS ID #1863053, Robert R Smith, Coldwell Banker Realty. Cincy MLS
- $325,0003 bd3 ba1.9k sqft6317 W Fork Rd, Cincinnati, OH 45247For SaleMLS ID #966282, Stefanie A. Creech, Comey & Shepherd REALTORS. DABR MLS
- $309,0004 bd2 ba2.2k sqft2200 Glenside Ave, Cincinnati, OH 45212For SaleMLS ID #1893942, Ron Garland, Comey & Shepherd. Cincy MLS
- $389,9004 bd3 ba2.9k sqft3484 Constitution Ct, Cincinnati, OH 45248For SaleMLS ID #1888227, Danielle S. Lumpkin, DSL Real Estate Services. Cincy MLS
- $325,0004 bd3 ba1.9k sqft11962 Cedarcreek Dr, Cincinnati, OH 45240For SaleMLS ID #1895494, Bryan Smith, eXp Realty. Cincy MLS
- $434,9003 bd3 ba2.1k sqft5460 Lakefront Dr, Cincinnati, OH 45247For SaleMLS ID #1895784, Marilyn C Hoehne, Hoeting, REALTORS. Cincy MLS
- $325,0005 bd3 ba2.7k sqft1730 Fairfax Ave, Cincinnati, OH 45207For SaleMLS ID #1891140, Elizabeth Gerbus Akeley, Comey & Shepherd. Cincy MLS
