Welcome to this beautifully updated townhouse in the highly desirable Townhomes of Countryside community! Featuring 2 bedrooms, 2.5 baths, and nearly 1,400 sq. ft. of bright, open living space, this move-in ready home has been thoughtfully upgraded. Enjoy modern finishes throughout with no carpet— ceramic tile covers the first floor, while sleek laminate enhances the upstairs. The fully renovated kitchen is a true highlight, showcasing brand-new white cabinetry, stainless steel appliances, coordinating backsplash, and a contemporary countertop. The spacious living room flows seamlessly into the dining area, perfect for entertaining. On the main level, you’ll also find a beautifully updated half bath and a deep walk-in storage closet under the stairs. Upstairs, a convenient laundry closet with stackable washer & dryer (included) makes everyday living easy. The generous primary suite accommodates king-sized furniture and offers a walk-in closet, along with a stunning en-suite bath featuring a tiled shower with glass doors, modern vanity, and built-in shelving. The second bedroom also boasts its own updated en-suite bath, making it perfect for family or guests. Step outside to a screened-in lanai, ideal for relaxing or creating a cozy outdoor dining area. This pet-friendly community features a sparkling pool and scenic walking trails for you to enjoy. This townhome truly combines comfort, convenience, and style. Don’t miss your chance—schedule your private showing today!
Sold for $260,000
$260,000
2898 THAXTON DRIVE #77, PALM HARBOR, FL 34684
2beds
1,390sqft
Townhouse
Built in 1994
1,471 Square Feet Lot
$255,900 Zestimate®
$187/sqft
$2,264 Estimated rent
Home value
$255,900
$233,000 - $281,000
$2,264/mo
Zestimate® history
Owner options
List your home for rent
$2,264/mo
Rent Zestimate®
Find your next renter with Zillow Rental Manager. Plus, with online applications, you can quickly screen prospective tenants – for free.
$2,264/mo
Rent Zestimate®
Refinance and save
$2,163/mo
Est. payment
Refinancing to a lower rate could help reduce your monthly payments and save thousands over the life of the loan.
$2,163/mo
Est. payment
Explore your selling options
Work with a Zillow partner agent
Leverage their expertise and Zillow's premium Showcase listings to get your home seen by more buyers.
Get startedList with your own agent
Get your home in front of millions of buyers by listing it on Zillow.
Learn how to do itSell it yourself
Take full control of how buyers see your home on Zillow by listing For Sale by Owner (FSBO).
List your homeWhat's special
Modern vanitySleek laminateModern finishesScreened-in lanaiFully renovated kitchenBeautifully updated half bathCeramic tile
Zillow last checked:
Listing updated:
Listed by:
Iryna Karavan 727-248-7881,
BHHS FLORIDA PROPERTIES GROUP 727-799-2227,
Khrystyna Hechlacz 267-231-2002,
BHHS FLORIDA PROPERTIES GROUP
Bought with:
Pavlina Blahova, 3338479
REMAX EXPERTS
Source: Stellar MLS,MLS#: TB8419697 Originating MLS: Suncoast Tampa
Originating MLS: Suncoast Tampa
Facts & features
Interior
Bedrooms & bathrooms
- Bedrooms: 2
- Bathrooms: 3
- Full bathrooms: 2
- 1/2 bathrooms: 1
Rooms
- Room types: Attic, Dining Room, Living Room
Primary bedroom
- Features: Walk-In Closet(s)
- Level: Second
- Area: 182 Square Feet
- Dimensions: 13x14
Bedroom 2
- Features: Built-in Closet
- Level: Second
- Area: 121 Square Feet
- Dimensions: 11x11
Dining room
- Features: Storage Closet
- Level: First
- Area: 110 Square Feet
- Dimensions: 10x11
Kitchen
- Features: No Closet
- Level: First
- Area: 126 Square Feet
- Dimensions: 9x14
Living room
- Features: No Closet
- Level: First
- Area: 208 Square Feet
- Dimensions: 13x16
Heating
- Central, Electric
Cooling
- Central Air
Appliances
- Included: Dishwasher, Dryer, Electric Water Heater, Exhaust Fan, Kitchen Reverse Osmosis System, Microwave, Range, Range Hood, Refrigerator, Washer
- Laundry: Corridor Access, Inside, Upper Level
Features
- Ceiling Fan(s), Vaulted Ceiling(s)
- Flooring: Ceramic Tile, Laminate
- Doors: Sliding Doors
- Windows: Blinds
- Has fireplace: No
Interior area
- Total structure area: 1,390
- Total interior livable area: 1,390 sqft
Property
Parking
- Parking features: Assigned, Guest
Features
- Levels: Two
- Stories: 2
- Patio & porch: Rear Porch, Screened
- Exterior features: Rain Gutters, Sidewalk
Lot
- Size: 1,471 Square Feet
- Features: Near Public Transit, Sidewalk
- Residential vegetation: Mature Landscaping
Details
- Parcel number: 172816915400000770
- Special conditions: None
Construction
Type & style
- Home type: Townhouse
- Property subtype: Townhouse
Materials
- Block, Stucco, Wood Frame
- Foundation: Slab
- Roof: Shingle
Condition
- New construction: No
- Year built: 1994
Utilities & green energy
- Sewer: Public Sewer
- Water: Public
- Utilities for property: Cable Available, Cable Connected, Electricity Available, Electricity Connected, Public, Street Lights, Water Available, Water Connected
Community & HOA
Community
- Features: Buyer Approval Required, Deed Restrictions, Pool, Sidewalks
- Security: Smoke Detector(s)
- Pet fee: $0 monthly
- Subdivision: TOWNHOMES OF COUNTRYSIDE
HOA
- Has HOA: Yes
- Services included: Common Area Taxes, Community Pool, Reserve Fund, Maintenance Grounds, Other, Pool Maintenance, Trash
- HOA fee: $359 monthly
- HOA name: West Coast Mgmt- Teri Cross
- HOA phone: 813-908-0766
- Second HOA name: Countryside N Community Association II
- Second HOA phone: 727-400-6850
Location
- Region: Palm Harbor
Financial & listing details
- Price per square foot: $187/sqft
- Tax assessed value: $232,462
- Annual tax amount: $2,017
- Date on market: 8/20/2025
- Cumulative days on market: 14 days
- Listing terms: Cash,Conventional,FHA,VA Loan
- Ownership: Fee Simple
- Total actual rent: 0
- Electric utility on property: Yes
- Road surface type: Asphalt
Price history
| Date | Event | Price |
|---|---|---|
| 10/12/2025 | Sold | $260,000$187/sqft |
Source:  Stellar MLS #TB8419697 Report a problem Stellar MLS #TB8419697 Report a problem | ||
| 9/3/2025 | Pending sale | $260,000$187/sqft |
Source: Stellar MLS #TB8419697 Report a problem | ||
| 8/20/2025 | Listed for sale | $260,000-3.7%$187/sqft |
Source: Stellar MLS #TB8419697 Report a problem | ||
| 2/19/2025 | Listing removed | $269,900$194/sqft |
Source: Stellar MLS #TB8334256 Report a problem | ||
| 1/31/2025 | Price change | $269,900-1.5%$194/sqft |
Source: Stellar MLS #TB8334256 Report a problem | ||
| 1/16/2025 | Price change | $274,000-1.8%$197/sqft |
Source: Stellar MLS #TB8334256 Report a problem | ||
| 1/2/2025 | Listed for sale | $279,000+80%$201/sqft |
Source: Stellar MLS #TB8334256 Report a problem | ||
| 5/28/2019 | Sold | $155,000-1.9%$112/sqft |
Source: Public Record Report a problem | ||
| 4/18/2019 | Pending sale | $158,000$114/sqft |
Source: RE/MAX Realtec Group #U8040311 Report a problem | ||
| 4/16/2019 | Price change | $158,000-2.2%$114/sqft |
Source: RE/MAX REALTEC GROUP INC #U8040311 Report a problem | ||
| 4/3/2019 | Listed for sale | $161,500+115.3%$116/sqft |
Source: RE/MAX REALTEC GROUP INC #U8040311 Report a problem | ||
| 9/24/2013 | Sold | $75,000-6.1%$54/sqft |
Source: Public Record Report a problem | ||
| 6/5/2013 | Listing removed | $79,900$57/sqft |
Source: International Realty Inc #U7539698 Report a problem | ||
| 9/17/2012 | Price change | $79,900-5.9%$57/sqft |
Source: International Realty Inc #U7539698 Report a problem | ||
| 6/13/2012 | Price change | $84,900-4.6%$61/sqft |
Source: International Realty Inc #U7539698 Report a problem | ||
| 5/22/2012 | Price change | $89,000-10.1%$64/sqft |
Source: International Realty Inc #U7539698 Report a problem | ||
| 2/27/2012 | Listed for sale | $99,000-23.3%$71/sqft |
Source: International Realty Inc #U7539698 Report a problem | ||
| 10/29/2011 | Listing removed | $895$1/sqft |
Source: FloridaRentalAds.com Report a problem | ||
| 9/28/2011 | Listed for rent | $895-5.8%$1/sqft |
Source: FloridaRentalAds.com Report a problem | ||
| 6/17/2011 | Listing removed | $950$1/sqft |
Source: Prudential Tropical Realty #U7515803 Report a problem | ||
| 6/6/2011 | Listed for rent | $950$1/sqft |
Source: Prudential Tropical Realty #U7515803 Report a problem | ||
| 8/16/2004 | Sold | $129,000+15.2%$93/sqft |
Source: Stellar MLS #U7072953 Report a problem | ||
| 7/18/2003 | Sold | $112,000+62.1%$81/sqft |
Source: Public Record Report a problem | ||
| 3/22/1994 | Sold | $69,100$50/sqft |
Source: Public Record Report a problem | ||
Public tax history
| Year | Property taxes | Tax assessment |
|---|---|---|
| 2025 | $2,146 +6.4% | $156,212 +2.9% |
| 2024 | $2,017 +2.3% | $151,810 +3% |
| 2023 | $1,972 +3.6% | $147,388 +3% |
| 2022 | $1,904 | $143,095 |
Find assessor info on the county website
Neighborhood: 34684
Nearby homes

- $234,0002 bd3 ba1.3k sqft2898 Thaxton Dr APT 74, Palm Harbor, FL 34684Sold
- $220,0002 bd3 ba1.3k sqft2898 Thaxton Dr APT 76, Palm Harbor, FL 34684Sold

- $218,7002 bd3 ba1.3k sqft2898 Thaxton Dr APT 78, Palm Harbor, FL 34684Off Market
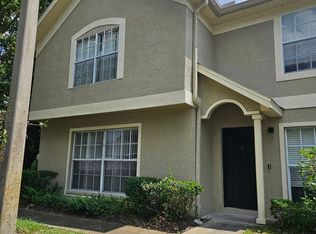
- $185,8002 bd2 ba1.1k sqft2898 Thaxton Dr APT 73, Palm Harbor, FL 34684Off Market

- $182,8002 bd1 ba1.1k sqft2898 Thaxton Dr APT 72, Palm Harbor, FL 34684Off Market
- $226,5002 bd2 ba1.3k sqft2898 Thaxton Dr APT 75, Palm Harbor, FL 34684Off Market
- $183,400-- bd-- ba1.1k sqft2898 Thaxton Dr APT 79, Palm Harbor, FL 34684Off Market
- $186,6002 bd1 ba1.1k sqft2898 Thaxton Dr APT 80, Palm Harbor, FL 34684Off Market
Nearby schools
GreatSchools rating
- 8/10Curlew Creek Elementary SchoolGrades: PK-5Distance: 0.5 mi
- 5/10Palm Harbor Middle SchoolGrades: 6-8Distance: 2.2 mi
- 5/10Countryside High SchoolGrades: PK,9-12Distance: 2.2 mi
Schools provided by the listing agent
- Elementary: Curlew Creek Elementary-PN
- Middle: Palm Harbor Middle-PN
- High: Countryside High-PN
Source: Stellar MLS. This data may not be complete. We recommend contacting the local school district to confirm school assignments for this home.
Get a cash offer in 3 minutes
Find out how much your home could sell for in as little as 3 minutes with a no-obligation cash offer.
Estimated market value
$255,900
Get a cash offer in 3 minutes
Find out how much your home could sell for in as little as 3 minutes with a no-obligation cash offer.
Estimated market value
$255,900
- Florida
- Pinellas County
- Palm Harbor
- 34684
- 2898 THAXTON DRIVE Unit 77
Nearby cities
Nearby zip codes
Other Palm Harbor Topics
