Skip main navigation
Sold
  • $596,000

    2898 Violet Ct W, Columbus, IN 47201

    5beds
    4,275sqft
    Residential, Single Family Residence
    Built in 2010
    0.59 Acres Lot
    $575,400 Zestimate®
    $139/sqft
    $3,610 Estimated rent

    Home value

    $575,400

    $512,000 - $650,000

    $3,610/mo

    Zestimate® history
    Loading
    Loading...

    Owner options

    List your home for rent

    $3,610/mo

    Rent Zestimate®

    Find your next renter with Zillow Rental Manager. Plus, with online applications, you can quickly screen prospective tenants – for free.

    Learn more

    $3,610/mo

    Rent Zestimate®

    Refinance and save

    $3,057/mo

    Est. payment

    Refinancing to a lower rate could help reduce your monthly payments and save thousands over the life of the loan.

    See today's rates

    $3,057/mo

    Est. payment

    Explore your selling options

    Work with a Zillow partner agent

    Leverage their expertise and Zillow's premium Showcase listings to get your home seen by more buyers.

    Get started

    List with your own agent

    Get your home in front of millions of buyers by listing it on Zillow.

    Learn how to do it

    Sell it yourself

    Take full control of how buyers see your home on Zillow by listing For Sale by Owner (FSBO).

    List your home

    What's special

    In-ground heated poolFinished basementGas fireplaceElectric fireplaceTwo master suitesWet barFormal dining room
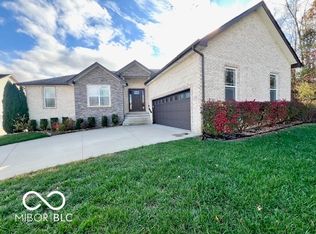
    Welcome to this exceptional custom home in highly desired Wildflower Estates on Columbus' West side! This stunning residence offers a perfect blend of luxury, comfort & versatile living and entertainment spaces! Boasting 5 spacious bedrooms & 4.5 bathrooms, this home is designed for both grand , and daily living. The flexible open floor plan features the kitchen, with granite countertops & stainless steel appliances; a formal dining room, elegantly appointed w/ wainscoting, and the family room w/ a gas fireplace & built ins. Highlighted by two master suites, one conveniently located on the main level, the layout provides ultimate flexibility for multi-generational living or a private guest retreat. Upstairs, you'll find generously sized guest rooms & bathrooms, each with ample closet space, ensuring comfort and privacy for everyone. The finished basement expands the living area significantly, offering a fantastic wet bar for entertaining, additional versatile living space w/ electric fireplace, a 5th bedroom/flex space & full bathroom. The outdoor living space features a 16x36 in-ground heated pool with an automatic cover for ease of use and safety. A new pool pump ensures optimal performance and enjoyment. HVAC system less than 1 year old. Covered parking & 2 car finished garage.

    Zillow last checked:

    Listing updated:

    Listing Provided by:

    Jes Waller 812-603-2203,

    F.C. Tucker Real Estate Experts

    Bought with:

    Non-BLC Member

    MIBOR REALTOR® Association

    Source: MIBOR as distributed by MLS GRID,MLS#: 22040759MLS Logo

    Facts & features

    Interior

    Bedrooms & bathrooms
    • Bedrooms: 5
    • Bathrooms: 5
    • Full bathrooms: 4
    • 1/2 bathrooms: 1
    • Main level bathrooms: 2
    • Main level bedrooms: 1
    Primary bedroom
    • Level: Upper
    • Area: 288 Square Feet
    • Dimensions: 18x16
    Bedroom 2
    • Level: Upper
    • Area: 169 Square Feet
    • Dimensions: 13x13
    Bedroom 3
    • Level: Upper
    • Area: 150 Square Feet
    • Dimensions: 15x10
    Bedroom 4
    • Level: Main
    • Area: 234 Square Feet
    • Dimensions: 18x13
    Bedroom 5
    • Level: Basement
    • Area: 420 Square Feet
    • Dimensions: 28x15
    Dining room
    • Level: Main
    • Area: 143 Square Feet
    • Dimensions: 13x11
    Family room
    • Level: Basement
    • Area: 434 Square Feet
    • Dimensions: 31x14
    Kitchen
    • Level: Main
    • Area: 180 Square Feet
    • Dimensions: 15x12
    Living room
    • Level: Main
    • Area: 280 Square Feet
    • Dimensions: 20x14
    Heating
    • Electric, Forced Air, Natural Gas
    Cooling
    • Central Air
    Appliances
    • Included: Electric Cooktop, Dishwasher, Dryer, Disposal, MicroHood, Electric Oven, Washer, Water Heater, Water Softener Owned
    Features
    • Attic Access, Double Vanity, Breakfast Bar, Built-in Features, Hardwood Floors, High Speed Internet, Pantry, Wet Bar
    • Flooring: Hardwood
    • Basement: Ceiling - 9+ feet,Finished
    • Attic: Access Only
    • Number of fireplaces: 2
    • Fireplace features: Insert, Gas Log
    Interior area
    • Total structure area: 4,275
    • Total interior livable area: 4,275 sqft
    • Finished area below ground: 1,400

    Property

    Parking
    • Total spaces: 2
    • Parking features: Attached, Carport, Concrete, Garage Faces Side
    • Attached garage spaces: 2
    • Has carport: Yes
    • Details: Garage Parking Other(Finished Garage, Garage Door Opener)
    Features
    • Levels: Two
    • Stories: 2
    • Patio & porch: Covered, Wrap Around
    • Pool features: Fenced, Heated, In Ground, Outdoor Pool, Pool Cover
    • Fencing: Fenced,Full
    Lot
    • Size: 0.59 Acres
    • Features: Access, Cul-De-Sac, Curbs, Sidewalks, Mature Trees
    Details
    • Parcel number: 039534430000629005
    • Other equipment: Radon System
    • Horse amenities: None

    Construction

    Type & style
    • Home type: SingleFamily
    • Architectural style: Traditional
    • Property subtype: Residential, Single Family Residence
    Materials
    • Brick, Stone, Vinyl Siding
    • Foundation: Concrete Perimeter
    Condition
    • New construction: No
    • Year built: 2010

    Utilities & green energy

    • Water: Public

    Community & neighborhood

    Security
    • Security features: Security Service, Security Alarm Paid
    Location
    • Region: Columbus
    • Subdivision: Wildflower Estates

    HOA & financial

    HOA
    • Has HOA: Yes
    • HOA fee: $160 annually
    • Amenities included: None

    Price history

    DateEventPrice
    7/11/2025Sold$596,000-0.7%$139/sqft
    Source: MIBOR as distributed by MLS GRID #22040759 Report a problem
    6/2/2025Pending sale$599,900$140/sqft
    Source: MIBOR as distributed by MLS GRID #22040759 Report a problem
    5/27/2025Price change$599,900+1.7%$140/sqft
    Source: MIBOR as distributed by MLS GRID #22040759 Report a problem
    5/23/2025Listed for sale$589,900+9.4%$138/sqft
    Source: MIBOR as distributed by MLS GRID #22040759 Report a problem
    7/30/2024Sold$539,000-7.9%$126/sqft
    Source: MIBOR as distributed by MLS GRID #21989865 Report a problem
    7/15/2024Pending sale$585,000$137/sqft
    Source: MIBOR as distributed by MLS GRID #21989865 Report a problem
    7/10/2024Price change$585,000+1.7%$137/sqft
    Source: MIBOR as distributed by MLS GRID #21989865 Report a problem
    6/13/2024Listed for sale$575,000+31%$135/sqft
    Source: Owner Report a problem
    12/30/2019Sold$439,000-2.2%$103/sqft
    Source: MIBOR as distributed by MLS GRID #21671616 Report a problem
    11/29/2019Pending sale$449,000$105/sqft
    Source: Paradigm Realty Solutions #21671616 Report a problem
    11/12/2019Price change$449,000-3.4%$105/sqft
    Source: Paradigm Realty Solutions #21671616 Report a problem
    10/28/2019Price change$465,000-0.9%$109/sqft
    Source: Paradigm Realty Solutions #21671616 Report a problem
    10/1/2019Price change$469,000-5.3%$110/sqft
    Source: Paradigm Realty Solutions #21671616 Report a problem
    9/27/2019Listed for sale$495,000+21.4%$116/sqft
    Source: Paradigm Realty Solutions #21671616 Report a problem
    10/21/2013Sold$407,900$95/sqft
    Source: Public Record Report a problem

    Public tax history

    YearProperty taxesTax assessment
    2025$5,490 -6.1%$512,600 +6.4%
    2024$5,845 +6.3%$481,600 +2.1%
    2023$5,501 +9%$471,900 +5.7%
    2022$5,049 +1.1%$446,600 +11%
    2021$4,996 +9%$402,400 +1.3%
    2020$4,584 -22.2%$397,200 +1.9%
    2019$5,895 +24.3%$389,800 -0.8%
    2018$4,744 +0.3%$392,800 -0.7%
    2017$4,730 +19.6%$395,500 +0.7%
    2016$3,956 +3.5%$392,900 +18.2%
    2014$3,823 $332,300 -2%
    2013$3,823 +6.8%$339,000 +5.9%
    2012$3,580 -0.1%$320,200 -0.9%
    2011$3,583 -1.1%$323,200
    2010$3,624 +189.4%$323,200 +480.3%
    2009$1,252 $55,700

    Find assessor info on the county website

    Neighborhood: 47201

    Nearby schools

    GreatSchools rating
    Schools provided by the listing agent
    • Elementary: Southside Elementary School
    • Middle: Central Middle School
    • High: Columbus North High School

    Source: MIBOR as distributed by MLS GRID. This data may not be complete. We recommend contacting the local school district to confirm school assignments for this home.

    Get pre-qualified for a loan
    At Zillow Home Loans, we can pre-qualify you in as little as 5 minutes with no impact to your credit score.

    An equal housing lender. NMLS #10287.

    Sell for more on Zillow
    Get a Zillow Showcase℠ listing at no additional cost and you could sell for .
    $575,400
    2% more
    +$11,508
    With Zillow Showcase(estimated)
    $586,908