Welcome to your dream home in the highly sought-after American Beauty Meadows! This beautifully remodeled, one-of-a-kind residence boasts an expansive open floor plan, thoughtfully designed to accommodate today's multigenerational living needs. With over 2000 sqft of living space, this single-story home offers 5 spacious bedrooms and 3 modern bathrooms. As you enter, you'll immediately appreciate the seamless flow of the open-concept layout, perfect for entertaining family and friends. The heart of the home features a newer kitchen with recessed lighting, ensuring a bright and inviting atmosphere. Fresh paint inside and out, along with remodeled bathrooms, gives the home a fresh, contemporary feel. The large primary suite is a true retreat, complete with its own luxurious bathroom and a walk-in closet. Two additional bedrooms are conveniently located just down the hall, sharing a well-appointed bathroom. On the opposite side of the house, you’ll find two more generously sized bedrooms and a third bathroom, making it an ideal space for in-law quarters or potential rental units. This home is not only beautiful but also practical, with solar panels and ample garage storage enhancing its functionality. Step outside to your private backyard oasis, where you can relax and entertain against the backdrop of stunning mountain views. Living in American Beauty Meadows means you can access fantastic community amenities, including parks, pools, and tennis courts. Looking towards the future, the brand-new Sand Canyon Plaza under construction promises to add significant value to this already desirable location. The plaza will feature new homes, a variety of restaurants, shops, and much more. This house truly has it all and won't be on the market for long. Don’t miss your chance to own this incredible home – the dream home you’ve always desired is waiting for you!
Sold for $820,000
Listed by: eXp Realty of California Inc • Deborah Thuesen • Contact: 818-419-5262
Bought with: Century 21 Plaza
$820,000
28981 Sam Pl, Santa Clarita, CA 91387
5beds
2,035sqft
Single Family Residence
Built in 1988
3.91 Acres Lot
$946,400 Zestimate®
$403/sqft
$4,806 Estimated rent
Home value
$946,400
$890,000 - $1.01M
$4,806/mo
Zestimate® history
Owner options
List your home for rent
$4,806/mo
Rent Zestimate®
Find your next renter with Zillow Rental Manager. Plus, with online applications, you can quickly screen prospective tenants – for free.
$4,806/mo
Rent Zestimate®
Refinance and save
$5,735/mo
Est. payment
Refinancing to a lower rate could help reduce your monthly payments and save thousands over the life of the loan.
$5,735/mo
Est. payment
Explore your selling options
Work with a Zillow partner agent
Leverage their expertise and Zillow's premium Showcase listings to get your home seen by more buyers.
Get startedList with your own agent
Get your home in front of millions of buyers by listing it on Zillow.
Learn how to do itSell it yourself
Take full control of how buyers see your home on Zillow by listing For Sale by Owner (FSBO).
List your homeWhat's special
Zillow last checked:
Listing updated:
Listed by:
Deborah Thuesen DRE #02033246 818-419-5262,
eXp Realty of California Inc
Bought with:
Roxana Ponce, DRE #01703443
Century 21 Plaza
Source: CRMLS,MLS#: SR24092004 Originating MLS: California Regional MLS
Originating MLS: California Regional MLSFacts & features
Interior
Bedrooms & bathrooms
- Bedrooms: 5
- Bathrooms: 3
- Full bathrooms: 3
- Main level bathrooms: 1
- Main level bedrooms: 1
Rooms
- Room types: Center Hall, Entry/Foyer, Family Room, Kitchen, Living Room, Primary Bathroom, Primary Bedroom, Office, Other, Dining Room
Primary bedroom
- Features: Main Level Primary
Bathroom
- Features: Bathroom Exhaust Fan, Bathtub, Dual Sinks, Granite Counters, Remodeled, Separate Shower, Tub Shower, Walk-In Shower
Kitchen
- Features: Kitchen Island, Kitchen/Family Room Combo, Kitchenette, Quartz Counters, Remodeled, Self-closing Cabinet Doors, Updated Kitchen
Other
- Features: Walk-In Closet(s)
Heating
- Central
Cooling
- Central Air
Appliances
- Included: Dishwasher, ENERGY STAR Qualified Appliances, Free-Standing Range, Gas Cooktop, Disposal, Gas Oven, Gas Range, Gas Water Heater, Ice Maker, Water To Refrigerator, Dryer, Washer
- Laundry: In Garage
Features
- Breakfast Bar, Ceiling Fan(s), Crown Molding, Separate/Formal Dining Room, Granite Counters, High Ceilings, In-Law Floorplan, Open Floorplan, Quartz Counters, Recessed Lighting, Storage, Main Level Primary, Walk-In Closet(s)
- Flooring: Laminate, Tile
- Doors: French Doors, Mirrored Closet Door(s), Sliding Doors
- Has fireplace: Yes
- Fireplace features: Family Room
- Common walls with other units/homes: No Common Walls
Interior area
- Total interior livable area: 2,035 sqft
Property
Parking
- Total spaces: 4
- Parking features: Door-Multi, Direct Access, Driveway, Garage Faces Front, Garage
- Attached garage spaces: 2
- Uncovered spaces: 2
Accessibility
- Accessibility features: Accessible Doors
Features
- Levels: One
- Stories: 1
- Entry location: 1
- Patio & porch: Concrete, Open, Patio
- Pool features: Heated, Association
- Has spa: Yes
- Spa features: Association, Heated
- Fencing: Wood
- Has view: Yes
- View description: Mountain(s)
Lot
- Size: 3.91 Acres
- Features: 0-1 Unit/Acre
Details
- Parcel number: 2837034009
- Zoning: SCUR2
- Special conditions: Standard
Construction
Type & style
- Home type: SingleFamily
- Architectural style: Spanish
- Property subtype: Single Family Residence
Materials
- Copper Plumbing
- Foundation: Slab
- Roof: Tile
Condition
- Turnkey
- New construction: No
- Year built: 1988
Utilities & green energy
- Electric: 220 Volts in Garage, Photovoltaics Third-Party Owned
- Sewer: Public Sewer
- Water: Public
- Utilities for property: Cable Connected, Electricity Connected, Natural Gas Connected, Phone Connected, Sewer Connected, Underground Utilities, Water Connected
Green energy
- Energy efficient items: Appliances
Community & HOA
Community
- Features: Hiking, Park, Street Lights
- Subdivision: Amer. Beauty Meadows (Abmd)
HOA
- Has HOA: Yes
- Amenities included: Fire Pit, Pool, Spa/Hot Tub, Tennis Court(s)
- HOA fee: $217 monthly
- HOA name: American Beauty Meadows
- HOA phone: 661-257-1570
Location
- Region: Santa Clarita
Financial & listing details
- Price per square foot: $403/sqft
- Tax assessed value: $853,127
- Date on market: 5/21/2024
- Cumulative days on market: 2 days
- Listing terms: Cash,Conventional,FHA,VA Loan
- Inclusions: Washer and Dryer, all Tv's except Primary Bedroom Tv.
- Exclusions: Refrigerator
- Road surface type: Paved
Price history
| Date | Event | Price |
|---|---|---|
| 6/25/2024 | Sold | $820,000+7.2%$403/sqft |
Source:  CRMLS #SR24092004 Report a problem CRMLS #SR24092004 Report a problem | ||
| 6/17/2024 | Pending sale | $765,000$376/sqft |
Source: CRMLS #SR24092004 Report a problem | ||
| 5/29/2024 | Contingent | $765,000$376/sqft |
Source: CRMLS #SR24092004 Report a problem | ||
| 5/22/2024 | Listed for sale | $765,000$376/sqft |
Source: CRMLS #SR24092004 Report a problem | ||
Public tax history
| Year | Property taxes | Tax assessment |
|---|---|---|
| 2026 | -- | $853,127 +2% |
| 2025 | $11,183 +108.1% | $836,400 +122.8% |
| 2024 | $5,375 +2.7% | $375,354 +2% |
| 2023 | $5,231 +3.5% | $367,995 +2% |
| 2022 | $5,056 +1.9% | $360,780 +2% |
| 2021 | $4,961 +0.1% | $353,707 +1% |
| 2020 | $4,956 | $350,081 +2% |
| 2019 | $4,956 +6.6% | $343,218 +2% |
| 2018 | $4,649 | $336,489 +2% |
| 2017 | $4,649 +2.6% | $329,892 +2% |
| 2016 | $4,531 +3.8% | $323,425 +1.5% |
| 2015 | $4,364 -0.9% | $318,568 +2% |
| 2014 | $4,405 | $312,328 +2.5% |
| 2012 | -- | $304,821 +27.4% |
| 2011 | -- | $239,352 +0.8% |
| 2010 | -- | $237,564 -0.2% |
| 2009 | -- | $238,129 +2% |
| 2008 | -- | $233,460 +2% |
| 2007 | -- | $228,883 +2% |
| 2006 | -- | $224,396 |
| 2005 | -- | $224,396 +4% |
| 2004 | -- | $215,684 +1.9% |
| 2003 | -- | $211,732 +2% |
| 2002 | -- | $207,581 +4% |
| 2000 | -- | $199,523 |
Find assessor info on the county website
Neighborhood: Canyon Country
Nearby homes
- $693,0003 bd2 ba1.1k sqft28983 Sam Pl, Santa Clarita, CA 91387Off Market
- $887,0004 bd3 ba2.3k sqft28985 Sam Pl, Santa Clarita, CA 91387Off Market
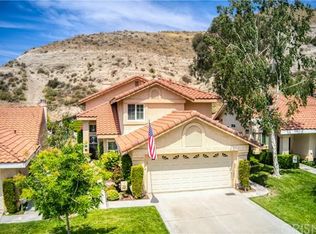
- $---- bd-- ba-- sqft28985 Sam Pl, Canyon Country, CA 91387Off Market
- $800,5004 bd3 ba1.9k sqft28979 Sam Pl, Santa Clarita, CA 91387Off Market
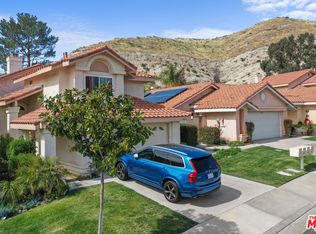
- $862,9004 bd3 ba2.3k sqft28977 Sam Pl, Santa Clarita, CA 91387Off Market
- $911,0004 bd3 ba2.3k sqft28989 Sam Pl, Santa Clarita, CA 91387Off Market
- $833,3004 bd3 ba1.9k sqft28982 Sam Pl, Canyon Country, CA 91387Off Market
- $851,3003 bd3 ba2.1k sqft28980 Sam Pl, Santa Clarita, CA 91387Off Market
Nearby schools
GreatSchools rating
- 8/10Pinetree Community Elementary SchoolGrades: K-6Distance: 0.6 mi
- 6/10Sierra Vista Junior High SchoolGrades: 7-8Distance: 3.7 mi
- 9/10Canyon High SchoolGrades: 9-12Distance: 3.5 mi
Get a cash offer in 3 minutes
Find out how much your home could sell for in as little as 3 minutes with a no-obligation cash offer.
Estimated market value
$946,400
Get a cash offer in 3 minutes
Find out how much your home could sell for in as little as 3 minutes with a no-obligation cash offer.
Estimated market value
$946,400
