Welcome to The Oasis, Menifee's highly sought after 55 and better age restricted community! If it's safety and security you're seeking in an active, resort-style community, you've found it! And it's located in one of the fastest growing cities in California! This beauty offers 2 bedrooms plus an additional flex room which can be a 3rd bedroom, home office, craft room, man cave, or whatever your heart desires. This well thought out floorplan offers a spacious formal living and dining room, as well as a kitchen/great room combo which is excellent for hosting friends & family, or just a great place to spread out and relax. The backyard is beautifully landscaped is one of the largest lots in the community. It features a large flagstone patio covered by a durable and low-maintenance alumawood patio cover. You can literally relax in the shade and smell the roses! In The Oasis, you're not just purchasing a home, you're purchasing a lifestyle! Come and meet your neighbors! Enjoy the resort-style amenities behind the gates of a 24-hour guard-gated community. You'll be able to enjoy a 22,500 sq ft clubhouse where you can partake in billiards, exercise classes, a variety of social clubs/outings, or enjoy your favorite reads in the library. When you're ready to venture outside, you can relax poolside, enjoy the spa, challenge friends to some tennis or pickleball, or just enjoy one of the many walking paths. The opportunities to connect and create community amongst your neighbors are endless at The Oasis! And if socializing isn't your thing, you can relax, enjoy the zen of your new home, and feel safe and secure within the guarded gate of The Oasis.
Sold for $539,000
Listed by: Williams & Co. Real Estate • Lacy Williams • Contact: 951-634-4433
Bought with: Realty ONE Group West
$539,000
28982 Baywater Dr, Menifee, CA 92584
2beds
2,085sqft
Single Family Residence
Built in 1999
9,583 Square Feet Lot
$540,700 Zestimate®
$259/sqft
$2,900 Estimated rent
Home value
$540,700
$492,000 - $595,000
$2,900/mo
Zestimate® history
Owner options
List your home for rent
$2,900/mo
Rent Zestimate®
Find your next renter with Zillow Rental Manager. Plus, with online applications, you can quickly screen prospective tenants – for free.
$2,900/mo
Rent Zestimate®
Refinance and save
$3,779/mo
Est. payment
Refinancing to a lower rate could help reduce your monthly payments and save thousands over the life of the loan.
$3,779/mo
Est. payment
Explore your selling options
Work with a Zillow partner agent
Leverage their expertise and Zillow's premium Showcase listings to get your home seen by more buyers.
Get startedList with your own agent
Get your home in front of millions of buyers by listing it on Zillow.
Learn how to do itSell it yourself
Take full control of how buyers see your home on Zillow by listing For Sale by Owner (FSBO).
List your homeWhat's special
Zillow last checked:
Listing updated:
Listed by:
Lacy Williams DRE #01372582 951-634-4433,
Williams & Co. Real Estate
Bought with:
Max Letendre, DRE #00944986
Realty ONE Group West
Source: CRMLS,MLS#: SW26076219 Originating MLS: California Regional MLS
Originating MLS: California Regional MLSFacts & features
Interior
Bedrooms & bathrooms
- Bedrooms: 2
- Bathrooms: 2
- Full bathrooms: 2
- Main level bathrooms: 2
- Main level bedrooms: 2
Rooms
- Room types: Family Room, Great Room, Kitchen, Living Room, Primary Bedroom, Other, Dining Room
Primary bedroom
- Features: Main Level Primary
Primary bedroom
- Features: Primary Suite
Bathroom
- Features: Bathtub, Dual Sinks, Enclosed Toilet, Separate Shower, Walk-In Shower
Family room
- Features: Separate Family Room
Other
- Features: Walk-In Closet(s)
Heating
- Central
Cooling
- Central Air
Appliances
- Included: Dishwasher, Disposal, Microwave
- Laundry: Inside, Laundry Closet
Features
- Breakfast Bar, Breakfast Area, Ceiling Fan(s), Separate/Formal Dining Room, Granite Counters, High Ceilings, Open Floorplan, Recessed Lighting, Main Level Primary, Primary Suite, Walk-In Closet(s)
- Flooring: Carpet, Laminate
- Has fireplace: Yes
- Fireplace features: Family Room, Gas, Gas Starter
- Common walls with other units/homes: No Common Walls
Interior area
- Total interior livable area: 2,085 sqft
Property
Parking
- Total spaces: 2.5
- Parking features: Garage Faces Front, Garage, Golf Cart Garage, Workshop in Garage
- Attached garage spaces: 2.5
Features
- Levels: One
- Stories: 1
- Entry location: front
- Patio & porch: Concrete, Covered, Patio
- Exterior features: Rain Gutters
- Pool features: Community, Association
- Has spa: Yes
- Spa features: Community
- Fencing: Block,Excellent Condition,Vinyl
- Has view: Yes
- View description: Hills
Lot
- Size: 9,583 Square Feet
- Features: Back Yard, Cul-De-Sac, Lawn, Landscaped, Near Park, Sprinkler System, Street Level, Yard
Details
- Parcel number: 340190090
- Special conditions: Standard
Construction
Type & style
- Home type: SingleFamily
- Property subtype: Single Family Residence
Materials
- Foundation: Slab
- Roof: Tile
Condition
- Turnkey
- New construction: No
- Year built: 1999
Utilities & green energy
- Sewer: Public Sewer
- Water: Public
Community & HOA
Community
- Features: Curbs, Gutter(s), Storm Drain(s), Street Lights, Sidewalks, Gated, Park, Pool
- Security: Carbon Monoxide Detector(s), Gated with Guard, Gated Community, Smoke Detector(s)
- Senior community: Yes
HOA
- Has HOA: Yes
- Amenities included: Billiard Room, Call for Rules, Clubhouse, Sport Court, Fitness Center, Fire Pit, Maintenance Grounds, Meeting Room, Management, Meeting/Banquet/Party Room, Maintenance Front Yard, Barbecue, Picnic Area, Paddle Tennis, Pickleball, Pool, Pets Allowed, Recreation Room, Guard, Sauna, Spa/Hot Tub
- HOA fee: $330 monthly
- HOA name: The Oasis
- HOA phone: 951-301-7466
Location
- Region: Menifee
Financial & listing details
- Price per square foot: $259/sqft
- Tax assessed value: $307,841
- Annual tax amount: $3,757
- Date on market: 4/20/2026
- Cumulative days on market: 1 day
- Listing terms: Cash,Conventional,1031 Exchange,FHA,Fannie Mae,Submit,VA Loan
Price history
| Date | Event | Price |
|---|---|---|
| 5/29/2026 | Sold | $539,000-0.2%$259/sqft |
Source:  CRMLS #SW26076219 Report a problem CRMLS #SW26076219 Report a problem | ||
| 5/14/2026 | Pending sale | $539,900$259/sqft |
Source: CRMLS #SW26076219 Report a problem | ||
| 5/8/2026 | Contingent | $539,900$259/sqft |
Source: CRMLS #SW26076219 Report a problem | ||
| 4/23/2026 | Pending sale | $539,900$259/sqft |
Source: CRMLS #SW26076219 Report a problem | ||
| 4/20/2026 | Listed for sale | $539,900+116%$259/sqft |
Source: CRMLS #SW26076219 Report a problem | ||
| 7/9/2012 | Sold | $250,000-3.5%$120/sqft |
Source: Public Record Report a problem | ||
| 2/29/2012 | Listed for sale | $259,000-0.3%$124/sqft |
Source: First Team Real Estate #T12025644 Report a problem | ||
| 11/3/2011 | Listing removed | $259,900$125/sqft |
Source: Dale Hebert #223210945 Report a problem | ||
| 9/10/2011 | Listed for sale | $259,900+16.8%$125/sqft |
Source: Dale Hebert #223210945 Report a problem | ||
| 7/7/2010 | Sold | $222,500-1.1%$107/sqft |
Source: Public Record Report a problem | ||
| 4/26/2010 | Listed for sale | $225,000+10%$108/sqft |
Source: Joan Coffeen #118162037 Report a problem | ||
| 10/29/1999 | Sold | $204,500$98/sqft |
Source: Public Record Report a problem | ||
Public tax history
| Year | Property taxes | Tax assessment |
|---|---|---|
| 2025 | $3,757 +2.1% | $307,841 +2% |
| 2024 | $3,681 -0.5% | $301,806 +2% |
| 2023 | $3,701 +1.2% | $295,889 +2% |
| 2022 | $3,657 +1.8% | $290,088 +2% |
| 2021 | $3,594 +1.6% | $284,401 +1% |
| 2020 | $3,539 +2.4% | $281,485 +2% |
| 2019 | $3,456 +4.3% | $275,967 +2% |
| 2018 | $3,315 +1.7% | $270,557 +2% |
| 2017 | $3,260 | $265,253 +2% |
| 2016 | $3,260 +5.3% | $260,053 +1.5% |
| 2015 | $3,096 +2.7% | $256,149 +2% |
| 2014 | $3,014 | $251,134 +0.5% |
| 2013 | -- | $250,000 +6.3% |
| 2012 | -- | $235,110 +2% |
| 2011 | -- | $230,500 -5.3% |
| 2010 | -- | $243,485 -0.2% |
| 2009 | -- | $244,066 +2% |
| 2008 | -- | $239,281 +2% |
| 2007 | -- | $234,591 +2% |
| 2006 | -- | $229,992 +2% |
| 2005 | -- | $225,484 |
Find assessor info on the county website
Neighborhood: 92584
Nearby homes
- $524,8002 bd2 ba1.8k sqft28994 Baywater Dr, Menifee, CA 92584Off Market
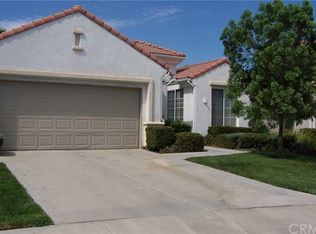
- $562,0002 bd2 ba1.8k sqft29320 Sea Pine Dr, Menifee, CA 92584Off Market
- $553,5002 bd2 ba2k sqft29340 Sea Pine Dr, Menifee, CA 92584Off Market
- $582,0003 bd2 ba2k sqft29310 Sea Pine Dr, Menifee, CA 92584Off Market
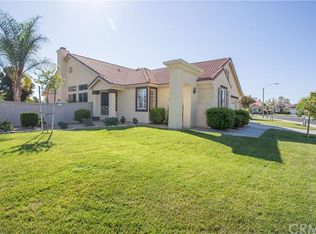
- $616,2003 bd2 ba2k sqft28997 Baywater Dr, Menifee, CA 92584Off Market
- $500,3002 bd2 ba1.8k sqft29268 Paradise Canyon Dr, Menifee, CA 92584Off Market
- $492,7002 bd2 ba1.8k sqft28978 Lake Fork Dr, Menifee, CA 92584Off Market
- $570,8002 bd2 ba1.8k sqft28991 Baywater Dr, Menifee, CA 92584Off Market
Nearby schools
GreatSchools rating
- 5/10Freedom Crest Elementary SchoolGrades: K-5Distance: 0.2 mi
- 5/10Hans Christensen Middle SchoolGrades: 6-8Distance: 2.3 mi
- 8/10Santa Rosa AcademyGrades: K-12Distance: 1.8 mi
Get a cash offer in 3 minutes
Find out how much your home could sell for in as little as 3 minutes with a no-obligation cash offer.
Estimated market value
$540,700
Get a cash offer in 3 minutes
Find out how much your home could sell for in as little as 3 minutes with a no-obligation cash offer.
Estimated market value
$540,700
- California
- Riverside County
- Menifee
- 92584
- 28982 Baywater Dr
Nearby cities
Nearby neighborhoods
Nearby zip codes
Other Menifee Topics
