This long-time family home begins with a great location. Sitting on a quiet dead-end street, just 7 houses from a neighborhood
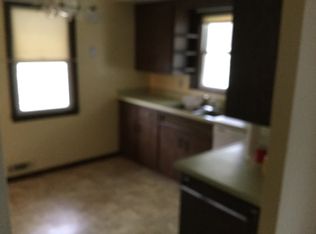
"back entrance" to Colby Park. It has all the convenience of quick access to Rt 84, Rt 2, I 271 and I 90 right around the corner, The home is a sturdy brick ranch, with 3 bedrooms, original hardwood floors, newer windows, furnace (2018) and roof (2007) Convenient one floor living makes this home a long term investment. The unfinished basement has been waterproofed, and is the ultimate blank canvas. There's room to entertain friends, explore your inner hobbyist, add a home gym, a game room, or movie room. Sure, there are some updates you’ll want, such as painting, and kitchen and bath renovations, but the home is livable "as is". You’ll be in this great location and updates can be done at your own pace an style!
Vast open green space behind the home adds to the peaceful aesthetic. Imagine being able to walk to the park any time you wish. Catch a little league game, walk your dog, cool off at the city pool, or just take in all the activity on a park swing. Owner has made the home Wickliffe Point of sale Compliant with new sewer lines installed in 2024. Come and see what a solid value this home is. Your next chapter begins here!
Closed
$178,000
28984 Sherbrook Dr, Wickliffe, OH 44092
3beds
1,160sqft
Single Family Residence
Built in 1958
7,479 Square Feet Lot
$186,200 Zestimate®
$153/sqft
$1,817 Estimated rent
Home value
$186,200
$166,000 - $210,000
$1,817/mo
Zestimate® history
Owner options
List your home for rent
$1,817/mo
Rent Zestimate®
Find your next renter with Zillow Rental Manager. Plus, with online applications, you can quickly screen prospective tenants – for free.
$1,817/mo
Rent Zestimate®
Refinance and save
$1,265/mo
Est. payment
Refinancing to a lower rate could help reduce your monthly payments and save thousands over the life of the loan.
$1,265/mo
Est. payment
Explore your selling options
Work with a Zillow partner agent
Leverage their expertise and Zillow's premium Showcase listings to get your home seen by more buyers.
Get startedList with your own agent
Get your home in front of millions of buyers by listing it on Zillow.
Learn how to do itSell it yourself
Take full control of how buyers see your home on Zillow by listing For Sale by Owner (FSBO).
List your homeWhat's special
Sturdy brick ranchMovie roomGame roomQuiet dead-end streetAdd a home gymExplore your inner hobbyistOriginal hardwood floors
Zillow last checked:
Listing updated:
Listed by:
Doris M Wright wrighthomes1@gmail.com440-231-0977,
HomeSmart Real Estate Momentum LLC,
Michael R Wright 440-231-0974,
HomeSmart Real Estate Momentum LLC
Bought with:
Katie McNeill, 2015004383
Platinum Real Estate
Ashley Pecjak, 2021002605
Platinum Real Estate
Source: MLS Now,MLS#: 5094352 Originating MLS: Lake Geauga Area Association of REALTORS
Originating MLS: Lake Geauga Area Association of REALTORSFacts & features
Interior
Bedrooms & bathrooms
- Bedrooms: 3
- Bathrooms: 1
- Full bathrooms: 1
- Main level bathrooms: 1
- Main level bedrooms: 3
Bedroom
- Description: bedroom,Flooring: Hardwood
- Level: First
Bedroom
- Description: Flooring: Hardwood
- Level: First
Bedroom
- Description: Flooring: Hardwood
- Level: First
Bathroom
- Description: Flooring: Ceramic Tile
- Level: First
Kitchen
- Level: First
Laundry
- Level: Lower
Living room
- Description: Flooring: Hardwood
- Level: First
Heating
- Forced Air, Gas
Cooling
- Central Air
Appliances
- Laundry: Inside, In Basement, Lower Level, Laundry Room, Laundry Tub, Sink
Features
- Entrance Foyer, Eat-in Kitchen
- Windows: Insulated Windows
- Basement: Full,Interior Entry,Unfinished
- Has fireplace: No
Interior area
- Total structure area: 1,160
- Total interior livable area: 1,160 sqft
- Finished area above ground: 1,160
Property
Parking
- Total spaces: 2
- Parking features: Driveway, Garage
- Garage spaces: 2
Features
- Levels: Two
- Stories: 2
- Exterior features: Rain Gutters
- Pool features: Community
Lot
- Size: 7,479 Square Feet
Details
- Parcel number: 29B007S040070
- Special conditions: Estate
Construction
Type & style
- Home type: SingleFamily
- Architectural style: Ranch
- Property subtype: Single Family Residence
Materials
- Brick
- Foundation: Block
- Roof: Asphalt,Mansard
Condition
- Fixer
- Year built: 1958
Details
- Warranty included: Yes
Utilities & green energy
- Sewer: Public Sewer
- Water: Public
Community & HOA
Community
- Features: Playground, Park, Pool, Street Lights, Suburban, Sidewalks
- Subdivision: Larchmont Estates 2
HOA
- Has HOA: No
Location
- Region: Wickliffe
Financial & listing details
- Price per square foot: $153/sqft
- Tax assessed value: $205,990
- Annual tax amount: $3,728
- Date on market: 1/17/2025
- Cumulative days on market: 14 days
- Listing terms: Cash,FHA,VA Loan
Price history
| Date | Event | Price |
|---|---|---|
| 2/27/2025 | Sold | $178,000-1.1%$153/sqft |
Source:  MLS Now #5094352 Report a problem MLS Now #5094352 Report a problem | ||
| 1/30/2025 | Pending sale | $179,900$155/sqft |
Source: MLS Now #5094352 Report a problem | ||
| 1/17/2025 | Listed for sale | $179,900$155/sqft |
Source: MLS Now #5094352 Report a problem | ||
Public tax history
| Year | Property taxes | Tax assessment |
|---|---|---|
| 2025 | $4,243 +1% | $72,100 |
| 2024 | $4,203 +12.7% | $72,100 +40.6% |
| 2023 | $3,728 -0.7% | $51,280 |
| 2022 | $3,754 -0.4% | $51,280 |
| 2021 | $3,768 +6.2% | $51,280 +25% |
| 2020 | $3,547 +29.2% | $41,020 |
| 2019 | $2,745 +25.4% | $41,020 +1.6% |
| 2018 | $2,189 | $40,370 |
| 2017 | $2,189 +0.5% | $40,370 |
| 2016 | $2,178 +0.1% | $40,370 |
| 2015 | $2,177 +13.5% | $40,370 |
| 2014 | $1,917 +0% | $40,370 |
| 2013 | $1,917 +0.2% | $40,370 |
| 2012 | $1,914 -6.8% | $40,370 -7.9% |
| 2011 | $2,053 +13.4% | $43,840 |
| 2010 | $1,810 +2.5% | $43,840 +0% |
| 2009 | $1,766 -4.8% | $43,831 -11% |
| 2008 | $1,855 +0.8% | $49,249 |
| 2007 | $1,840 -59.5% | $49,249 |
| 2006 | $4,538 +14.5% | $49,249 +14.6% |
| 2005 | $3,963 +8.3% | $42,967 |
| 2004 | $3,658 -0.7% | $42,967 |
| 2003 | $3,682 +20% | $42,967 +20% |
| 2002 | $3,068 +0.1% | $35,806 |
| 2001 | $3,066 +1.4% | $35,806 |
| 2000 | $3,023 +10.6% | $35,806 +10.3% |
| 1999 | $2,734 | $32,452 |
Find assessor info on the county website
Neighborhood: 44092
Nearby homes
- $197,0004 bd2 ba1.1k sqft28990 Sherbrook Dr, Wickliffe, OH 44092Off Market
- $214,2003 bd2 ba1.1k sqft28976 Sherbrook Dr, Wickliffe, OH 44092Off Market
- $217,9003 bd2 ba1.6k sqft28996 Sherbrook Dr, Wickliffe, OH 44092Off Market
- $259,3004 bd2 ba1.5k sqft28970 Sherbrook Dr, Wickliffe, OH 44092Off Market

- $204,0003 bd1 ba1.1k sqft29002 Sherbrook Dr, Wickliffe, OH 44092Off Market
- $204,2003 bd1 ba1.2k sqft28964 Sherbrook Dr, Wickliffe, OH 44092Off Market
- $245,7003 bd2 ba2.2k sqft28985 Sherbrook Dr, Wickliffe, OH 44092Off Market
- $206,8003 bd1 ba1.3k sqft28979 Sherbrook Dr, Wickliffe, OH 44092Off Market
Nearby schools
GreatSchools rating
- 5/10Wickliffe Elementary SchoolGrades: PK-6Distance: 0.7 mi
- 6/10Wickliffe High SchoolGrades: 7-12Distance: 0.7 mi
Schools provided by the listing agent
- District: Wickliffe CSD - 4308
Source: MLS Now. This data may not be complete. We recommend contacting the local school district to confirm school assignments for this home.
Get a cash offer in 3 minutes
Find out how much your home could sell for in as little as 3 minutes with a no-obligation cash offer.
Estimated market value
$186,200
Get a cash offer in 3 minutes
Find out how much your home could sell for in as little as 3 minutes with a no-obligation cash offer.
Estimated market value
$186,200
- Ohio
- Lake County
- Wickliffe
- 44092
- 28984 Sherbrook Dr
Nearby cities
Nearby zip codes
Other Wickliffe Topics
