The Quintessential EVERYTHING house! This is the large open floor plan on a MASSIVE, VIEW lot that you have been waiting for! Amazing, open floor plan offering a main floor bedroom and bath, remodeled and expanded kitchen featuring 8-burner, double Viking range and expansive granite countertops which flows into the family room anchored by a lovely fireplace and sliding doors to the ENORMOUS backyard. The yard offers every possibility but, is already a sanctuary with its 60' fountain and creek, beautiful green lawn and views of hills, trees and mountains. This property has been highly upgraded and immediately impresses with the spiral staircase and two-story ceilings, the formal living/dining room beckon large gathers of family and friends and offers another access point to the entertainers backyard. Upstairs, the generous primary suite offers a remodeled bathroom, dual sinks, large walk-in closets featuring built-ins and a balcony. There are two additional guest bedrooms upstairs as well as a second remodeled, full bathroom with dual sinks. The coup-de-grace is the large bonus room offering limitless possibilities as a family gathering space, a separated office/play room or even could be divided into two bedrooms. This home is waiting for the next family to come experience all that Kite Hill/Laguna Niguel has to offer. The HOA offers 6 lighted tennis/pickleball courts, a JR. Olympic, heated pool, 17 person spa, tot-lot with the spongy floor, large grassy fields, a clubhouse, basketball court, 2 sand volleyball courts and an in-tact events committee with events planned throughout the year. Situated between two parks: Laguna Niguel Regional Park with the creek and reservoir (bird sanctuary!) as well as the Aliso Woods Canyon with its 4,500 acre natural oasis for biking and hiking. 2.5 miles to the Pacific ocean and 6 miles to Dana Point Harbor. The outdoors is literally outside your door. Living is easy here!
Sold for $2,400,500
Listed by: Coldwell Banker Realty • Cora Berkery • Contact: 949-499-1320
Bought with: Better Loans & Homes Realty
Tax assessed value
$2,400,500
28985 Jaeger Dr, Laguna Niguel, CA 92677
4beds
3,163sqft
Single Family Residence
Built in 1987
0.31 Acres Lot
$2,856,700 Zestimate®
$759/sqft
$7,933 Estimated rent
Home value
$2,856,700
$2.63M - $3.11M
$7,933/mo
Zestimate® history
Owner options
List your home for rent
$7,933/mo
Rent Zestimate®
Find your next renter with Zillow Rental Manager. Plus, with online applications, you can quickly screen prospective tenants – for free.
$7,933/mo
Rent Zestimate®
Refinance and save
$15,302/mo
Est. payment
Refinancing to a lower rate could help reduce your monthly payments and save thousands over the life of the loan.
$15,302/mo
Est. payment
Explore your selling options
Work with a Zillow partner agent
Leverage their expertise and Zillow's premium Showcase listings to get your home seen by more buyers.
Get startedList with your own agent
Get your home in front of millions of buyers by listing it on Zillow.
Learn how to do itSell it yourself
Take full control of how buyers see your home on Zillow by listing For Sale by Owner (FSBO).
List your homeWhat's special
Zillow last checked:
Listing updated:
Listed by:
Cora Berkery DRE #01415774 949-285-1984,
Coldwell Banker Realty
Bought with:
Aahoo Pourang, DRE #02195125
Better Loans & Homes Realty
Source: CRMLS,MLS#: OC24114152 Originating MLS: California Regional MLS
Originating MLS: California Regional MLSFacts & features
Interior
Bedrooms & bathrooms
- Bedrooms: 4
- Bathrooms: 3
- Full bathrooms: 2
- 3/4 bathrooms: 1
- Main level bathrooms: 1
- Main level bedrooms: 1
Rooms
- Room types: Bedroom, Kitchen, Laundry, Living Room, Primary Bedroom, Other, Dining Room
Primary bedroom
- Features: Primary Suite
Bedroom
- Features: Bedroom on Main Level
Bathroom
- Features: Bathroom Exhaust Fan, Bathtub, Dual Sinks, Remodeled, Soaking Tub, Separate Shower, Tub Shower, Vanity, Walk-In Shower
Kitchen
- Features: Granite Counters, Pots & Pan Drawers, Stone Counters, Remodeled, Updated Kitchen
Other
- Features: Walk-In Closet(s)
Heating
- Central, Fireplace(s), Natural Gas
Cooling
- Central Air
Appliances
- Included: 6 Burner Stove, Convection Oven, Double Oven, Gas Cooktop, Microwave, Tankless Water Heater, Water To Refrigerator, Water Heater
- Laundry: Inside, Laundry Room
Features
- Built-in Features, Balcony, Breakfast Area, Ceiling Fan(s), Cathedral Ceiling(s), Separate/Formal Dining Room, Granite Counters, Open Floorplan, Unfurnished, Bedroom on Main Level, Dressing Area, Primary Suite, Walk-In Closet(s)
- Flooring: Carpet, Stone
- Doors: Double Door Entry
- Windows: Double Pane Windows, Screens
- Has fireplace: Yes
- Fireplace features: Bonus Room, Dining Room, Family Room, Kitchen, Living Room
- Common walls with other units/homes: No Common Walls
Interior area
- Total interior livable area: 3,163 sqft
Property
Parking
- Total spaces: 3
- Parking features: Concrete, Door-Multi, Direct Access, Driveway, Garage, Side By Side
- Attached garage spaces: 3
Accessibility
- Accessibility features: None
Features
- Levels: Two
- Stories: 2
- Entry location: 1
- Patio & porch: Concrete
- Exterior features: Lighting, Rain Gutters
- Pool features: Gunite, Gas Heat, Heated, In Ground, Association
- Has spa: Yes
- Spa features: Association, Heated, In Ground
- Fencing: Block,Stone,Stucco Wall,Wood,Wrought Iron
- Has view: Yes
- View description: City Lights, Hills, Mountain(s), Neighborhood, Panoramic, Trees/Woods
- Waterfront features: Ocean Side Of Freeway
Lot
- Size: 0.31 Acres
- Features: 2-5 Units/Acre, Sprinklers In Rear, Sprinklers In Front, Sprinklers On Side, Walkstreet
Details
- Parcel number: 65433209
- Special conditions: Standard
Construction
Type & style
- Home type: SingleFamily
- Architectural style: Traditional
- Property subtype: Single Family Residence
Materials
- Drywall, Frame, Stucco
- Foundation: Slab
- Roof: Concrete,Tile
Condition
- Updated/Remodeled,Turnkey
- New construction: No
- Year built: 1987
Details
- Builder model: Manchester
- Builder name: S & S
Utilities & green energy
- Electric: 220 Volts in Laundry
- Sewer: Public Sewer
- Water: Public
- Utilities for property: Cable Available, Electricity Connected, Natural Gas Connected, Phone Available, Sewer Connected, Water Connected
Community & HOA
Community
- Features: Curbs, Gutter(s), Storm Drain(s), Street Lights, Suburban, Sidewalks
- Security: Carbon Monoxide Detector(s), Smoke Detector(s)
- Subdivision: Kite Hill North (Khn)
HOA
- Has HOA: Yes
- Amenities included: Clubhouse, Sport Court, Fire Pit, Maintenance Grounds, Management, Outdoor Cooking Area, Barbecue, Picnic Area, Playground, Pickleball, Pool, Pet Restrictions, Spa/Hot Tub, Tennis Court(s)
- HOA fee: $140 monthly
- HOA name: Kite Hill HOA
- HOA phone: 949-900-8859
Location
- Region: Laguna Niguel
Financial & listing details
- Price per square foot: $759/sqft
- Tax assessed value: $2,400,500
- Annual tax amount: $24,304
- Date on market: 6/5/2024
- Cumulative days on market: 22 days
- Listing terms: Cash,Cash to New Loan
- Road surface type: Paved
Price history
| Date | Event | Price |
|---|---|---|
| 8/7/2024 | Sold | $2,400,500+9.1%$759/sqft |
Source:  CRMLS #OC24114152 Report a problem CRMLS #OC24114152 Report a problem | ||
| 7/31/2024 | Pending sale | $2,199,900$696/sqft |
Source: CRMLS #OC24114152 Report a problem | ||
| 6/28/2024 | Contingent | $2,199,900$696/sqft |
Source: CRMLS #OC24114152 Report a problem | ||
| 6/5/2024 | Listed for sale | $2,199,900$696/sqft |
Source: CRMLS #OC24114152 Report a problem | ||
Public tax history
| Year | Property taxes | Tax assessment |
|---|---|---|
| 2025 | $24,304 +280.9% | $2,400,500 +281.7% |
| 2024 | $6,380 +2.1% | $628,835 +2% |
| 2023 | $6,246 +1.9% | $616,505 +2% |
| 2022 | $6,127 +2% | $604,417 +2% |
| 2021 | $6,009 +1% | $592,566 +1% |
| 2020 | $5,949 | $586,490 +2% |
| 2019 | $5,949 +2% | $574,991 +2% |
| 2018 | $5,833 +4% | $563,717 +2% |
| 2017 | $5,609 | $552,664 +2% |
| 2016 | $5,609 +1.9% | $541,828 +1.5% |
| 2015 | $5,502 +3.5% | $533,690 +2% |
| 2014 | $5,315 | $523,236 +0.5% |
| 2013 | -- | $520,872 +2% |
| 2012 | -- | $510,659 +2% |
| 2011 | -- | $500,647 +0.8% |
| 2010 | -- | $496,906 -0.2% |
| 2009 | -- | $498,088 +2% |
| 2008 | -- | $488,322 +2% |
| 2007 | -- | $478,748 +2% |
| 2006 | -- | $469,361 +2% |
| 2005 | -- | $460,158 +2% |
| 2004 | -- | $451,136 +1.9% |
| 2003 | -- | $442,868 +2% |
| 2002 | -- | $434,185 +2% |
| 2001 | $4,266 +1.9% | $425,672 +2% |
| 2000 | $4,187 | $417,326 |
Find assessor info on the county website
Neighborhood: 92677
Nearby homes
- $2,420,1004 bd3 ba3.2k sqft28987 Jaeger Dr, Laguna Niguel, CA 92677Off Market
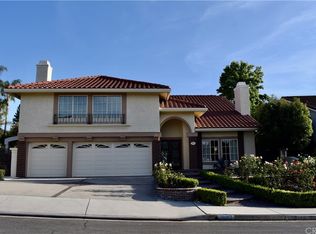
- $1,902,0004 bd3 ba2.5k sqft29011 Pintail Cir, Laguna Niguel, CA 92677Off Market
- $2,233,1004 bd3 ba3.2k sqft29021 Pintail Cir, Laguna Niguel, CA 92677Off Market
- $2,336,9004 bd3 ba2.8k sqft28983 Jaeger Dr, Laguna Niguel, CA 92677Off Market
- $1,877,0004 bd3 ba2.5k sqft28986 Jaeger Dr, Laguna Niguel, CA 92677Off Market
- $2,157,6004 bd3 ba3.2k sqft28992 Jaeger Dr, Laguna Niguel, CA 92677Off Market
- $2,257,0004 bd3 ba3.2k sqft28982 Jaeger Dr, Laguna Niguel, CA 92677Off Market
- $2,309,9004 bd3 ba3.1k sqft29025 Pintail Cir, Laguna Niguel, CA 92677Off Market
Nearby schools
GreatSchools rating
- 9/10Moulton Elementary SchoolGrades: K-5Distance: 1.1 mi
- 9/10Aliso Viejo Middle SchoolGrades: 6-8Distance: 2.8 mi
- 10/10Aliso Niguel High SchoolGrades: 9-12Distance: 1.6 mi
Schools provided by the listing agent
- Elementary: Moulton
- Middle: Aliso Viejo
- High: Aliso Niguel
Source: CRMLS. This data may not be complete. We recommend contacting the local school district to confirm school assignments for this home.
Get a cash offer in 3 minutes
Find out how much your home could sell for in as little as 3 minutes with a no-obligation cash offer.
Estimated market value
$2,856,700
Get a cash offer in 3 minutes
Find out how much your home could sell for in as little as 3 minutes with a no-obligation cash offer.
Estimated market value
$2,856,700
- California
- Orange County
- Laguna Niguel
- 92677
- 28985 Jaeger Dr
Nearby cities
Nearby zip codes
Other Laguna Niguel Topics
