Skip main navigation
Sold for $600,000
  • $600,000

    28988 Glenbrook Dr, Farmington Hills, MI 48331

    4beds
    3,900sqft
    Single Family Residence
    Built in 1987
    0.27 Acres Lot
    $622,600 Zestimate®
    $154/sqft
    $4,028 Estimated rent

    Home value

    $622,600

    $591,000 - $654,000

    $4,028/mo

    Zestimate® history
    Loading
    Loading...

    Owner options

    List your home for rent

    $4,028/mo

    Rent Zestimate®

    Find your next renter with Zillow Rental Manager. Plus, with online applications, you can quickly screen prospective tenants – for free.

    Learn more

    $4,028/mo

    Rent Zestimate®

    Refinance and save

    $4,079/mo

    Est. payment

    Refinancing to a lower rate could help reduce your monthly payments and save thousands over the life of the loan.

    See today's rates

    $4,079/mo

    Est. payment

    Explore your selling options

    Work with a Zillow partner agent

    Leverage their expertise and Zillow's premium Showcase listings to get your home seen by more buyers.

    Get started

    List with your own agent

    Get your home in front of millions of buyers by listing it on Zillow.

    Learn how to do it

    Sell it yourself

    Take full control of how buyers see your home on Zillow by listing For Sale by Owner (FSBO).

    List your home

    What's special

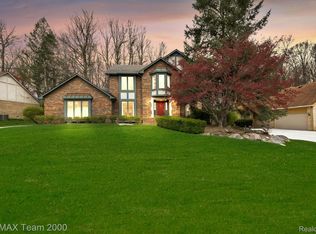
    ***Thank you for your time! We have received multiple offers and have accepted one!*** Welcome to 28988 Glenbrook Drive! This loved and meticulously taken care-of home is an entertainer's dream, both indoor and outdoor! As you enter the home, you are greeted with a spacious foyer and a grand, curved staircase. Beautiful hardwood floors throughout the first floor cannot be missed as you enter into the formal living and dining rooms. The home's spacious and completely remodeled kitchen (2017), boasts granite countertops, GE Profile stainless-steel appliances, wooden cabinets for ample storage, and a beautiful island to gather around. The open-concept kitchen overlooks the large great room which allows everyone to enjoy its wood-burning fireplace, 10 foot ceilings, and the sunlight that pours in through the skylights and large ceiling windows. The completely finished basement has something for everyone! Use it as a playroom for the kids, a home gym, game room, or whatever your heart desires! Outside is a private oasis with a HUGE wrap-around deck that overlooks a tree-lined forest in your own backyard! This home has so many incredible features and has been well-loved for the past 24 years, but now it's waiting for you to love and make it YOUR home for years to come! BATVAI.

    Zillow last checked:

    Listing updated:

    Listed by:

    Kelly Gardner 248-264-1700,

    Century 21 Curran & Oberski

    Bought with:

    Lila Abraham, 6501185383

    Real Estate One-W Blmfld

    Source: Realcomp II,MLS#: 20240045515MLS Logo

    Facts & features

    Interior

    Bedrooms & bathrooms
    • Bedrooms: 4
    • Bathrooms: 3
    • Full bathrooms: 2
    • 1/2 bathrooms: 1
    Primary bedroom
    • Level: Second
    • Dimensions: 12 x 20
    Bedroom
    • Level: Second
    • Dimensions: 11 x 12
    Bedroom
    • Level: Second
    • Dimensions: 11 x 12
    Bedroom
    • Level: Second
    • Dimensions: 13 x 13
    Primary bathroom
    • Level: Second
    • Dimensions: 9 x 10
    Other
    • Level: Second
    • Dimensions: 8 x 9
    Other
    • Level: Entry
    • Dimensions: 5 x 6
    Other
    • Level: Entry
    • Dimensions: 10 x 11
    Dining room
    • Level: Entry
    • Dimensions: 12 x 12
    Other
    • Level: Entry
    • Dimensions: 10 x 14
    Great room
    • Level: Entry
    • Dimensions: 17 x 22
    Kitchen
    • Level: Entry
    • Dimensions: 12 x 14
    Laundry
    • Level: Entry
    • Dimensions: 7 x 8
    Library
    • Level: Entry
    • Dimensions: 12 x 12
    Living room
    • Level: Entry
    • Dimensions: 12 x 18
    Heating
    • Forced Air, Natural Gas
    Cooling
    • Ceiling Fans, Central Air
    Appliances
    • Included: Dishwasher, Disposal, Double Oven, Dryer, Free Standing Electric Oven, Free Standing Refrigerator, Microwave, Stainless Steel Appliances, Washer
    • Laundry: Laundry Room
    Features
    • Basement: Finished
    • Has fireplace: Yes
    • Fireplace features: Great Room, Wood Burning
    Interior area
    • Total interior livable area: 3,900 sqft
    • Finished area above ground: 2,873
    • Finished area below ground: 1,027

    Property

    Parking
    • Total spaces: 2
    • Parking features: Two Car Garage, Attached
    • Attached garage spaces: 2
    Features
    • Levels: Two
    • Stories: 2
    • Entry location: GroundLevelwSteps
    • Patio & porch: Deck, Porch
    • Exterior features: Balcony
    • Pool features: None
    Lot
    • Size: 0.27 Acres
    • Dimensions: 130 x 90
    Details
    • Parcel number: 2307153007
    • Special conditions: Short Sale No,Standard

    Construction

    Type & style
    • Home type: SingleFamily
    • Architectural style: Colonial
    • Property subtype: Single Family Residence
    Materials
    • Brick
    • Foundation: Basement, Poured
    • Roof: Asphalt
    Condition
    • New construction: No
    • Year built: 1987
    • Major remodel year: 2017

    Utilities & green energy

    • Electric: Volts 220
    • Sewer: Public Sewer
    • Water: Public
    • Utilities for property: Cable Available, Underground Utilities

    Community & HOA

    Community
    • Subdivision: STRATHMORE SUB NO 1
    HOA
    • Has HOA: Yes
    • HOA fee: $175 annually
    • HOA phone: 248-345-7328
    Location
    • Region: Farmington Hills

    Financial & listing details

    • Price per square foot: $154/sqft
    • Tax assessed value: $154,540
    • Annual tax amount: $6,764
    • Date on market: 6/28/2024
    • Cumulative days on market: 2 days
    • Listing agreement: Exclusive Right To Sell
    • Listing terms: Cash,Conventional

    Price history

    DateEventPrice
    7/30/2024Sold$600,000+4.4%$154/sqft
    Source: Realcomp II #20240045515 Report a problem
    6/30/2024Pending sale$574,900$147/sqft
    Source: Realcomp II #20240045515 Report a problem
    6/28/2024Listed for sale$574,900+45.7%$147/sqft
    Source: Realcomp II #20240045515 Report a problem
    11/14/2000Sold$394,500$101/sqft
    Source: Public Record Report a problem

    Public tax history

    YearProperty taxesTax assessment
    2025-- $228,680
    2024-- $228,680 +10.6%
    2023-- $206,790 +9.3%
    2022-- $189,210 +1.1%
    2021-- $187,100 +1%
    2020-- $185,250 +2.7%
    2019-- $180,350 +6.2%
    2018-- $169,770 +12.7%
    2015-- $150,630 +12.4%
    2014-- $134,040 +9.1%
    2011-- $122,910 -30.1%
    2010-- $175,860
    2009-- $175,860
    2003-- --
    2002-- $178,980 +9%
    2001$6,559 +20.5%$164,250 +17.7%
    2000$5,444 $139,500
    Find assessor info on the county website

    Neighborhood: 48331

    Nearby schools

    GreatSchools rating
    Get a cash offer in 3 minutes
    Find out how much your home could sell for in as little as 3 minutes with a no-obligation cash offer.
    Estimated market value
    $622,600
    Get a cash offer in 3 minutes
    Find out how much your home could sell for in as little as 3 minutes with a no-obligation cash offer.
    Estimated market value
    $622,600