Skip main navigation
Closed
  • $591,640

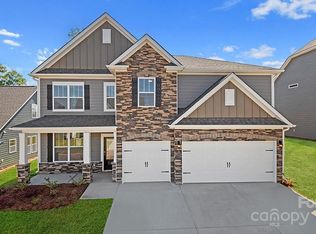
    2899 Atwater Pond Cir, Denver, NC 28037

    5beds
    3,773sqft
    Single Family Residence
    Built in 2025
    0.23 Acres Lot
    $587,700 Zestimate®
    $157/sqft
    $3,351 Estimated rent

    Home value

    $587,700

    $535,000 - $646,000

    $3,351/mo

    Zestimate® history
    Loading
    Loading...

    Owner options

    List your home for rent

    $3,351/mo

    Rent Zestimate®

    Find your next renter with Zillow Rental Manager. Plus, with online applications, you can quickly screen prospective tenants – for free.

    Learn more

    $3,351/mo

    Rent Zestimate®

    Refinance and save

    $3,757/mo

    Est. payment

    Refinancing to a lower rate could help reduce your monthly payments and save thousands over the life of the loan.

    See today's rates

    $3,757/mo

    Est. payment

    Explore your selling options

    Work with a Zillow partner agent

    Leverage their expertise and Zillow's premium Showcase listings to get your home seen by more buyers.

    Get started

    List with your own agent

    Get your home in front of millions of buyers by listing it on Zillow.

    Learn how to do it

    Sell it yourself

    Take full control of how buyers see your home on Zillow by listing For Sale by Owner (FSBO).

    List your home

    What's special

    Trey ceilingDesigner kitchenGas cook topCanopy range hoodQuartz countertopsTankless water heaterWhite cabinets
    The Woodrow 3 car garage offers an open two-story living area and foyer with open rail stairs. Enjoy your new designer kitchen w/beautiful white Cabinets, quartz countertops, with an island with the Contemporary Professional package that comes with a Canopy Range hood and a gas cook top. Combination wall oven. Large primary with the sitting area added with a trey ceiling. Primary bathroom with shower /tub. Tankless water heater. "Home connect package. Deako switches. Covered patio in back.

    Zillow last checked:

    Listing updated:

    Listed by:

    Ariel Nelson mcwilhelm@drhorton.com,

    DR Horton Inc

    Bought with:

    Non Member

    Canopy Administration

    Source: Canopy MLS as distributed by MLS GRID,MLS#: 4271183MLS Logo

    Facts & features

    Interior

    Bedrooms & bathrooms
    • Bedrooms: 5
    • Bathrooms: 4
    • Full bathrooms: 4
    • Main level bedrooms: 1
    Primary bedroom
    • Level: Upper
    Bedroom s
    • Level: Main
    Bedroom s
    • Level: Upper
    Bedroom s
    • Level: Upper
    Bedroom s
    • Level: Upper
    Bathroom full
    • Level: Main
    Bathroom full
    • Level: Upper
    Bathroom full
    • Level: Upper
    Bathroom full
    • Level: Upper
    Dining area
    • Level: Main
    Family room
    • Level: Main
    Kitchen
    • Level: Main
    Laundry
    • Level: Upper
    Living room
    • Level: Main
    Loft
    • Level: Upper
    Heating
    • Central, Electric
    Cooling
    • Central Air, Electric
    Appliances
    • Included: Dishwasher, Disposal, Gas Cooktop, Microwave, Plumbed For Ice Maker
    • Laundry: Electric Dryer Hookup, Washer Hookup
    Features
    • Has basement: No
    • Fireplace features: Gas, Gas Log
    Interior area
    • Total structure area: 3,773
    • Total interior livable area: 3,773 sqft
    • Finished area above ground: 3,773
    • Finished area below ground: 0

    Property

    Parking
    • Total spaces: 3
    • Parking features: Driveway, Attached Garage, Garage on Main Level
    • Attached garage spaces: 3
    • Has uncovered spaces: Yes
    Features
    • Levels: Two
    • Stories: 2
    Lot
    • Size: 0.23 Acres
    Details
    • Parcel number: 108330
    • Zoning: PD-R
    • Special conditions: Standard

    Construction

    Type & style
    • Home type: SingleFamily
    • Property subtype: Single Family Residence
    Materials
    • Brick Partial, Fiber Cement, Shingle/Shake
    • Foundation: Slab
    Condition
    • New construction: Yes
    • Year built: 2025
    Details
    • Builder model: Woodrow B
    • Builder name: DR Horton

    Utilities & green energy

    • Sewer: Public Sewer
    • Water: City

    Community & HOA

    Community
    • Features: Cabana, Playground, Pond, Sidewalks, Street Lights, Other
    • Subdivision: Sylvan Creek
    HOA
    • Has HOA: Yes
    • HOA fee: $310 quarterly
    Location
    • Region: Denver

    Financial & listing details

    • Price per square foot: $157/sqft
    • Date on market: 6/14/2025
    • Road surface type: Concrete, Paved

    Price history

    DateEventPrice
    9/29/2025Sold$591,640+0.3%$157/sqft
    Source: Canopy MLS as distributed by MLS GRID #4271183 Report a problem
    6/14/2025Pending sale$589,590$156/sqft
    Source: Canopy MLS as distributed by MLS GRID #4271183 Report a problem
    6/14/2025Listed for sale$589,590$156/sqft
    Source: Canopy MLS as distributed by MLS GRID #4271183 Report a problem

    Public tax history

    Tax history is unavailable.

    Neighborhood: 28037

    Nearby schools

    GreatSchools rating
    Schools provided by the listing agent
    • Elementary: Rock Springs
    • Middle: North Lincoln
    • High: North Lincoln

    Source: Canopy MLS as distributed by MLS GRID. This data may not be complete. We recommend contacting the local school district to confirm school assignments for this home.

    Get a cash offer in 3 minutes
    Find out how much your home could sell for in as little as 3 minutes with a no-obligation cash offer.
    Estimated market value
    $587,700
    Get a cash offer in 3 minutes
    Find out how much your home could sell for in as little as 3 minutes with a no-obligation cash offer.
    Estimated market value
    $587,700