Welcome to the Inner Loop of Mesa Verde!
This large single-story residence, perfectly nestled in the inner loop of Mesa Verde. This home boasts 3 bedrooms. note could be 4 bedrooms as one is being used as an office- closet has been removed, a spacious family room, large dining room, and two baths, spreading across nearly 2,400 square feet of living space. Possible to have a 3 car garage with tandem parking on the right side or golf cart parking in the area currently used as a work shop.
Step inside to discover an open designed floor plan, crafted for both relaxation and entertainment. The sleek kitchen, adorned with modern amenities, seamlessly opens into the expansive living areas, creating an inviting ambiance for gatherings with family and friends.
Step outside, and you'll find a private oasis awaiting you. Enjoy the sparkling pool, where you can bask in the warm California sun or unwind after a long day. Plus, this exceptional property is within walking distance to the esteemed country club, offering easy access to premier amenities and endless recreational opportunities.
Located in the heart of Mesa Verde, this home is the epitome of a desirable lifestyle. Experience the perfect blend of comfort, elegance, and convenience. Don't miss this wonderful opportunity to call Mesa Verde your home.
Sold for $1,800,000
Listed by: Weichman Real Estate • Larry Weichman • Contact: 714-863-5739
Bought with: HomeSmart, Evergreen Realty
$1,800,000
2899 Baker St, Costa Mesa, CA 92626
3beds
2,377sqft
Single Family Residence
Built in 1960
7,448 Square Feet Lot
$2,206,700 Zestimate®
$757/sqft
$7,237 Estimated rent
Home value
$2,206,700
$2.01M - $2.43M
$7,237/mo
Zestimate® history
Owner options
List your home for rent
$7,237/mo
Rent Zestimate®
Find your next renter with Zillow Rental Manager. Plus, with online applications, you can quickly screen prospective tenants – for free.
$7,237/mo
Rent Zestimate®
Refinance and save
$11,435/mo
Est. payment
Refinancing to a lower rate could help reduce your monthly payments and save thousands over the life of the loan.
$11,435/mo
Est. payment
Explore your selling options
Work with a Zillow partner agent
Leverage their expertise and Zillow's premium Showcase listings to get your home seen by more buyers.
Get startedList with your own agent
Get your home in front of millions of buyers by listing it on Zillow.
Learn how to do itSell it yourself
Take full control of how buyers see your home on Zillow by listing For Sale by Owner (FSBO).
List your homeWhat's special
Large single-story residenceOpen designed floor planLarge dining roomSpacious family roomSleek kitchenTandem parkingSparkling pool
Zillow last checked:
Listing updated:
Listed by:
Larry Weichman DRE #00573423 714-241-4532,
Weichman Real Estate
Bought with:
Lisa Bayley, DRE #01348658
HomeSmart, Evergreen Realty
Source: CRMLS,MLS#: NP24029531 Originating MLS: California Regional MLS
Originating MLS: California Regional MLSFacts & features
Interior
Bedrooms & bathrooms
- Bedrooms: 3
- Bathrooms: 2
- Full bathrooms: 1
- 3/4 bathrooms: 1
- Main level bathrooms: 2
- Main level bedrooms: 3
Rooms
- Room types: Bedroom, Family Room, Kitchen, Primary Bathroom, Primary Bedroom, Office
Primary bedroom
- Features: Main Level Primary
Bedroom
- Features: All Bedrooms Down
Bedroom
- Features: Bedroom on Main Level
Bathroom
- Features: Bathtub, Granite Counters, Separate Shower, Tub Shower
Kitchen
- Features: Granite Counters, Kitchen/Family Room Combo
Heating
- Central
Cooling
- None
Appliances
- Included: 6 Burner Stove, Built-In Range, Double Oven, Dishwasher, Disposal
- Laundry: In Garage
Features
- Open Floorplan, All Bedrooms Down, Bedroom on Main Level, Main Level Primary
- Flooring: Carpet, See Remarks
- Windows: Double Pane Windows
- Has fireplace: Yes
- Fireplace features: Dining Room, Living Room
- Common walls with other units/homes: No Common Walls
Interior area
- Total interior livable area: 2,377 sqft
Property
Parking
- Total spaces: 5
- Parking features: Door-Multi, Direct Access, Driveway, Garage Faces Front, Garage, Golf Cart Garage, Garage Door Opener, Oversized, Pull-through, Tandem, Workshop in Garage
- Attached garage spaces: 2
- Uncovered spaces: 3
Accessibility
- Accessibility features: No Stairs
Features
- Levels: One
- Stories: 1
- Entry location: single
- Has private pool: Yes
- Pool features: Filtered, In Ground, Private
- Fencing: Block
- Has view: Yes
- View description: None
Lot
- Size: 7,448 Square Feet
- Features: Gentle Sloping, Level
Details
- Parcel number: 13926215
- Special conditions: Standard
Construction
Type & style
- Home type: SingleFamily
- Property subtype: Single Family Residence
Materials
- Stucco
- Foundation: Slab
- Roof: Composition
Condition
- New construction: No
- Year built: 1960
Utilities & green energy
- Electric: Standard
- Sewer: Public Sewer
- Water: Public
- Utilities for property: Cable Available, Electricity Connected, Natural Gas Connected, Sewer Connected, Water Connected
Green energy
- Energy efficient items: Windows
- Energy generation: Solar
Community & HOA
Community
- Features: Storm Drain(s), Street Lights, Sidewalks
- Subdivision: Cambridge (Iccm)
Location
- Region: Costa Mesa
Financial & listing details
- Price per square foot: $757/sqft
- Tax assessed value: $1,836,000
- Annual tax amount: $20,250
- Date on market: 2/26/2024
- Cumulative days on market: 10 days
- Listing terms: Cash,Cash to New Loan,Conventional
Price history
| Date | Event | Price |
|---|---|---|
| 4/1/2024 | Sold | $1,800,000+0.1%$757/sqft |
Source:  CRMLS #NP24029531 Report a problem CRMLS #NP24029531 Report a problem | ||
| 3/23/2024 | Pending sale | $1,799,000$757/sqft |
Source: CRMLS #NP24029531 Report a problem | ||
| 3/8/2024 | Contingent | $1,799,000$757/sqft |
Source: CRMLS #NP24029531 Report a problem | ||
| 2/26/2024 | Listed for sale | $1,799,000$757/sqft |
Source: CRMLS #NP24029531 Report a problem | ||
Public tax history
| Year | Property taxes | Tax assessment |
|---|---|---|
| 2025 | $20,250 +314.5% | $1,836,000 +412.2% |
| 2024 | $4,885 +7.9% | $358,419 +2% |
| 2023 | $4,528 +4.3% | $351,392 +2% |
| 2022 | $4,341 +3.5% | $344,502 +2% |
| 2021 | $4,192 +1.3% | $337,748 +1% |
| 2020 | $4,138 | $334,285 +2% |
| 2019 | $4,138 +2.2% | $327,731 +2% |
| 2018 | $4,048 +3.8% | $321,305 +2% |
| 2017 | $3,901 | $315,005 +2% |
| 2016 | $3,901 +2.1% | $308,829 +1.5% |
| 2015 | $3,820 +3.3% | $304,191 +2% |
| 2014 | $3,698 | $298,233 +0.5% |
| 2013 | -- | $296,886 +2% |
| 2012 | -- | $291,065 +4.6% |
| 2011 | -- | $278,139 +0.8% |
| 2010 | -- | $276,061 -0.2% |
| 2009 | -- | $276,718 +2% |
| 2008 | -- | $271,293 +2% |
| 2007 | -- | $265,974 +2% |
| 2006 | -- | $260,759 +2% |
| 2005 | -- | $255,647 +2% |
| 2004 | -- | $250,635 +1.9% |
| 2003 | -- | $246,042 +2% |
| 2002 | -- | $241,218 +2% |
| 2001 | $2,636 +2.9% | $236,489 +2% |
| 2000 | $2,563 | $231,852 |
Find assessor info on the county website
Neighborhood: 92626
Nearby homes
- $1,768,0003 bd2 ba1.8k sqft2903 Baker St, Costa Mesa, CA 92626Sold
- $1,764,3003 bd2 ba1.7k sqft2895 Baker St, Costa Mesa, CA 92626Off Market
- $2,428,1004 bd3 ba2.5k sqft2900 Pemba Dr, Costa Mesa, CA 92626Off Market
- $1,837,2003 bd2 ba1.7k sqft2894 Pemba Dr, Costa Mesa, CA 92626Off Market
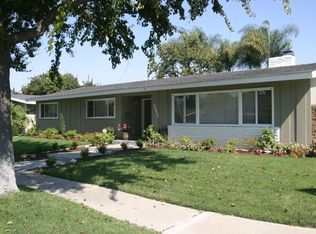
- $1,857,8003 bd2 ba1.8k sqft2904 Pemba Dr, Costa Mesa, CA 92626Off Market
- $1,727,8003 bd2 ba1.7k sqft2907 Baker St, Costa Mesa, CA 92626Off Market
- $1,635,0004 bd2 ba1.8k sqft2896 Baker St, Costa Mesa, CA 92626Sold
- $1,725,7003 bd2 ba2.1k sqft2900 Baker St, Costa Mesa, CA 92626Off Market
Nearby schools
GreatSchools rating
- 8/10Adams Elementary SchoolGrades: K-6Distance: 0.1 mi
- 5/10Charles W. Tewinkle Middle SchoolGrades: 7-8Distance: 0.9 mi
- 6/10Estancia High SchoolGrades: 9-12Distance: 1.1 mi
Schools provided by the listing agent
- Elementary: Adam
- Middle: Tewinkle
- High: Estancia
Source: CRMLS. This data may not be complete. We recommend contacting the local school district to confirm school assignments for this home.
Get a cash offer in 3 minutes
Find out how much your home could sell for in as little as 3 minutes with a no-obligation cash offer.
Estimated market value
$2,206,700
Get a cash offer in 3 minutes
Find out how much your home could sell for in as little as 3 minutes with a no-obligation cash offer.
Estimated market value
$2,206,700
- California
- Orange County
- Costa Mesa
- 92626
- 2899 Baker St
Nearby cities
Nearby zip codes
Other Costa Mesa Topics
