Skip main navigation
Closed
  • $475,000

    2899 Buffalo Shoals Rd, Maiden, NC 28650

    3beds
    1,938sqft
    Single Family Residence
    Built in 2017
    1.22 Acres Lot
    $474,900 Zestimate®
    $245/sqft
    $2,295 Estimated rent

    Home value

    $474,900

    $451,000 - $499,000

    $2,295/mo

    Zestimate® history
    Loading
    Loading...

    Owner options

    List your home for rent

    $2,295/mo

    Rent Zestimate®

    Find your next renter with Zillow Rental Manager. Plus, with online applications, you can quickly screen prospective tenants – for free.

    Learn more

    $2,295/mo

    Rent Zestimate®

    Refinance and save

    $2,832/mo

    Est. payment

    Refinancing to a lower rate could help reduce your monthly payments and save thousands over the life of the loan.

    See today's rates

    $2,832/mo

    Est. payment

    Explore your selling options

    Work with a Zillow partner agent

    Leverage their expertise and Zillow's premium Showcase listings to get your home seen by more buyers.

    Get started

    List with your own agent

    Get your home in front of millions of buyers by listing it on Zillow.

    Learn how to do it

    Sell it yourself

    Take full control of how buyers see your home on Zillow by listing For Sale by Owner (FSBO).

    List your home

    What's special

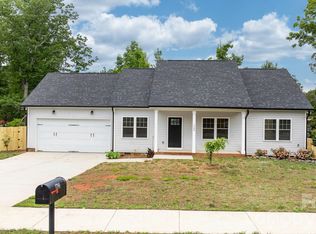
    **No showings until Sunday. ** This beautifully maintained home with a rocking chair front porch offers the perfect blend of comfort, updates, and outdoor luxury. Featuring three bedrooms, two full baths, and a newly finished bonus room, there is space for everyone to spread out and enjoy. The interior has been freshly repainted. The primary suite offers two closets for added storage, while the bonus room, completed in 2025, includes its own Mitsubishi mini-split system, making it ideal for a home office, gym, or guest space. Step outside and you’ll find a true private oasis. The custom backyard is fully fenced and thoughtfully designed with turf, extensive concrete, river rock, and upscale landscaping, including palm trees that create a resort style setting. The heated saltwater pool and spa, installed in 2024, measures approximately 34.5 x 17 and features LED lighting, a tanning ledge, two bubblers, and a beautiful StoneScapes finish. A gas line has already been run for your grill, making outdoor entertaining effortless. Additional upgrades include a whole-house Generac 22kW generator (2024), tankless water heater (2024), security system with outdoor cameras and Ring doorbell, and a garage hoist that will convey. The generator, gas logs and grill attachment are serviced by a rented buried 500-pound propane tank. This property is truly move-in ready and offers a rare combination of modern convenience and resort style living right at home. The home has been pre-inspected, with all items addressed and repaired with the exception of the child safety locks on the windows.

    Zillow last checked:

    Listing updated:

    Listed by:

    Christy Boyles christy@christyboyles.com,

    RE/MAX Lifestyle

    Bought with:

    Janet Cox

    RE/MAX Lifestyle

    Source: Canopy MLS as distributed by MLS GRID,MLS#: 4368742MLS Logo

    Facts & features

    Interior

    Bedrooms & bathrooms
    • Bedrooms: 3
    • Bathrooms: 2
    • Full bathrooms: 2
    • Main level bedrooms: 3
    Primary bedroom
    • Level: Main
    Bedroom s
    • Level: Main
    Bedroom s
    • Level: Main
    Bathroom full
    • Level: Main
    Bathroom full
    • Level: Main
    Bonus room
    • Level: Upper
    Dining area
    • Level: Main
    Kitchen
    • Level: Main
    Laundry
    • Level: Main
    Living room
    • Level: Main
    Heating
    • Ductless, Heat Pump
    Cooling
    • Ceiling Fan(s), Central Air, Heat Pump
    Appliances
    • Included: Dishwasher, Electric Range, Microwave, Tankless Water Heater
    • Laundry: Electric Dryer Hookup, Laundry Room, Main Level, Washer Hookup
    Features
    • Kitchen Island, Open Floorplan, Walk-In Closet(s)
    • Flooring: Carpet, Tile, Wood
    • Has basement: No
    • Fireplace features: Gas Log, Living Room
    Interior area
    • Total structure area: 1,938
    • Total interior livable area: 1,938 sqft
    • Finished area above ground: 1,938
    • Finished area below ground: 0

    Property

    Parking
    • Total spaces: 2
    • Parking features: Driveway, Attached Garage, Garage Faces Front, Garage on Main Level
    • Attached garage spaces: 2
    • Has uncovered spaces: Yes
    Features
    • Levels: 1 Story/F.R.O.G.
    • Patio & porch: Covered, Front Porch, Patio, Rear Porch
    • Has private pool: Yes
    • Pool features: Fenced, Heated, In Ground, Outdoor Pool, Pool/Spa Combo, Salt Water
    • Fencing: Back Yard
    • Waterfront features: None
    Lot
    • Size: 1.22 Acres
    • Dimensions: 431 x 235 x 478
    • Features: Cleared, Level, Wooded
    Details
    • Additional structures: None
    • Parcel number: 93464
    • Zoning: R-T
    • Special conditions: Standard
    • Other equipment: Generator
    • Horse amenities: None

    Construction

    Type & style
    • Home type: SingleFamily
    • Architectural style: Traditional
    • Property subtype: Single Family Residence
    Materials
    • Vinyl
    • Foundation: Crawl Space
    Condition
    • New construction: No
    • Year built: 2017

    Utilities & green energy

    • Sewer: Septic Installed
    • Water: Well
    • Utilities for property: Electricity Connected

    Community & HOA

    Community
    • Features: None
    • Security: Security System, Smoke Detector(s)
    • Subdivision: Ivey Ridge
    Location
    • Region: Maiden

    Financial & listing details

    • Price per square foot: $245/sqft
    • Tax assessed value: $448,996
    • Annual tax amount: $2,694
    • Date on market: 4/17/2026
    • Cumulative days on market: 3 days
    • Listing terms: Cash,Conventional
    • Electric utility on property: Yes
    • Road surface type: Concrete, Paved

    Price history

    DateEventPrice
    6/29/2026Sold$475,000$245/sqft
    Source: Canopy MLS as distributed by MLS GRID #4368742 Report a problem
    4/17/2026Listed for sale$475,000+92.3%$245/sqft
    Source: Canopy MLS as distributed by MLS GRID #4368742 Report a problem
    6/8/2018Sold$247,000$127/sqft
    Source: Canopy MLS as distributed by MLS GRID #3384067 Report a problem

    Public tax history

    YearProperty taxesTax assessment
    2025$2,694 +5.1%$422,919 +4.5%
    2024$2,564 +18%$404,602 +16.1%
    2023$2,173 +27.1%$348,637 +55%
    2022$1,710 +2.7%$224,978
    2021$1,665 +3.8%$224,978
    2020$1,604 +1.9%$224,978
    2019$1,574 +13.6%$224,978 +16.7%
    2018$1,386 $192,808
    2017-- --
    Find assessor info on the county website

    Neighborhood: 28650

    Nearby schools

    GreatSchools rating
    Schools provided by the listing agent
    • Elementary: Pumpkin Center
    • Middle: North Lincoln
    • High: North Lincoln

    Source: Canopy MLS as distributed by MLS GRID. This data may not be complete. We recommend contacting the local school district to confirm school assignments for this home.

    Get a cash offer in 3 minutes
    Find out how much your home could sell for in as little as 3 minutes with a no-obligation cash offer.
    Estimated market value
    $474,900
    Get a cash offer in 3 minutes
    Find out how much your home could sell for in as little as 3 minutes with a no-obligation cash offer.
    Estimated market value
    $474,900