Discover this exceptional, fully renovated home set on approximately 1.1 acres of beautiful, private grounds. Thoughtfully redesigned with quality, style, and attention to detail, this spacious residence offers the feel of a true model home. The stunning new white kitchen is complemented by high-end stainless-steel appliances, while new flooring, fresh interior paint, updated vanities, beautifully renovated bathrooms, and upgraded designer light fixtures create a fresh and sophisticated interior throughout. Step outside to a private, park-like backyard offering an incredible setting for relaxing, entertaining, or enjoying the tranquility of your own expansive property. A detached 3-car garage adds exceptional convenience, storage, and versatility. Combining extensive renovations, generous living space, a rare 1.1-acre setting, and a detached 3-car garage, this property offers a truly special opportunity in Jonesboro. A must-see!
Active
Price cut: $45K (9/18)
$450,000
2899 Carnes Rd, Jonesboro, GA 30236
4beds
--sqft
Single Family Residence
Built in 1989
1.11 Acres Lot
$-- Zestimate®
$--/sqft
$-- HOA
What's special
Generous living spaceHigh-end stainless-steel appliancesStunning new white kitchenUpdated vanitiesBeautifully renovated bathroomsUpgraded designer light fixturesFully renovated home
- 11 days
- 259
- 37
Zillow last checked:
Listing updated:
Listed by:
Tan Le 857-999-7575,
Nguyen Realty LLC
Source: GAMLS,MLS#: 10846788
Facts & features
Interior
Bedrooms & bathrooms
- Bedrooms: 4
- Bathrooms: 3
- Full bathrooms: 2
- 1/2 bathrooms: 1
- Main level bathrooms: 1
- Main level bedrooms: 1
Rooms
- Room types: Other
Dining room
- Features: Separate Room
Kitchen
- Features: Breakfast Area
Heating
- Forced Air
Cooling
- Ceiling Fan(s), Central Air
Appliances
- Included: Dishwasher, Microwave, Other, Oven/Range (Combo), Stainless Steel Appliance(s)
- Laundry: Other
Features
- Double Vanity, Master On Main Level, Tray Ceiling(s), Walk-In Closet(s)
- Flooring: Laminate, Tile
- Basement: None
- Number of fireplaces: 1
- Fireplace features: Family Room
- Common walls with other units/homes: No Common Walls
Interior area
- Total structure area: 0
- Finished area above ground: 0
- Finished area below ground: 0
Property
Parking
- Total spaces: 4
- Parking features: Attached, Detached, Garage, Garage Door Opener
- Has attached garage: Yes
Features
- Levels: Two
- Stories: 2
- Patio & porch: Deck
- Exterior features: Other
- Body of water: None
Lot
- Size: 1.11 Acres
- Features: Level, Private
- Residential vegetation: Wooded
Details
- Additional structures: Other
- Parcel number: 06038 038006
Construction
Type & style
- Home type: SingleFamily
- Architectural style: Traditional
- Property subtype: Single Family Residence
Materials
- Other, Synthetic Stucco
- Foundation: Slab
- Roof: Composition
Condition
- Resale
- New construction: No
- Year built: 1989
Utilities & green energy
- Sewer: Septic Tank
- Water: Public
- Utilities for property: Electricity Available, Natural Gas Available, Water Available
Community & HOA
Community
- Features: None
- Security: Smoke Detector(s)
- Subdivision: NONE
HOA
- Has HOA: No
- Services included: Other
Location
- Region: Jonesboro
Financial & listing details
- Tax assessed value: $343,200
- Annual tax amount: $4,305
- Date on market: 9/16/2026
- Cumulative days on market: 11 days
- Listing agreement: Exclusive Right To Sell
- Listing terms: Cash,Conventional,FHA,VA Loan
- Electric utility on property: Yes
Estimated market value
Not available
Estimated sales range
Not available
$2,205/mo
Price history
| Date | Event | Price |
|---|---|---|
| 9/18/2026 | Price change | $450,000-9.1% |
Source:  GAMLS #10846788 Report a problem GAMLS #10846788 Report a problem | ||
| 9/16/2026 | Listed for sale | $495,000+26.9% |
Source: GAMLS #10846788 Report a problem | ||
| 4/17/2024 | Sold | $390,000-2.5% |
Source: GAMLS #10263582 Report a problem | ||
| 4/4/2024 | Pending sale | $399,900 |
Source:  FMLS GA #7349542 Report a problem FMLS GA #7349542 Report a problem | ||
| 3/8/2024 | Listed for sale | $399,900+110.4% |
Source: FMLS GA #7349542 Report a problem | ||
| 12/11/2023 | Sold | $190,100-2.7% |
Source: Public Record Report a problem | ||
| 5/8/2019 | Listing removed | $195,281 |
Source: Auction.com Report a problem | ||
| 5/7/2019 | Price change | $195,281+0.1% |
Source: Auction.com Report a problem | ||
| 5/6/2019 | Price change | $195,157-0.8% |
Source: Auction.com Report a problem | ||
| 5/4/2019 | Price change | $196,705-0.5% |
Source: Auction.com Report a problem | ||
| 5/2/2019 | Price change | $197,597+25.7% |
Source: Auction.com Report a problem | ||
| 4/19/2019 | Listed for sale | $157,1420% |
Source: Auction.com Report a problem | ||
| 6/5/2018 | Listing removed | $157,162-9.7% |
Source: Auction.com Report a problem | ||
| 5/23/2018 | Listed for sale | -- |
Source: Auction.com Report a problem | ||
| 5/17/2016 | Sold | $174,000-7.9% |
Source:  GAMLS #7621443 Report a problem GAMLS #7621443 Report a problem | ||
| 4/14/2016 | Pending sale | $189,000 |
Source: Coldwell Banker Bullard Realty #07621443 Report a problem | ||
| 4/11/2016 | Listed for sale | $189,000 |
Source: COLDWELL BANKER BULLARD REALTY #07621443 Report a problem | ||
Public tax history
| Year | Property taxes | Tax assessment |
|---|---|---|
| 2025 | $4,875 +0.8% | $137,280 +10.7% |
| 2024 | $4,836 +12.3% | $123,960 +4% |
| 2023 | $4,305 +9.2% | $119,240 +18.7% |
| 2022 | $3,943 +23.1% | $100,480 +23.9% |
| 2021 | $3,204 +1.1% | $81,120 +2.3% |
| 2020 | $3,170 -1.5% | $79,273 -60% |
| 2019 | $3,220 0% | $198,318 +149.9% |
| 2018 | $3,222 +13.8% | $79,363 +14% |
| 2017 | $2,832 +58.2% | $69,600 +28.9% |
| 2016 | $1,790 | $54,000 |
| 2015 | $1,790 +1.7% | -- |
| 2014 | $1,761 +39.4% | $74,408 |
| 2013 | $1,263 -38.6% | -- |
| 2012 | $2,056 -22% | -- |
| 2011 | $2,636 +7.2% | -- |
| 2010 | $2,458 -3.3% | -- |
| 2009 | $2,541 +20.2% | -- |
| 2008 | $2,114 +1.3% | -- |
| 2007 | $2,087 +2.4% | -- |
| 2006 | $2,037 +28.4% | -- |
| 2005 | $1,587 +3% | -- |
| 2003 | $1,541 +3.6% | -- |
| 2002 | $1,487 +2.9% | -- |
| 2001 | $1,446 +18.6% | -- |
| 2000 | $1,219 | -- |
Find assessor info on the county website
Monthly payment
Est. payment
Payment breakdown
Explore the cost of this home by adjusting the details. Changes won't be saved.Climate risks
Neighborhood: 30236
Nearby schools
Schools provided by the listing agent
- Elementary: Suder
- Middle: Roberts
- High: Jonesboro
Source: GAMLS. This data may not be complete. We recommend contacting the local school district to confirm school assignments for this home.
Similar homes
- $371,4994 bd3 ba2.4k sqft681 Burtons Cv, Hampton, GA 30228Active
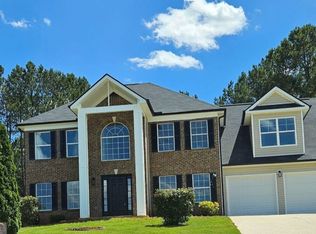
 MLS ID #10852050, Jamel R Smith, Southern Gates Realty. GAMLS
 - $429,4005 bd3 ba3.3k sqft390 Lake Ridge Ct, McDonough, GA 30253Active
 MLS ID #10785158, Bibi S Persaud, Maximum One Realtor Partners. GAMLS
 - $375,0005 bd4 ba2.7k sqft155 Summer Leigh Dr, Stockbridge, GA 30281Active
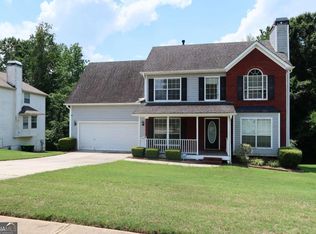 MLS ID #10788142, Shanae Reece, Keller Williams Realty PeachtreeRoad. GAMLS
 - $259,9003 bd2 ba1.9k sqft96 Sedgefield Dr, Jonesboro, GA 30236Active
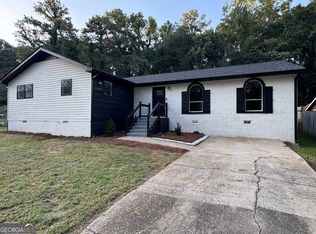 MLS ID #10850318, Javier Torres, Villa Realty Group LLC. GAMLS
 - $399,9004 bd3 ba1.9k sqft418 Summer Hill Cir, Stockbridge, GA 30281ActiveMLS ID #10796114, Margarita Matar, Virtual Properties Realty.com. GAMLS
- $259,0005 bd3 ba2.2k sqft3193 Medina Dr, Jonesboro, GA 30236ActiveMLS ID #10791678, Carol Reimer, Keller Williams Realty. GAMLS
- $549,9004 bd4 ba2.9k sqft1008 Elaine Ct, McDonough, GA 30252ActiveMLS ID #10846657, Kimberley L Dailey, Dailey & Associates CertifiedBrokers. GAMLS
- $439,9004 bd3 ba2.3k sqft185 Brush Creek Ct, Stockbridge, GA 30281ActiveMLS ID #10853085, Raquel Lavender, Keller Williams Realty Atl. Partners. GAMLS
- $410,0004 bd3 ba2.6k sqft1140 Foxcroft Dr, Morrow, GA 30260ActiveMLS ID #10770697, Tuoi Nguyen, Giason Realty. GAMLS
- $436,0005 bd3 ba3.3k sqft290 Dix Lee On Dr, Fayetteville, GA 30214ActiveMLS ID #10839306, Ty V Burroughs, Sanders Real Estate. GAMLS
- $374,9004 bd3 ba2.3k sqft3860 Brookview Point, Decatur, GA 30034ActiveMLS ID #10797900, Angellet Minard, Mahogany Real Estate LLC. GAMLS
- $309,9005 bd3 ba2k sqft5867 Amerson Ln, Ellenwood, GA 30294ActiveMLS ID #10844896, Theresa F Thomas, Homesmart Realty Partners. GAMLS
- $269,9004 bd2 ba1.8k sqft485 Crosshaven Way, McDonough, GA 30253ActiveMLS ID #10847180, Greg Kurzner, Resideum Real Estate. GAMLS
- $569,0004 bd4 ba3.5k sqft1128 Charleston Rdg, McDonough, GA 30252ActiveMLS ID #10742365, Robyn Binger, Noble Fig Realty. GAMLS
- $270,0004 bd3 ba2k sqft10769 James Dr, Jonesboro, GA 30238ActiveMLS ID #10817908, Todd Payne, Full House Realty. GAMLS
- $430,0005 bd4 ba2.5k sqft3763 Elkridge Dr, Decatur, GA 30032ActiveMLS ID #10753965, Shauna Lewis, Unlock Realty Group. GAMLS
- $359,9004 bd3 ba2.3k sqft965 Trotters Farm Rd, Fairburn, GA 30213ActiveMLS ID #10832068, Steve Freeman The Homesource Group, Real Broker, LLC. GAMLS
- $435,0004 bd3 ba1.7k sqft1466 Hardin Ave, College Park, GA 30337ActiveMLS ID #10828582, Karen Corbin, Intown Focus Realty LLC. GAMLS
- $609,0006 bd6 ba4.8k sqft321 Basel Way, Hampton, GA 30228ActiveMLS ID #10827141, Tanya Pickens, Opendoor Brokerage. GAMLS
