Discover the epitome of comfort and functionality in this meticulously designed 3-bed, 2-bath home with a thoughtfully split floor plan for family privacy. As you step through the ceramic-tiled foyer, the living room beckons with built-in shelving, perfect for organizing your audio, visual, and gaming treasures.
Adjacent to the living room, bask in the natural light of a bright sunroom, ideal for a home office or a tranquil spot to savor your morning coffee. The kitchen showcases stunning granite countertops and an abundance of cabinet space, catering to all your storage needs. The dining area awaits a farmhouse dining set, creating a charming atmosphere.
The primary bedroom, overlooking the private backyard, welcomes an abundance of light. Its attached bathroom boasts a walk-in closet, separate toilet, a luxurious stone walk-in shower, and double vanities. Bedrooms two and three share a well-lit second bathroom.
Relax on the inviting front porch, offering serene views of a nearby pond, or unwind on the wooden deck facing the old North Augusta Country Club property. The concrete patio at the rear of the home is pre-wired for a hot tub, providing the perfect retreat after a long day.
With an attached double car garage and a detached oversized double car garage, this property offers ample parking and storage solutions. Explore the 1.33-acre expanse featuring a small greenhouse and a separate deck, enhancing the allure of outdoor living. This home seamlessly blends comfort, style, and functionality for a truly exceptional living experience. Hot tub does not convey with sale.
Sold for $343,000
$343,000
2899 Country Club Hills Drive, North Augusta, SC
3beds
1,843sqft
Single Family Residence
Built in 2009
1.33 Acres Lot
$360,600 Zestimate®
$186/sqft
$2,080 Estimated rent
Home value
$360,600
$343,000 - $379,000
$2,080/mo
Zestimate® history
Owner options
List your home for rent
$2,080/mo
Rent Zestimate®
Find your next renter with Zillow Rental Manager. Plus, with online applications, you can quickly screen prospective tenants – for free.
$2,080/mo
Rent Zestimate®
Refinance and save
$2,005/mo
Est. payment
Refinancing to a lower rate could help reduce your monthly payments and save thousands over the life of the loan.
$2,005/mo
Est. payment
Explore your selling options
Work with a Zillow partner agent
Leverage their expertise and Zillow's premium Showcase listings to get your home seen by more buyers.
Get startedList with your own agent
Get your home in front of millions of buyers by listing it on Zillow.
Learn how to do itSell it yourself
Take full control of how buyers see your home on Zillow by listing For Sale by Owner (FSBO).
List your homeWhat's special
Zillow last checked:
Listing updated:
Listed by:
Keylor Harmstad 706-799-4060,
Meybohm Real Estate - North Augusta
Bought with:
Brandi Nichole Ledford, 338325
RE/MAX Reinvented
Source: Hive MLS,MLS#: 98180990 Originating MLS: REALTORS® of Greater Augusta
Originating MLS: REALTORS® of Greater AugustaFacts & features
Interior
Bedrooms & bathrooms
- Bedrooms: 3
- Bathrooms: 2
- Full bathrooms: 2
Rooms
- Room types: Living Room, Breakfast Room, Sunroom, Laundry, Master Bedroom, Bathroom 1, Bedroom 2, Bedroom 3, Bathroom 2
Primary bedroom
- Level: Main
- Dimensions: 16 x 16
Bedroom 2
- Level: Main
- Dimensions: 13 x 11
Bedroom 3
- Level: Main
- Dimensions: 11 x 11
Bathroom 1
- Level: Main
- Dimensions: 15 x 7
Bathroom 2
- Level: Main
- Dimensions: 7 x 7
Breakfast room
- Level: Main
- Dimensions: 10 x 12
Kitchen
- Level: Main
- Dimensions: 22 x 6
Laundry
- Level: Main
- Dimensions: 11 x 5.5
Living room
- Level: Main
- Dimensions: 16 x 14
Sunroom
- Level: Main
- Dimensions: 11 x 19
Heating
- Heat Pump
Cooling
- Central Air, Ceiling Fan(s), Heat Pump
Appliances
- Included: Built-In Microwave, Refrigerator, Range, Dishwasher
- Laundry: Dryer Hookup, Washer Hookup
Features
- Walk-in Closet(s), Blinds/Shades, Built-in Features, Eat-in Kitchen, Walk-In Closet(s)
- Flooring: Laminate, Ceramic Tile
- Basement: None
- Attic: Pull Down Stairs
Interior area
- Total structure area: 1,843
- Total interior livable area: 1,843 sqft
Property
Parking
- Parking features: Detached, Garage Door Opener, Garage
Accessibility
- Accessibility features: None
Features
- Levels: One
- Patio & porch: Covered, Deck, Porch, Front Porch, Rear Porch
- Fencing: Fenced
Lot
- Size: 1.33 Acres
- Dimensions: 171 x 290 x 82 x 27 x 119 x 335
Details
- Additional structures: Greenhouse
- Parcel number: 1050000089000
Construction
Type & style
- Home type: SingleFamily
- Property subtype: Single Family Residence
Materials
- Metal Siding
- Foundation: Concrete Perimeter
- Roof: Composition
Condition
- New construction: No
- Year built: 2009
Utilities & green energy
- Sewer: Septic Tank
- Water: Public
Community & HOA
Community
- Security: Smoke Detector(s)
- Subdivision: Not In Subdivision
HOA
- Has HOA: No
Location
- Region: Augusta
Financial & listing details
- Price per square foot: $186/sqft
- Tax assessed value: $240,285
- Annual tax amount: $302
- Date on market: 2/16/2024
- Listing agreement: Exclusive Right To Sell
- Listing terms: Cash,Conventional,FHA,USDA Loan,VA Loan
Price history
| Date | Event | Price |
|---|---|---|
| 6/13/2024 | Sold | $343,000$186/sqft |
Source:  Hive MLS #98180990 Report a problem Hive MLS #98180990 Report a problem | ||
| 2/16/2024 | Pending sale | $343,000+52.4%$186/sqft |
Source:  REALTORS® of Greater Augusta #525483 Report a problem REALTORS® of Greater Augusta #525483 Report a problem | ||
| 3/24/2021 | Listing removed | -- |
Source: Owner Report a problem | ||
| 9/24/2015 | Listing removed | $225,000$122/sqft |
Source: Owner Report a problem | ||
| 7/26/2015 | Price change | $225,000-2.2%$122/sqft |
Source: Owner Report a problem | ||
| 7/12/2015 | Listed for sale | $230,000-3.3%$125/sqft |
Source: Owner Report a problem | ||
| 6/5/2009 | Sold | $237,857+416%$129/sqft |
Source: Public Record Report a problem | ||
| 7/31/2006 | Sold | $46,100$25/sqft |
Source: Public Record Report a problem | ||
Public tax history
| Year | Property taxes | Tax assessment |
|---|---|---|
| 2024 | $302 -67% | $9,610 +281.3% |
| 2023 | $914 | $2,520 |
| 2022 | -- | $2,520 |
| 2021 | -- | $2,520 |
| 2020 | -- | $2,520 |
| 2019 | -- | $2,520 |
| 2018 | -- | $2,520 |
| 2017 | -- | $2,520 |
| 2016 | -- | -- |
| 2013 | -- | -- |
| 2011 | -- | $8,280 -9.5% |
| 2010 | -- | $9,150 |
Find assessor info on the county website
Neighborhood: 29860
Nearby homes
- $459,3001 bd3 ba2.3k sqft2901 Country Club Hills Dr, North Augusta, SC 29860Off Market
- $20,0002.05 Acres2794 Country Club Hills Dr, North Augusta, SC 29860Sold
- $396,200-- bd-- ba-- sqft2878 Country Club Hills Dr, North Augusta, SC 29860Off Market
- $63,0001.01 Acres2790 Country Club Hills Dr, North Augusta, SC 29860Sold
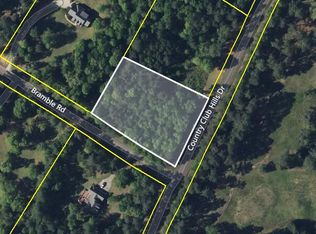
- $458,0001 bd4 ba2.8k sqft607 Bramble Rd, North Augusta, SC 29860Off Market
- $156,4001 bd2 ba1.1k sqft2884 Country Club Hills Dr, North Augusta, SC 29860Off Market
- $549,6004 bd4 ba3.3k sqft609 Bramble Rd, North Augusta, SC 29860Off Market
- $25,0001 Acres2 Country Ln, North Augusta, SC 29860Off Market
Nearby schools
GreatSchools rating
- 7/10Merriwether Elementary SchoolGrades: PK-5Distance: 1.1 mi
- 9/10Merriwether Middle SchoolGrades: 6-8Distance: 1.3 mi
- 4/10Strom Thurmond High SchoolGrades: 9-12Distance: 18.1 mi
Schools provided by the listing agent
- Elementary: Merriwether
- Middle: Merriwether
- High: Strom Thurmond
Source: Hive MLS. This data may not be complete. We recommend contacting the local school district to confirm school assignments for this home.


Get pre-qualified for a loan
At Zillow Home Loans, we can pre-qualify you in as little as 5 minutes with no impact to your credit score.An equal housing lender. NMLS #10287.
Sell for more on Zillow
Get a Zillow Showcase℠ listing at no additional cost and you could sell for .
$360,600
2% more
+$7,212
With Zillow Showcase(estimated)
$367,812
- South Carolina
- Edgefield County
- North Augusta
- 29860
- 2899 Country Club Hills Drive
Nearby cities
Nearby neighborhoods
Nearby zip codes
Other North Augusta Topics
