Skip main navigation
Off market
  • $1,461,100

    2899 Dorell Ave, Orlando, FL 32814

    4beds
    3baths
    3,515sqft
    SingleFamily
    Built in 2009
    8,720 Square Feet Lot
    $1,461,100 Zestimate®
    $416/sqft
    $5,853 Estimated rent

    Home value

    $1,461,100

    $1.34M - $1.58M

    $5,853/mo

    Zestimate® history
    Loading
    Loading...

    Owner options

    List your home for rent

    $5,853/mo

    Rent Zestimate®

    Find your next renter with Zillow Rental Manager. Plus, with online applications, you can quickly screen prospective tenants – for free.

    Learn more

    $5,853/mo

    Rent Zestimate®

    Refinance and save

    $10,817/mo

    Est. payment

    Refinancing to a lower rate could help reduce your monthly payments and save thousands over the life of the loan.

    See today's rates

    $10,817/mo

    Est. payment

    Explore your selling options

    Work with a Zillow partner agent

    Leverage their expertise and Zillow's premium Showcase listings to get your home seen by more buyers.

    Get started

    List with your own agent

    Get your home in front of millions of buyers by listing it on Zillow.

    Learn how to do it

    Sell it yourself

    Take full control of how buyers see your home on Zillow by listing For Sale by Owner (FSBO).

    List your home

    What's special

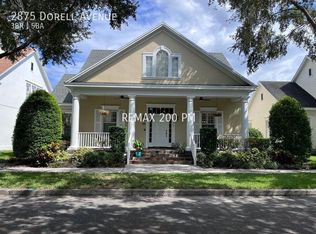
    Live with elegance and ease in this picturesque David Weekley â??Harpethâ?� home. Premium corner lot on one-way Dorell Ave has minimal traffic, with close proximity to High Park pool, pavilion, and playground. Enjoy sunsets on the southern-style front porch with beautiful pond views â?? a rarity in Baldwin Park. Spacious open floor plan features wood floors, 7.5â?� crown molding, and 8â?? doors throughout first floor. Entertain effortlessly in the chefâ??s kitchen with gas range, built-in oven and microwave, and granite counters featuring a center prep island and generous outer island with breakfast bar. Beautiful separate bar area comes complete with wine cooler. Living room includes a gas fireplace and mantle, and custom built-in bookcases throughout the home. Stylish master suite features an expansive bath with custom walk-in closet. The living room offers French door access to the extended patio, overlooking a professionally designed rear courtyard with travertine walkways, 6' privacy wall, and mature landscaping. Upstairs boasts a sizeable bonus room and custom built-ins. Superb energy efficiency with double-paned windows, tankless water heater and two â??greenâ?� HVAC units; full irrigation system and attached 3 car garage. Thoughtful upgrades and attention to detail lend beauty and interest to this exceptionally welcoming home.

    This property is off market, which means it's not currently listed for sale or rent on Zillow. This may be different from what's available on other websites or public sources.

    Facts & features

    Interior

    Bedrooms & bathrooms
    • Bedrooms: 4
    • Bathrooms: 3.5
    Heating
    • Forced air, Propane / Butane
    Cooling
    • Central
    Features
    • Has fireplace: No
    Interior area
    • Total interior livable area: 3,515 sqft

    Property

    Parking
    • Parking features: Garage
    Lot
    • Size: 8,720 Square Feet
    Details
    • Parcel number: 302216053401561

    Construction

    Type & style
    • Home type: SingleFamily
    Materials
    • masonry
    • Roof: Shake / Shingle
    Condition
    • Year built: 2009

    Community & HOA

    HOA
    • Has HOA: Yes
    • HOA fee: $379 monthly
    Location
    • Region: Orlando

    Financial & listing details

    • Price per square foot: $416/sqft
    • Tax assessed value: $1,121,352
    • Annual tax amount: $12,907

    Price history

    DateEventPrice
    11/29/2013Sold$710,000+14.1%$202/sqft
    Source: Stellar MLS #O5185948 Report a problem
    12/9/2009Sold$622,000$177/sqft
    Source: Public Record Report a problem

    Public tax history

    YearProperty taxesTax assessment
    2024$12,907 +5%$637,001 +3%
    2023$12,298 +2.4%$618,448 +3%
    2022$12,006 +1.7%$600,435 +3%
    2021$11,809 +0.7%$582,947 +1.4%
    2020$11,732 +0.8%$574,898 +2.3%
    2019$11,634 -0.2%$561,973 +1.9%
    2018$11,656 $551,495 -9%
    2017$11,656 +1%$606,342 +2.4%
    2016$11,537 +0.3%$592,147 +2.6%
    2015$11,503 -1.6%$577,212 +2.4%
    2014$11,691 +11.4%$563,704 +12.8%
    2013$10,493 +1%$499,626 +1.1%
    2012$10,393 +4.4%$493,981 +10.9%
    2011$9,958 -0.5%$445,466 -3.4%
    2010$10,010 $461,045 +329.9%
    2009-- $107,251 -5%
    2008$4,057 -2.8%$112,896 -7.8%
    2007$4,172 +45.5%$122,400 +195.7%
    2006$2,867 $41,400
    Find assessor info on the county website

    Neighborhood: Baldwin Park

    Nearby schools

    GreatSchools rating
    Schools provided by the listing agent
    • Elementary: Audubon Park
    • Middle: Glenridge
    • High: Winter Park High School
    • District: Winter Park

    Source: The MLS. This data may not be complete. We recommend contacting the local school district to confirm school assignments for this home.

    Get a cash offer in 3 minutes
    Find out how much your home could sell for in as little as 3 minutes with a no-obligation cash offer.
    Estimated market value
    $1,461,100
    Get a cash offer in 3 minutes
    Find out how much your home could sell for in as little as 3 minutes with a no-obligation cash offer.
    Estimated market value
    $1,461,100