This move in ready townhome sits in a prime location close to shopping and restaurants! The property boasts 2 bedrooms, 2 bathrooms, and a finished basement! All of the appliances stay including the washer and dryer*. The open floor plan provides clean sight lines from kitchen to living room. Kitchen leads into the spacious living room which provides access to the deck via sliding glass doors. The back deck overlooks a wooded backdrop, which provides privacy and a view! A half bath completes the main level. Second floor boasts 2 large bedrooms with oversized closets. An updated and roomy full bath rounds out this impressive level. The finished lower level is the perfect place to gather offering plenty of space to spread out. The laundry room can be found off the recreation room for added convenience. Notable updates include NEW A/C and furnace, updated hot water tank, new bathroom surround and laminate flooring in guest room and lower level. This townhome comes with a desirable 2 car attached garage with ample additional parking nearby.
Closed
$160,500
2899 Heatherwood Ct, Stow, OH 44224
2beds
1,426sqft
Townhouse, Condominium
Built in 1991
-- sqft lot
$187,500 Zestimate®
$113/sqft
$1,844 Estimated rent
Home value
$187,500
$176,000 - $199,000
$1,844/mo
Zestimate® history
Owner options
List your home for rent
$1,844/mo
Rent Zestimate®
Find your next renter with Zillow Rental Manager. Plus, with online applications, you can quickly screen prospective tenants – for free.
$1,844/mo
Rent Zestimate®
Refinance and save
$1,265/mo
Est. payment
Refinancing to a lower rate could help reduce your monthly payments and save thousands over the life of the loan.
$1,265/mo
Est. payment
Explore your selling options
Work with a Zillow partner agent
Leverage their expertise and Zillow's premium Showcase listings to get your home seen by more buyers.
Get startedList with your own agent
Get your home in front of millions of buyers by listing it on Zillow.
Learn how to do itSell it yourself
Take full control of how buyers see your home on Zillow by listing For Sale by Owner (FSBO).
List your homeWhat's special
Zillow last checked:
Listing updated:
Listed by:
Jessica L Elzholz jessicaelzholz@remax.net330-338-5178,
RE/MAX Crossroads Properties
Bought with:
Andrey Godes, 2018006158
Keller Williams Living
Source: MLS Now,MLS#: 5031427 Originating MLS: Akron Cleveland Association of REALTORS
Originating MLS: Akron Cleveland Association of REALTORSFacts & features
Interior
Bedrooms & bathrooms
- Bedrooms: 2
- Bathrooms: 2
- Full bathrooms: 1
- 1/2 bathrooms: 1
- Main level bathrooms: 1
Bedroom
- Description: Flooring: Carpet
- Level: Second
- Dimensions: 17 x 10
Bedroom
- Description: Flooring: Laminate
- Level: Second
- Dimensions: 14 x 11
Kitchen
- Level: First
- Dimensions: 10 x 9
Laundry
- Level: Lower
Living room
- Description: Flooring: Laminate
- Level: First
- Dimensions: 17 x 16
Recreation
- Description: Flooring: Laminate
- Level: Lower
- Dimensions: 19 x 16
Heating
- Forced Air, Gas
Cooling
- Central Air
Appliances
- Included: Dryer, Dishwasher, Range, Refrigerator, Washer
- Laundry: In Unit
Features
- Basement: Finished,Storage Space
- Number of fireplaces: 1
Interior area
- Total structure area: 1,426
- Total interior livable area: 1,426 sqft
- Finished area above ground: 1,122
- Finished area below ground: 304
Property
Parking
- Total spaces: 2
- Parking features: Attached, Driveway, Garage Faces Front, Garage, Guest, On Site, Off Street
- Attached garage spaces: 2
Features
- Levels: Two
- Stories: 2
- Patio & porch: Deck
- Fencing: None
- Has view: Yes
- View description: Trees/Woods
Lot
- Size: 1,089 Square Feet
Details
- Parcel number: 5611960
Construction
Type & style
- Home type: Condo
- Property subtype: Townhouse, Condominium
Materials
- Aluminum Siding, Vinyl Siding
- Roof: Asphalt,Fiberglass
Condition
- Year built: 1991
Utilities & green energy
- Sewer: Public Sewer
- Water: Public
Community & HOA
Community
- Subdivision: Woodland Lake
HOA
- Has HOA: Yes
- Services included: Association Management, Common Area Maintenance, Maintenance Grounds, Snow Removal, Trash
- HOA fee: $150 monthly
- HOA name: Woodlands Phase Ii
Location
- Region: Stow
Financial & listing details
- Price per square foot: $113/sqft
- Tax assessed value: $139,160
- Annual tax amount: $2,774
- Date on market: 4/17/2024
- Cumulative days on market: 41 days
- Listing terms: Cash,Conventional
Price history
| Date | Event | Price |
|---|---|---|
| 2/6/2026 | Listing removed | $1,949$1/sqft |
Source: Zillow Rentals Report a problem | ||
| 1/12/2026 | Listed for rent | $1,949-0.1%$1/sqft |
Source: Zillow Rentals Report a problem | ||
| 8/8/2024 | Listing removed | -- |
Source: Zillow Rentals Report a problem | ||
| 7/15/2024 | Price change | $1,950-2.3%$1/sqft |
Source: Zillow Rentals Report a problem | ||
| 7/13/2024 | Price change | $1,995-6.3%$1/sqft |
Source: Zillow Rentals Report a problem | ||
| 6/28/2024 | Listed for rent | $2,129$1/sqft |
Source: Zillow Rentals Report a problem | ||
| 5/30/2024 | Sold | $160,500+0.4%$113/sqft |
Source:  MLS Now #5031427 Report a problem MLS Now #5031427 Report a problem | ||
| 4/29/2024 | Contingent | $159,900$112/sqft |
Source: MLS Now #5031427 Report a problem | ||
| 4/24/2024 | Listed for sale | $159,900$112/sqft |
Source: MLS Now #5031427 Report a problem | ||
| 4/22/2024 | Pending sale | $159,900$112/sqft |
Source: MLS Now #5031427 Report a problem | ||
| 4/17/2024 | Listed for sale | $159,900+53%$112/sqft |
Source: MLS Now #5031427 Report a problem | ||
| 6/4/1997 | Sold | $104,500$73/sqft |
Source: Public Record Report a problem | ||
Public tax history
| Year | Property taxes | Tax assessment |
|---|---|---|
| 2025 | $2,817 -1.6% | $48,710 |
| 2024 | $2,864 +3.2% | $48,710 |
| 2023 | $2,774 -1.1% | $48,710 +11.9% |
| 2022 | $2,804 +11.6% | $43,526 |
| 2021 | $2,513 | $43,526 |
| 2020 | -- | $43,526 +27.4% |
| 2019 | $2,084 +1.6% | $34,171 0% |
| 2018 | $2,051 -2.7% | $34,180 |
| 2017 | $2,108 | $34,180 |
| 2016 | $2,108 | $34,180 |
| 2015 | $2,108 -0.1% | $34,180 |
| 2014 | $2,109 -2.7% | $34,180 -3.4% |
| 2013 | $2,167 -0.1% | $35,370 |
| 2012 | $2,169 +0.6% | $35,370 +0% |
| 2011 | $2,157 +6.6% | $35,361 -8.3% |
| 2010 | $2,023 | $38,546 |
| 2009 | -- | $38,546 |
| 2008 | $2,048 +3.6% | $38,546 +1.3% |
| 2007 | $1,977 +1.1% | $38,059 |
| 2006 | $1,955 +3.3% | $38,059 |
| 2005 | $1,892 | $38,059 +10.4% |
| 2004 | -- | $34,482 |
| 2003 | $1,746 -0.7% | $34,482 |
| 2002 | $1,758 +11.9% | $34,482 +8.7% |
| 2001 | $1,571 -1.3% | $31,721 |
| 2000 | $1,592 | $31,721 |
Find assessor info on the county website
Neighborhood: 44224
Nearby homes
- $167,1002 bd1 ba1.1k sqft2901 Heatherwood Ct, Stow, OH 44224Off Market
- $178,6002 bd2 ba1k sqft2903 Heatherwood Ct, Stow, OH 44224Off Market
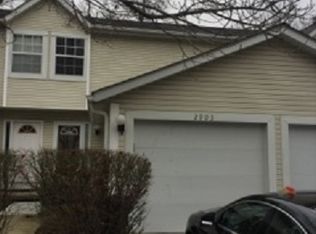
- $195,0002 bd3 ba1.1k sqft2897 Heatherwood Ct, Stow, OH 44224Off Market

- $188,9002 bd2 ba1k sqft2905 Heatherwood Ct, Stow, OH 44224Off Market
- $---- bd-- ba-- sqftHeatherwood Ct, Stow, OH 44224Off Market
- $---- bd-- ba-- sqftHeatherwood Ct, Stow, OH 44224Off Market
- $---- bd-- ba-- sqftHeatherwood Ct, Stow, OH 44224Off Market
- $165,0002 bd3 ba1.4k sqft2895 Heatherwood Ct, Stow, OH 44224Sold
Nearby schools
GreatSchools rating
- 8/10Woodland Elementary SchoolGrades: K-4Distance: 0.3 mi
- 6/10Stow-Munroe Falls High SchoolGrades: 7,9-12Distance: 0.8 mi
Schools provided by the listing agent
- District: Stow-Munroe Falls CS - 7714
Source: MLS Now. This data may not be complete. We recommend contacting the local school district to confirm school assignments for this home.
Get a cash offer in 3 minutes
Find out how much your home could sell for in as little as 3 minutes with a no-obligation cash offer.
Estimated market value
$187,500
Get a cash offer in 3 minutes
Find out how much your home could sell for in as little as 3 minutes with a no-obligation cash offer.
Estimated market value
$187,500
- Ohio
- Summit County
- Stow
- 44224
- 2899 Heatherwood Ct
Nearby cities
Nearby zip codes
Other Stow Topics
