Welcome to 2899 Jean Lane, a beautifully updated 4-bedroom, 3-bathroom home nestled in the sought-after North area of Grand Junction. Sitting on a spacious 0.24-acre lot with access to irrigation water and RV parking, this property perfectly blends modern upgrades with functional living space. Step inside to find a thoughtfully updated interior, starting with brand-new quartz countertops that elevate the kitchen’s aesthetic and functionality. This move-in-ready home boasts all-new HVAC, including the addition of refrigerated central air, ensuring year-round comfort. A new water heater and new siding, exterior paint, and gutters further enhance the home’s efficiency and curb appeal. The driveway, garage floor, front sidewalk and rear patio are all brand new! The open and inviting floor plan is perfect for both relaxing and entertaining. The generous living spaces flow seamlessly, while the bedrooms offer ample room for everyone to unwind. The primary suite features an en-suite bathroom for added privacy, and the additional bathrooms have been designed with convenience and style in mind. Outside, the expansive yard provides endless possibilities. Whether you’re hosting summer BBQs, parking your RV, or simply enjoying the serene Colorado evenings, this property has it all. The two-car garage adds extra storage, making it easy to stay organized. Located in the desirable North area, this home offers easy access to schools, shopping, dining, and outdoor recreation. Don’t miss the chance to own this turn-key gem! Schedule your private showing today and make 2899 Jean Lane your new address.
Sold for $374,500
$374,500
2899 Jean Ln, Grand Junction, CO 81506
4beds
3baths
1,602sqft
Single Family Residence
Built in 1976
10,454 Square Feet Lot
$-- Zestimate®
$234/sqft
$2,627 Estimated rent
Home value
Not available
Estimated sales range
Not available
$2,627/mo
Zestimate® history
Owner options
List your home for rent
$2,627/mo
Rent Zestimate®
Find your next renter with Zillow Rental Manager. Plus, with online applications, you can quickly screen prospective tenants – for free.
$2,627/mo
Rent Zestimate®
Refinance and save
$2,130/mo
Est. payment
Refinancing to a lower rate could help reduce your monthly payments and save thousands over the life of the loan.
$2,130/mo
Est. payment
Explore your selling options
Work with a Zillow partner agent
Leverage their expertise and Zillow's premium Showcase listings to get your home seen by more buyers.
Get startedList with your own agent
Get your home in front of millions of buyers by listing it on Zillow.
Learn how to do itSell it yourself
Take full control of how buyers see your home on Zillow by listing For Sale by Owner (FSBO).
List your homeWhat's special
Zillow last checked:
Listing updated:
Listed by:
JIM BRUNSWICK - THE BRUNSWICK TEAM 970-640-4322,
RE/MAX 4000, INC
Bought with:
KEALLAN DOWELLS
BROWN REAL ESTATE CO
Source: GJARA,MLS#: 20250067
Facts & features
Interior
Bedrooms & bathrooms
- Bedrooms: 4
- Bathrooms: 3
Primary bedroom
- Level: Upper
- Dimensions: 13x12
Bedroom 2
- Level: Upper
- Dimensions: 10x11
Bedroom 3
- Level: Upper
- Dimensions: 10x11
Bedroom 4
- Level: Lower
- Dimensions: 12x13
Dining room
- Level: Main
- Dimensions: 11x9
Family room
- Dimensions: N/A
Kitchen
- Level: Main
- Dimensions: 10x12
Laundry
- Level: Lower
- Dimensions: 8x9
Living room
- Level: Main
- Dimensions: 17x15
Heating
- Forced Air, Natural Gas
Cooling
- Central Air, Evaporative Cooling
Appliances
- Laundry: Laundry Room
Features
- Ceiling Fan(s), Kitchen/Dining Combo, Upper Level Primary
- Flooring: Carpet, Laminate, Simulated Wood
- Basement: Finished
- Has fireplace: Yes
- Fireplace features: Wood Burning Stove
Interior area
- Total structure area: 1,602
- Total interior livable area: 1,602 sqft
Property
Parking
- Total spaces: 2
- Parking features: Attached, Garage, RV Access/Parking
- Attached garage spaces: 2
Accessibility
- Accessibility features: None
Features
- Levels: Multi/Split
- Patio & porch: Covered, Patio
- Exterior features: Sprinkler/Irrigation
- Fencing: Privacy,Vinyl
Lot
- Size: 10,454 Square Feet
- Dimensions: 100 x 110
- Features: Corner Lot, Landscaped, Sprinkler System
Details
- Parcel number: 294306402015
- Zoning description: RES
Construction
Type & style
- Home type: SingleFamily
- Architectural style: Tri-Level
- Property subtype: Single Family Residence
Materials
- Brick Veneer, Wood Siding, Wood Frame
- Roof: Asphalt,Composition
Condition
- Year built: 1976
- Major remodel year: 2024
Utilities & green energy
- Sewer: Connected
- Water: Public
Community & HOA
Community
- Subdivision: Darla Jean
HOA
- Has HOA: No
- Services included: None
Location
- Region: Grand Junction
- Elevation: 4500
Financial & listing details
- Price per square foot: $234/sqft
- Tax assessed value: $314,340
- Annual tax amount: $1,390
- Date on market: 1/7/2025
Price history
| Date | Event | Price |
|---|---|---|
| 1/27/2025 | Sold | $374,500-3.7%$234/sqft |
Source: GJARA #20250067 Report a problem | ||
| 1/10/2025 | Pending sale | $388,800$243/sqft |
Source: GJARA #20250067 Report a problem | ||
| 1/8/2025 | Listed for sale | $388,800+116%$243/sqft |
Source: GJARA #20250067 Report a problem | ||
| 12/13/2024 | Sold | $180,000+20%$112/sqft |
Source: GJARA #20245514 Report a problem | ||
| 11/16/2012 | Sold | $150,000$94/sqft |
Source: GJARA #661634 Report a problem | ||
| 5/10/2004 | Sold | $150,000+26.6%$94/sqft |
Source: Public Record Report a problem | ||
| 4/27/2000 | Sold | $118,500$74/sqft |
Source: Public Record Report a problem | ||
Public tax history
| Year | Property taxes | Tax assessment |
|---|---|---|
| 2025 | $1,390 +2.8% | $22,160 +1.8% |
| 2024 | $1,353 +15.9% | $21,760 -3.6% |
| 2023 | $1,167 -0.3% | $22,570 +49% |
| 2022 | $1,171 +8% | $15,150 -2.8% |
| 2021 | $1,084 | $15,590 +6.1% |
| 2020 | $1,084 +14.7% | $14,690 -0.7% |
| 2019 | $945 | $14,790 +21.1% |
| 2018 | $945 +10.9% | $12,210 |
| 2017 | $852 | $12,210 -3.8% |
| 2016 | $852 -11.7% | $12,690 |
| 2015 | $966 +33.2% | $12,690 +19.5% |
| 2014 | $725 | $10,620 |
| 2013 | -- | $10,620 -16.2% |
| 2012 | $811 | $12,680 |
| 2011 | -- | $12,680 -22.9% |
| 2010 | -- | $16,440 |
| 2009 | -- | $16,440 +16.8% |
| 2008 | $963 -7.9% | $14,080 |
| 2007 | $1,045 +22.1% | $14,080 +19.9% |
| 2006 | $855 -8.3% | $11,740 |
| 2005 | $933 +21.5% | $11,740 +15% |
| 2004 | $768 -15.1% | $10,210 -13% |
| 2003 | $905 +15.8% | $11,740 +9.9% |
| 2002 | $781 -14.4% | $10,679 -6.1% |
| 2001 | $912 | $11,370 |
Find assessor info on the county website
Neighborhood: 81506
Nearby homes
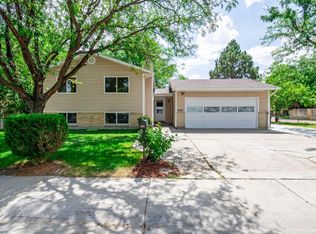
- $358,0004 bd2 ba1.7k sqft2897 Jean Ln, Grand Junction, CO 81506Sold
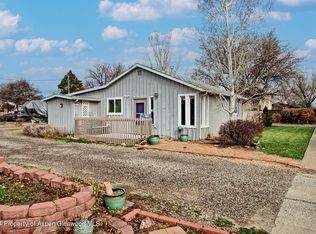
- $342,5003 bd2 ba1.4k sqft639 29th Rd, Grand Junction, CO 81504Sold
- $359,0003 bd1 ba1.1k sqft2898 Jean Ln, Grand Junction, CO 81506Off Market
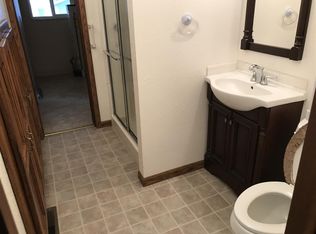
- $378,6003 bd2 ba1.7k sqft639 1/2 29th Rd, Grand Junction, CO 81504Off Market
- $342,5003 bd1 ba1.4k sqft639 29th Rd, Grand Junction, CO 81506Sold
- $424,7003 bd2 ba1.6k sqft2896 Jean Ln, Grand Junction, CO 81506Off Market
- $415,2003 bd2 ba1.6k sqft2895 1-2 Jean Ln, Grand Junction, CO 81506Off Market
- $393,0003 bd2 ba1.6k sqft2895 1/2 Jean Ln, Grand Junction, CO 81506Off Market
Nearby schools
GreatSchools rating
- 2/10Nisley Elementary SchoolGrades: PK-5Distance: 1.1 mi
- 3/10Bookcliff Middle SchoolGrades: 6-8Distance: 1 mi
- 4/10Central High SchoolGrades: 9-12Distance: 2.4 mi
Schools provided by the listing agent
- Elementary: Nisley
- Middle: Bookcliff
- High: Central
Source: GJARA. This data may not be complete. We recommend contacting the local school district to confirm school assignments for this home.


Get pre-qualified for a loan
At Zillow Home Loans, we can pre-qualify you in as little as 5 minutes with no impact to your credit score.An equal housing lender. NMLS #10287.
- Colorado
- Mesa County
- Grand Junction
- 81506
- 2899 Jean Ln
Nearby cities
Nearby zip codes
Other Grand Junction Topics
