Skip main navigation
Sold
  • $380,000

    2899 Kevin St, Saint Joseph, MI 49085

    4beds
    2,849sqft
    Single Family Residence
    Built in 1979
    0.43 Acres Lot
    $432,700 Zestimate®
    $133/sqft
    $3,647 Estimated rent

    Home value

    $432,700

    $411,000 - $459,000

    $3,647/mo

    Zestimate® history
    Loading
    Loading...

    Owner options

    List your home for rent

    $3,647/mo

    Rent Zestimate®

    Find your next renter with Zillow Rental Manager. Plus, with online applications, you can quickly screen prospective tenants – for free.

    Learn more

    $3,647/mo

    Rent Zestimate®

    Refinance and save

    $2,362/mo

    Est. payment

    Refinancing to a lower rate could help reduce your monthly payments and save thousands over the life of the loan.

    See today's rates

    $2,362/mo

    Est. payment

    Explore your selling options

    Work with a Zillow partner agent

    Leverage their expertise and Zillow's premium Showcase listings to get your home seen by more buyers.

    Get started

    List with your own agent

    Get your home in front of millions of buyers by listing it on Zillow.

    Learn how to do it

    Sell it yourself

    Take full control of how buyers see your home on Zillow by listing For Sale by Owner (FSBO).

    List your home

    What's special

    Newer furnaceFormal dining roomClose proximity to beachesGreat floor planBuilt in shelvingSlider doorLarge rooms
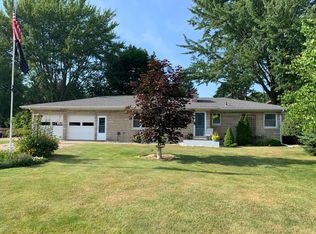
    Lovely quality built 4-bedroom, 2 1/2 bath home on a large lot in highly desirable neighborhood in St Joseph Township! Many upgrades already done, including newer furnace and AC, water heater, stove, concrete driveway, garbage disposal, carpeting and lighting. Meticulously maintained, this home boasts tons of original charm and a great floor plan with large rooms! Formal dining room and eat in kitchen with lots of cabinet space. Beautiful brick fireplace with built in shelving in the family room, main floor laundry, and convenient location. The primary suite has two closets and a private bath. Slider door off of the family room leads to the patio in the beautiful fenced in yard surrounded by hydrangeas, lilacs, ferns, daylilies, roses and honeysuckle, practically maintenance free. Underground sprinkler system and recently painted storage shed. Finished basement with large workshop/hobby room and plenty of storage. The attached garage has recently been drywalled and painted and provides more storage. Perfectly situated on a quiet street but in close proximity to beaches, shopping, restaurants and more!

    Zillow last checked:

    Listing updated:

    Listed by:

    Gretchen Volkenstein 269-281-6889,

    @properties Christie's International R.E.

    Bought with:

    Cathy Ficks-Blasy, 6501388295

    eXp Realty

    Source: MichRIC,MLS#: 23027695MLS Logo

    Facts & features

    Interior

    Bedrooms & bathrooms
    • Bedrooms: 4
    • Bathrooms: 3
    • Full bathrooms: 2
    • 1/2 bathrooms: 1
    Primary bedroom
    • Level: Upper
    • Area: 197.96
    • Dimensions: 13.11 x 15.10
    Bedroom 2
    • Level: Upper
    • Area: 125.86
    • Dimensions: 9.60 x 13.11
    Bedroom 3
    • Level: Upper
    • Area: 135.54
    • Dimensions: 12.20 x 11.11
    Bedroom 4
    • Level: Upper
    • Area: 138.75
    • Dimensions: 12.50 x 11.10
    Primary bathroom
    • Level: Upper
    • Area: 61.05
    • Dimensions: 5.50 x 11.10
    Bathroom 2
    • Level: Upper
    • Area: 57.72
    • Dimensions: 5.20 x 11.10
    Dining area
    • Level: Main
    • Area: 110.2
    • Dimensions: 9.10 x 12.11
    Dining room
    • Level: Main
    • Area: 134.31
    • Dimensions: 11.10 x 12.10
    Family room
    • Level: Main
    • Area: 259.15
    • Dimensions: 21.40 x 12.11
    Family room
    • Level: Main
    • Area: 241.12
    • Dimensions: 17.60 x 13.70
    Kitchen
    • Level: Main
    • Area: 122.43
    • Dimensions: 10.11 x 12.11
    Laundry
    • Level: Main
    • Area: 45.65
    • Dimensions: 5.50 x 8.30
    Other
    • Description: Storage Room.
    • Level: Basement
    • Area: 108.24
    • Dimensions: 8.20 x 13.20
    Recreation
    • Level: Basement
    • Area: 355.08
    • Dimensions: 26.90 x 13.20
    Heating
    • Forced Air
    Cooling
    • Central Air
    Appliances
    • Included: Humidifier, Dishwasher, Disposal, Dryer, Microwave, Range, Refrigerator, Washer
    Features
    • Ceiling Fan(s), Eat-in Kitchen, Pantry
    • Flooring: Ceramic Tile
    • Windows: Screens, Window Treatments
    • Basement: Crawl Space,Full
    • Number of fireplaces: 1
    • Fireplace features: Family Room
    Interior area
    • Total structure area: 2,354
    • Total interior livable area: 2,849 sqft
    • Finished area below ground: 495

    Property

    Parking
    • Total spaces: 2
    • Parking features: Attached, Garage Door Opener
    • Garage spaces: 2
    Features
    • Stories: 2
    Lot
    • Size: 0.43 Acres
    • Dimensions: Irregular- Averaged 106 x 205
    • Features: Level, Ground Cover, Shrubs/Hedges
    Details
    • Parcel number: 111857100010001

    Construction

    Type & style
    • Home type: SingleFamily
    • Architectural style: Traditional
    • Property subtype: Single Family Residence
    Materials
    • Aluminum Siding, Brick
    • Roof: Composition
    Condition
    • New construction: No
    • Year built: 1979

    Utilities & green energy

    • Sewer: Public Sewer
    • Water: Public

    Community & neighborhood

    Location
    • Region: Saint Joseph

    Other

    Other facts
    • Listing terms: Cash,VA Loan,Conventional
    • Road surface type: Paved

    Price history

    DateEventPrice
    8/24/2023Sold$380,000+3.1%$133/sqft
    Source: MichRIC #23027695 Report a problem
    8/5/2023Contingent$368,500$129/sqft
    Source: MichRIC #23027695 Report a problem
    8/1/2023Listed for sale$368,500+51.6%$129/sqft
    Source: MichRIC #23027695 Report a problem
    2/26/2018Sold$243,000-6.5%$85/sqft
    Source: Public Record Report a problem
    12/18/2017Price change$259,900-1.9%$91/sqft
    Source: Keller Williams Realty Swm #17032595 Report a problem
    8/29/2017Price change$264,900-3.7%$93/sqft
    Source: Keller Williams Realty Swm #17032595 Report a problem
    7/5/2017Listed for sale$275,000$97/sqft
    Source: Keller Williams Realty Swm #17032595 Report a problem

    Public tax history

    YearProperty taxesTax assessment
    2025$6,937 +47.8%$221,000 +1.4%
    2024$4,694 $218,000 +3.2%
    2023-- $211,200 +42.8%
    2022$4,321 $147,900 +0.8%
    2021-- $146,700 +6.8%
    2020$3,873 +23.9%$137,400 +4.6%
    2019$3,125 +3.8%$131,300 +3%
    2018$3,012 +2.6%$127,500 +10.7%
    2017$2,936 +1.5%$115,200 +3%
    2016$2,892 +46.8%$111,800 +7%
    2015$1,971 $104,500 +4.3%
    2014-- $100,200 -0.7%
    2013-- $100,900 +2.3%
    2012-- $98,600 -5.4%
    2011-- $104,200 +3.5%
    2010-- $100,700 -7.5%
    2009-- $108,900 +1.1%
    2008-- $107,700 -3%
    2007-- $111,000 +0.9%
    2006-- $110,000 +3.1%
    2005-- $106,700 +2.5%
    2004-- $104,100 +2.3%
    2003-- $101,800 +1.5%
    2002-- $100,300 +4.3%
    2001-- $96,200

    Find assessor info on the county website

    Neighborhood: 49085

    Nearby schools

    GreatSchools rating
    Get a cash offer in 3 minutes
    Find out how much your home could sell for in as little as 3 minutes with a no-obligation cash offer.
    Estimated market value
    $432,700
    Get a cash offer in 3 minutes
    Find out how much your home could sell for in as little as 3 minutes with a no-obligation cash offer.
    Estimated market value
    $432,700